


8 Sconset Ave, Nantucket, MA, 02554
About This Home
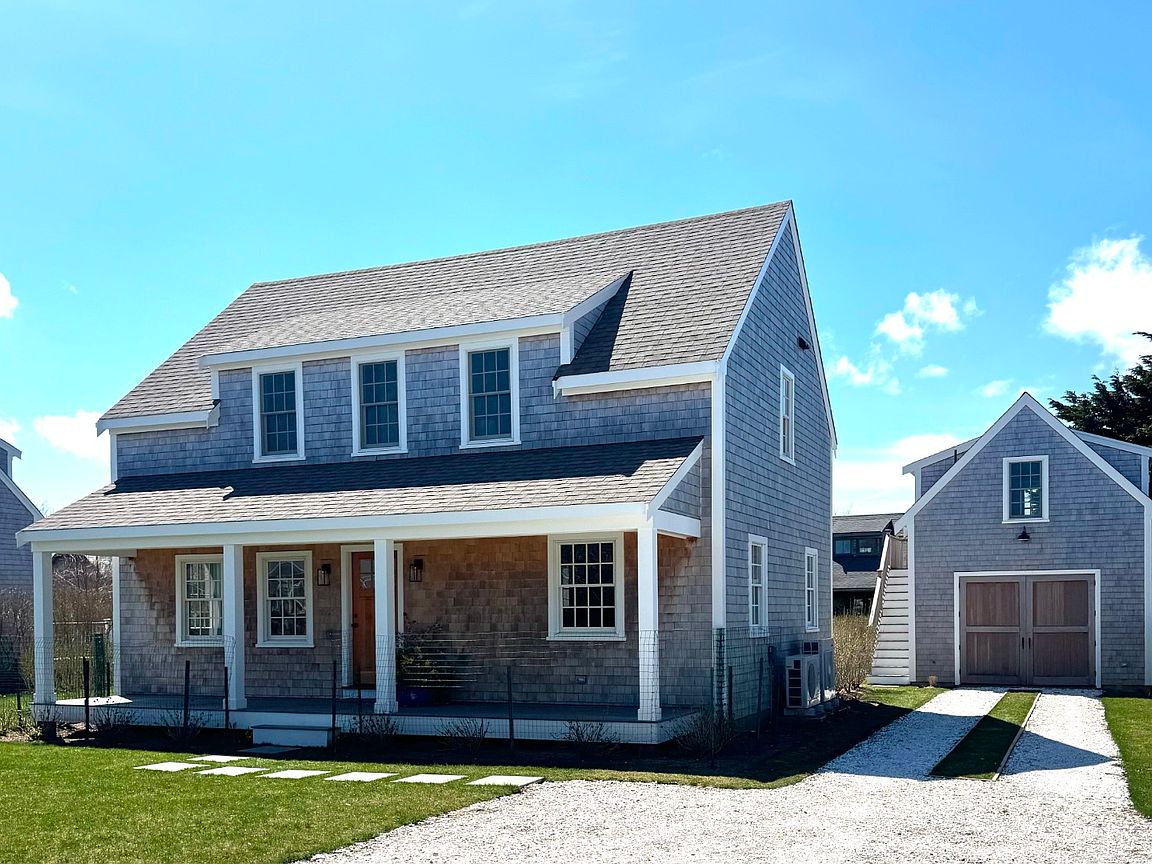
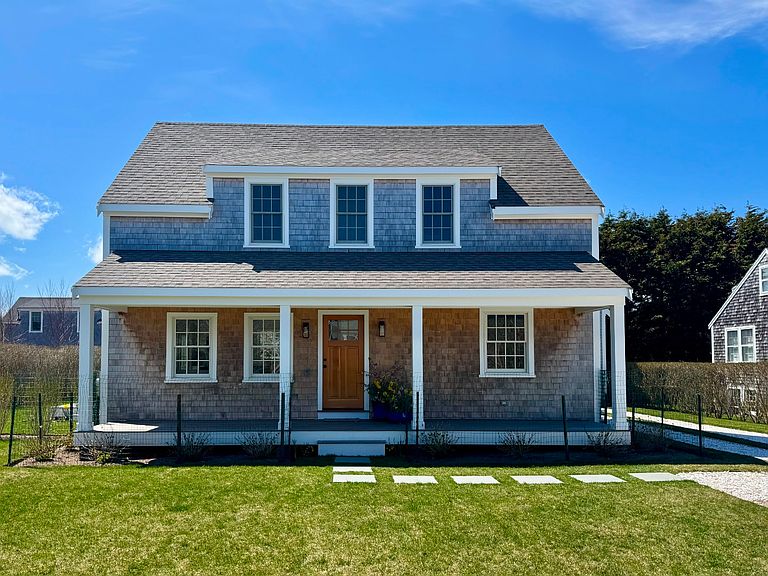
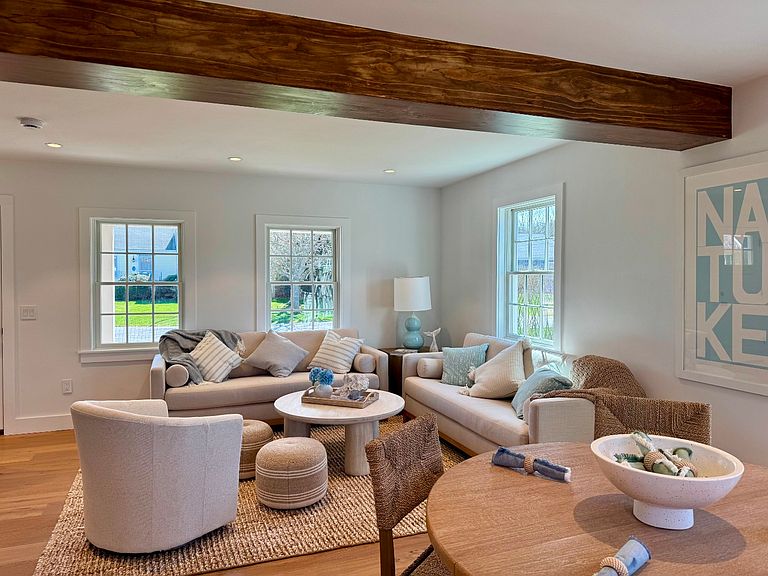
Located in desirable 'Sconset village, this newly constructed Cape-style cottage has been thoughtfully expanded and fully renovated. Designed with an efficient use of space and the island lifestyle in mind, the four bedroom home with oversized garage and studio suite is ideal for coastal living and checks all the boxes. The flexible layout offers various options for entertaining and a potential fifth bedroom for guests. Enjoy outdoor living with a large private yard, inviting front porch, wrap around deck and wifi controlled heated pool all surrounded by native landscaping and custom hardscape. Recently completed, turnkey furnished and ready to go. Additional ground cover still exists for further expansion if desired.
Getting Around
 Car-Dependent
 Very Limited Transit
 Somewhat Bikeable
Schools
Construction
Condition
- Year built: 1986
Notable Dates
- Major remodel year: 2025
Type & Style
- Home type: SingleFamily
- Property subType: Single Family Residence
Interior
Appliances
- Appliances included: Stove: Bertazzoni,Washer: LG
Basement
- Has basement: Yes
- Basement: Partially finished space featuring a functional mudroom area, a second laundry setup, and ample storage. Convenient exterior access is provided through a custom flush-mounted deck hatch and with interior access via stairs leading to the first floor.
Bedrooms & Bathrooms
- Bedrooms: 4
- Bathrooms: 5
- Full bathrooms: 4
- 1/2 bathrooms: 1
- Main level bedrooms: 1
Features
- AC,Ins,OSh,Floor 1: Welcoming front porch leads into a spacious entry area. The open-concept great room seamlessly connects the kitchen,dining area,and living room,creating an ideal space for entertaining. The sunlit kitchen and dining area extend to outdoor decks,perfect for indoor-outdoor living. A convenient half bath and laundry area are thoughtfully placed nearby. The first-floor primary suite offers a private retreat with a walk-in closet and en-suite full bath. The flexible layout allows for an optional family room set-up if desired.,Floor 2: Two generously sized bedrooms share a well-appointed full bath,ideal for family or guests. A second primary suite offers added comfort and privacy,complete with a walk-in closet and an en-suite full bath.
- Flooring: 2
Heating
- Heating features: Electric
Interior Area
- Total structure area: 2,352
- Total interior livable area: 2,352 sqft
Property
Details
- Parcel number: 28
- Zoning: SR1
Features
- Exterior features: Deck,P/Pool,Porch,Garden
- Has view: Yes
- View description: None,Res
- Frontage type: None
Lot
- Lot size: 7,997 sqft
Parking
- Parking features: Garage
- Has garage: Yes
Climate Risk is Financial Risk
Every home has a financial story beyond the listing price. Below, you’ll see the climate risks that could affect this property — and in Bills & Affordability, how those risks may influence repairs, insurance, utilities, and long-term value.
Biggest Threats for This Home
- Hurricane

- Coastal Flooding

- Inland Flooding

- Tsunami

How This Home’s Risks Compare
FEMA Declared Disasters Across Massachusetts Counties
Understanding the Costs
Financial advisors generally recommend spending no more than 30% of your gross household income on housing costs. In practice, many households stretch to 35% or beyond — especially in high-cost markets.
Estimated Costs Today
| Monthly | Annual | |
|---|---|---|
| Mortgage | $24,524 | $294,288 |
| Home Insurance * | $3,471 | $41,652 |
| Property Taxes | $1,315 | $15,780 |
| Electricity | $463 | $5,565 |
| Total | $29,773 | $357,276 |
Income You'd Need if You Spent...
Massachusetts FAIR Plan Programs


How Costs Could Change Over Time
Climate risk is quickly impacting all of the major home ownership costs. Adjust the growth rates and percentage of income spent on housing below to see how your housing costs could change over the next 10 years — and what income you'd need to keep up.
Comparing Against the Market
Price Per Sq Ft
vs Other Active Listings
Avg $/sqft
vs Homes Sold Last Month
Median $/sqft
Current Market Trends
Median Price Per Square Foot
The median price per square foot of homes sold in this area each month. Compare this to this listing's price per square foot to gauge whether the home is priced in line with recent sales.
Historicals for This Listing
Zestimate History ($/sqft)
No zestimate history available
Price History
| Date | Event | Price |
|---|---|---|
| 2026-04-17 | Price change | $4,850,000 |
| 2025-04-11 | Listed for sale | $4,650,000 |
| 2024-06-21 | Listing removed | $4,450,000 |
| 2023-11-23 | Price change | $4,450,000 |
| 2023-09-21 | Listed for sale | $3,950,000 |
| 2023-01-31 | Sold | $1,775,000 |
| 2022-12-24 | Pending sale | $1,775,000 |
| 2015-10-01 | Sold | $800,000 |
| 2015-07-06 | Listed for sale | $899,000 |
 View on Zillow