
26 Tennessee Ave, Nantucket, MA, 02554
About This Home
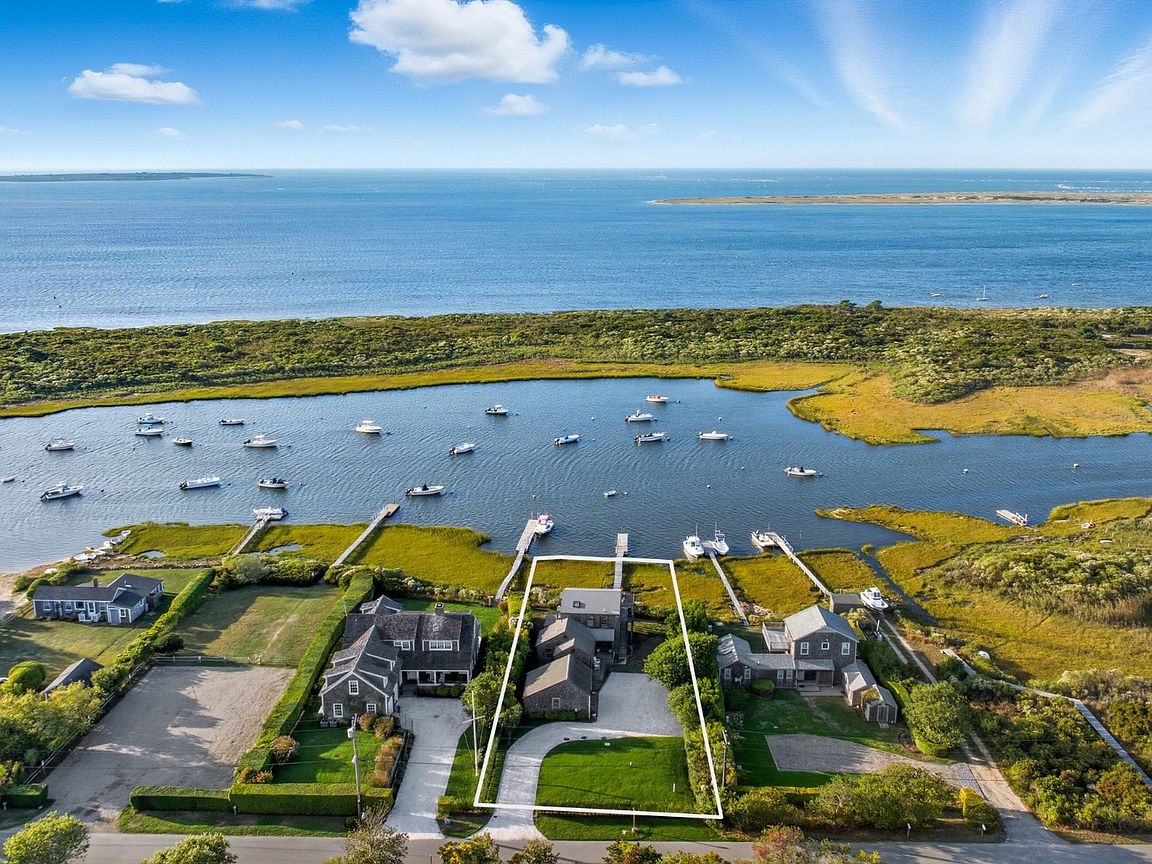
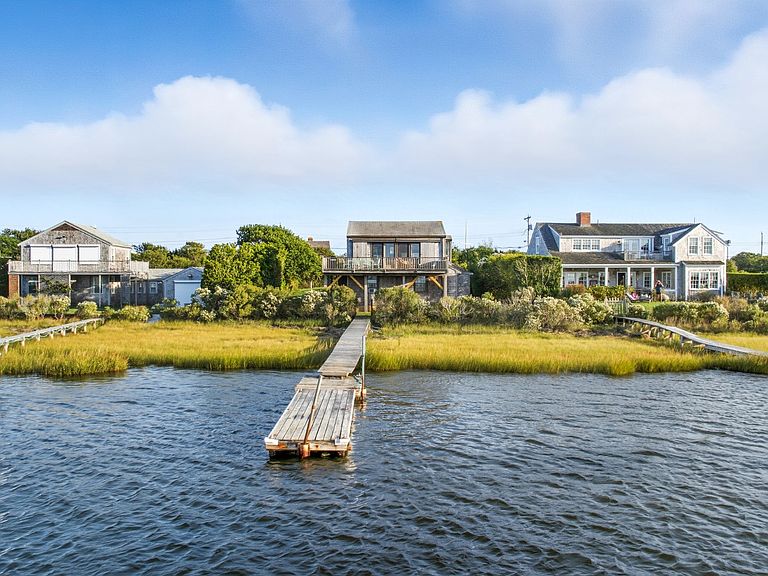
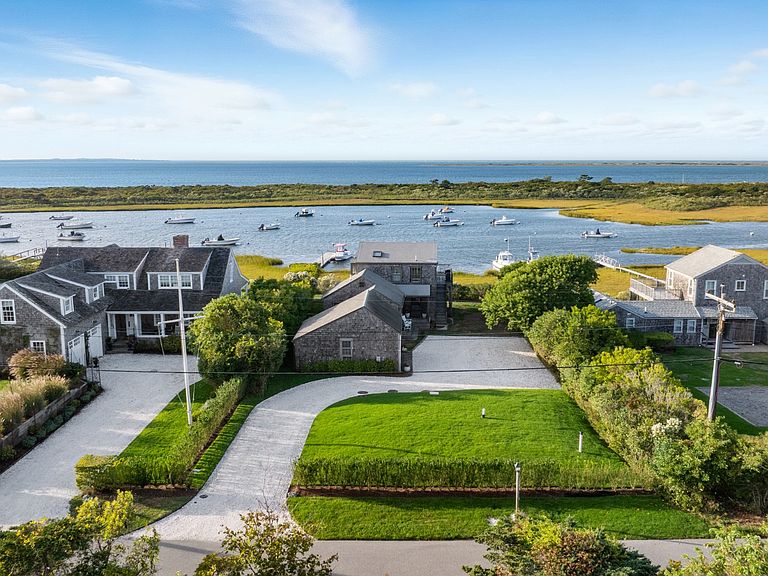
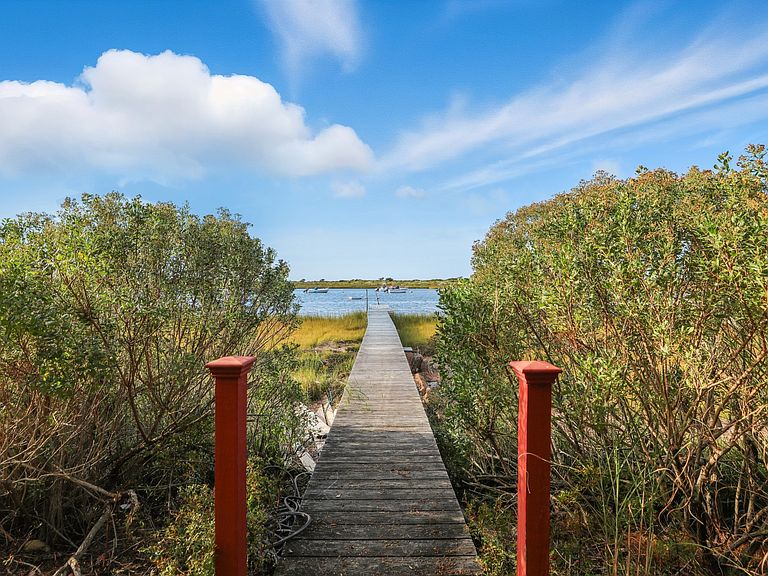
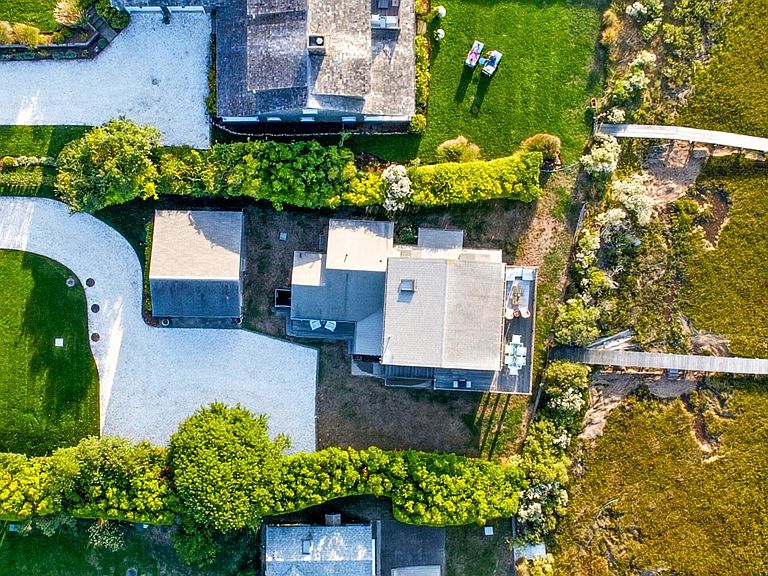
This Madaket coastal retreat features 4 bedrooms, 2.5 bathrooms, and an upside-down layout designed to capture the views. Recently refreshed with new paint, flooring, and updated kitchen and baths, the home offers comfortable island living. A spacious two-car garage provides added convenience and storage for vehicles, beach gear, and boating equipment, and a newly installed 4-bedroom IA septic ensures long-term reliability. A rare private dock provides direct access to Hither Creek, nearby beaches, and fishing. The second-floor deck showcases sweeping views over Hither Creek and Nantucket Sound beyond, while the tranquil setting delivers ocean breezes, sunsets, and the best of Nantucket just a short bike ride from Millie’s, beaches, and scenic trails.
Getting Around
 Car-Dependent
 Very Limited Transit
 Somewhat Bikeable
Schools
Construction
Condition
- Year built: 1960
Materials
- Foundation: Block
Notable Dates
- Major remodel year: 2024
Type & Style
- Home type: SingleFamily
- Property subType: Single Family Residence
Interior
Appliances
- Appliances included: Stove: GE,Washer: HotPoint
Bedrooms & Bathrooms
- Bedrooms: 4
- Bathrooms: 3
- Full bathrooms: 2
- 1/2 bathrooms: 1
- Main level bedrooms: 4
Features
- Ins,OSh,Floor 1: The open,airy entry leads to a thoughtful first-floor layout featuring a primary bedroom with a private full bath,along with three guest bedrooms that share a hall bath. Both the primary suite and the fourth bedroom enjoy views over Hither Creek. Convenient hall storage and a laundry area add functionality. Step outside to a covered front deck with an outdoor shower,an attached shed for storing fishing gear,beach essentials,and boating equipment,plus a landscaped yard surrounded by privet for privacy. A path from the yard leads to the private 6' x 28' dock with one boat slip — a rare and coveted feature in Madaket.,Floor 2: The second floor is designed to maximize the views,with an open living,dining,and kitchen area overlooking Hither Creek,Madaket Harbor,and the Atlantic Ocean. Expansive windows and French doors bring the outdoors in,opening to a large wraparound deck with exterior stairs. This elevated space is perfect for everyday living and entertaining — enjoy morning coffee,evening dinners,and stunning sunsets while taking in the activity on the water. A powder room adds convenience,while the deck offers an unrivaled vantage point for the panoramic vistas that make this home so special.
- Flooring: Wide Plank Pine,Wood,Tile
- Fireplace features: 0
Heating
- Heating features: Electric
Interior Area
- Total structure area: 1,772
- Total interior livable area: 1,772 sqft
Property
Details
- Parcel number: 29
- Zoning: VR
Features
- Exterior features: Deck,Porch
- Has view: Yes
- View description: Hbr,D/Snd
- Has water view: Yes
- Water view: Harbor
- On waterfront: Yes
- Frontage type: Bay/Harbor
Lot
- Lot size: 0.41 Acres
- Features: See Deed,Yes
Parking
- Parking features: Ample Parking and 2-Car Garage
- Has garage: Yes
Climate Risk is Financial Risk
Every home has a financial story beyond the listing price. Below, you’ll see the climate risks that could affect this property — and in Bills & Affordability, how those risks may influence repairs, insurance, utilities, and long-term value.
Biggest Threats for This Home
- Hurricane

- Coastal Flooding

- Tsunami

How This Home’s Risks Compare
FEMA Declared Disasters Across Massachusetts Counties
Understanding the Costs
Financial advisors generally recommend spending no more than 30% of your gross household income on housing costs. In practice, many households stretch to 35% or beyond — especially in high-cost markets.
Estimated Costs Today
| Monthly | Annual | |
|---|---|---|
| Mortgage | $30,339 | $364,068 |
| Home Insurance * | $4,294 | $51,528 |
| Property Taxes | $1,627 | $19,524 |
| Electricity | $354 | $4,259 |
| Total | $36,614 | $439,368 |
Income You'd Need if You Spent...
Massachusetts FAIR Plan Programs


How Costs Could Change Over Time
Climate risk is quickly impacting all of the major home ownership costs. Adjust the growth rates and percentage of income spent on housing below to see how your housing costs could change over the next 10 years — and what income you'd need to keep up.
Comparing Against the Market
Price Per Sq Ft
vs Other Active Listings
Avg $/sqft
vs Homes Sold Last Month
Median $/sqft
Current Market Trends
Median Price Per Square Foot
The median price per square foot of homes sold in this area each month. Compare this to this listing's price per square foot to gauge whether the home is priced in line with recent sales.
Historicals for This Listing
Zestimate History ($/sqft)
Price History
| Date | Event | Price |
|---|---|---|
| 2026-04-23 | Listed for sale | $5,999,999 |
| 2026-03-09 | Price change | $18,000 |
| 2026-01-25 | Price change | $17,500 |
| 2026-01-16 | Listing removed | $5,495,000 |
| 2026-01-10 | Listed for rent | $16,000 |
| 2025-10-07 | Listed for sale | $5,495,000 |
| 2023-10-02 | Sold | $4,400,000 |
| 2023-07-07 | Pending sale | $4,695,000 |
| 2023-04-28 | Listed for sale | $4,695,000 |
| 2022-10-20 | Listing removed | $5,595,000 |
| 2022-08-11 | Listed for sale | $5,595,000 |
| 2022-03-14 | Listing removed | -- |
| 2022-02-18 | Listed for sale | $5,600,000 |
 View on Zillow