



178 Ivy St, Brookline, MA, 02446
About This Home
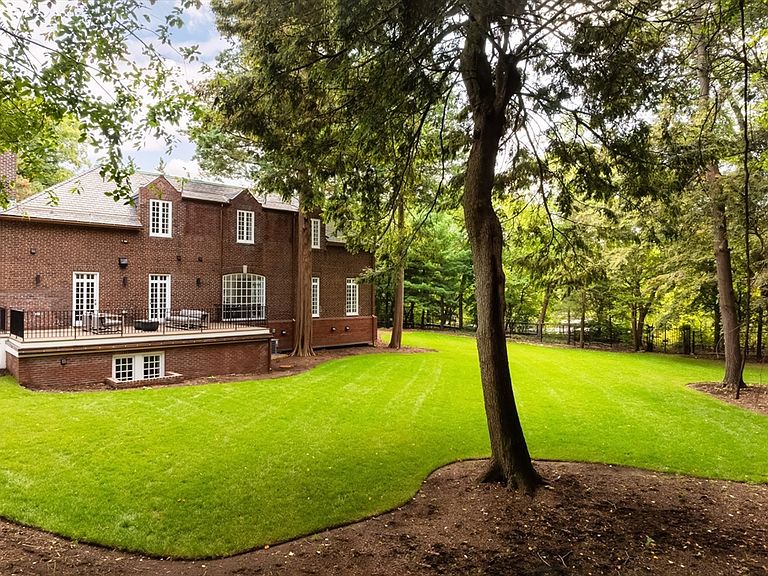
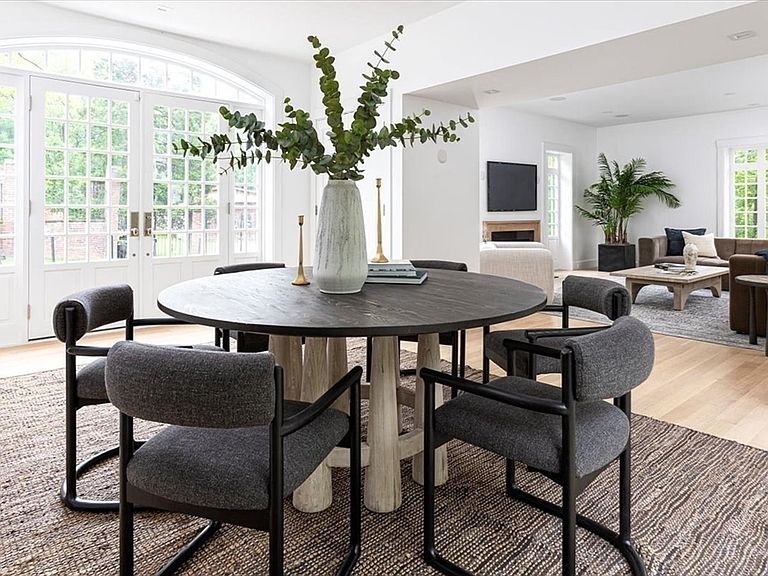
Tucked on a private road in Brookline’s coveted Cottage Farm neighborhood, this exceptional Colonial-style former carriage house underwent a 2 year renovation to the highest standards, completed in 2025. Soaring ceilings and oversized windows bathe the home in natural light and frame serene views of the surrounding gardens, yard and conservation land. The 1st floor presents a stunning open plan complete with large living and dining rooms, chef’s kitchen, breakfast room and oversized deck - for seamless indoor/outdoor entertaining. The upper level features a tranquil primary suite with 2 dressing rooms and a spa-like bath, an additional bedroom suite and laundry room. The lower level includes 2 bedroom suites (or office, gym), one of which has a private entry. Set on 0.44 acres of exquisitely landscaped grounds with direct access to Amory Park, this home offers a rare combination of luxury, privacy, and convenience—just minutes to Boston, Cambridge, shops, dining and public transit.
Getting Around
 Very Walkable
 Excellent Transit
 Very Bikeable
Schools
Construction
Condition
- Year built: 1917
Materials
- Foundation: Block
- Roof: Tile
- Construction materials: Brick
Type & Style
- Home type: SingleFamily
- Architectural style: Colonial,Carriage House
- Property subType: Single Family Residence
Interior
Appliances
- Appliances included: Gas Water Heater,Range,Oven,Dishwasher,Disposal,Trash Compactor,Microwave,Refrigerator,Freezer,Washer,Dryer,ENERGY STAR Qualified Refrigerator,ENERGY STAR Qualified Dryer,ENERGY STAR Qualified Dishwasher,ENERGY STAR Qualified Washer,Range Hood,Cooktop,Rangetop - ENERGY STAR
- Laundry features: Washer Hookup
Basement
- Has basement: Yes
- Basement: Full,Finished,Interior Entry
Bedrooms & Bathrooms
- Bedrooms: 4
- Bathrooms: 5
- Full bathrooms: 4
- 1/2 bathrooms: 1
Features
- Sauna/Steam/Hot Tub,Finish - Sheetrock,Internet Available - Unknown
- Window features: Insulated Windows
- Flooring: Wood,Hardwood
- Number of fireplaces: 1
- Fireplace: Yes
- Finished area below ground: 750
- Finished area above ground: 2,810
Heating & Cooling
- Heating features: Central,Forced Air,Hydro Air
- Cooling features: Central Air
Interior Area
- Total structure area: 3,560
- Total interior livable area: 3,560 sqft
Master Bathroom
- Features: Yes
Property
Details
- Parcel number: B:012 L:0004 S:0001,28617
- Zoning: S-7
Features
- Patio & porch: Deck,Deck - Wood
- Exterior features: Deck,Deck - Wood,Rain Gutters,Professional Landscaping,Sprinkler System,Fenced Yard,Garden,Outdoor Gas Grill Hookup
- Fencing: Fenced/Enclosed,Fenced
Lot
- Lot size: 0.44 Acres
- Features: Wooded,Easements
Parking
- Total spaces: 2
- Parking features: Paved Drive,On Street,Paved
- Has uncovered spaces: Yes
- Uncovered spaces: 2
Climate Risk is Financial Risk
Every home has a financial story beyond the listing price. Below, you’ll see the climate risks that could affect this property — and in Bills & Affordability, how those risks may influence repairs, insurance, utilities, and long-term value.
Biggest Threats for This Home
- Tsunami

How This Home’s Risks Compare
FEMA Declared Disasters Across Massachusetts Counties
Understanding the Costs
Financial advisors generally recommend spending no more than 30% of your gross household income on housing costs. In practice, many households stretch to 35% or beyond — especially in high-cost markets.
Estimated Costs Today
| Monthly | Annual | |
|---|---|---|
| Mortgage | $27,735 | $332,820 |
| Home Insurance * | $747 | $8,964 |
| Property Taxes | $4,418 | $53,016 |
| Electricity | $702 | $8,424 |
| Total | $33,602 | $403,224 |
Income You'd Need if You Spent...
Massachusetts FAIR Plan Programs



How Costs Could Change Over Time
Climate risk is quickly impacting all of the major home ownership costs. Adjust the growth rates and percentage of income spent on housing below to see how your housing costs could change over the next 10 years — and what income you'd need to keep up.
Comparing Against the Market
Price Per Sq Ft
vs Other Active Listings
Avg $/sqft
vs Homes Sold Last Month
Median $/sqft
Current Market Trends
Median Price Per Square Foot
The median price per square foot of homes sold in this area each month. Compare this to this listing's price per square foot to gauge whether the home is priced in line with recent sales.
Historicals for This Listing
Zestimate History ($/sqft)
No zestimate history available
Price History
| Date | Event | Price |
|---|---|---|
| 2026-03-27 | Price change | $5,485,000 |
| 2025-05-13 | Listed for sale | $5,985,000 |
| 2022-06-17 | Sold | $3,500,000 |
| 2021-09-24 | Listed for sale | $3,245,000 |
| 2021-06-17 | Listing removed | $3,745,000 |
| 2021-04-23 | Listed for sale | $3,745,000 |
 View on Zillow