

168 Main St, Quincy, MA, 02169
About This Home
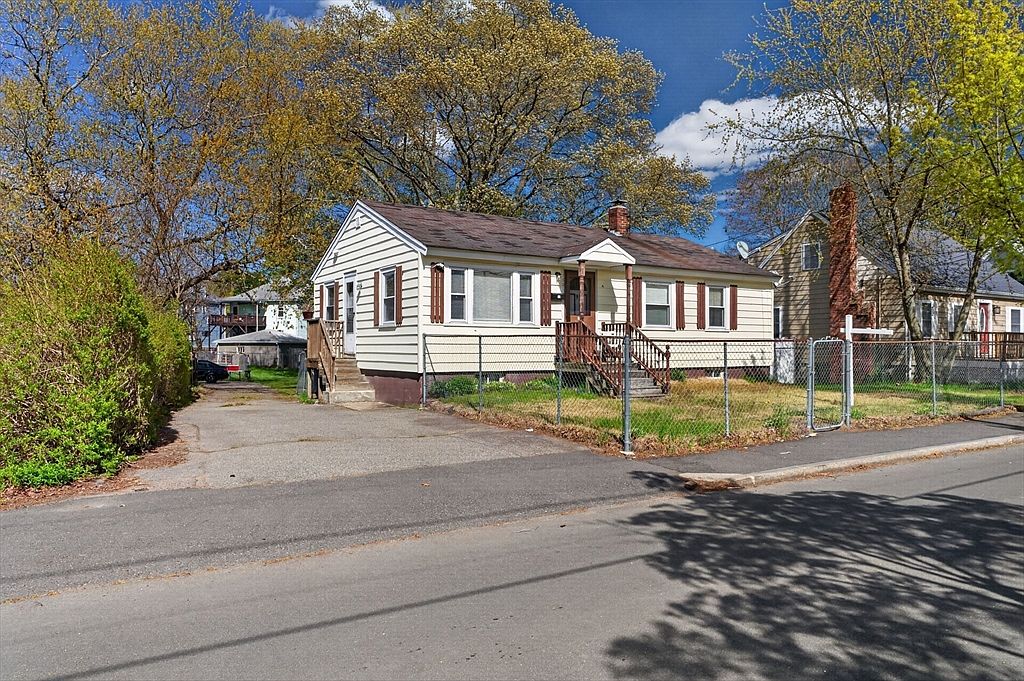
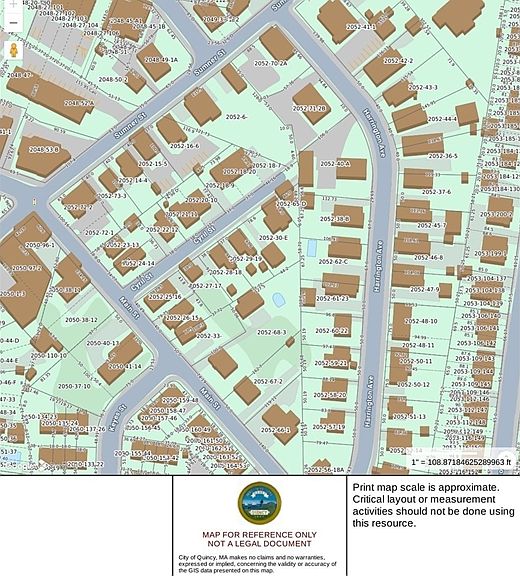
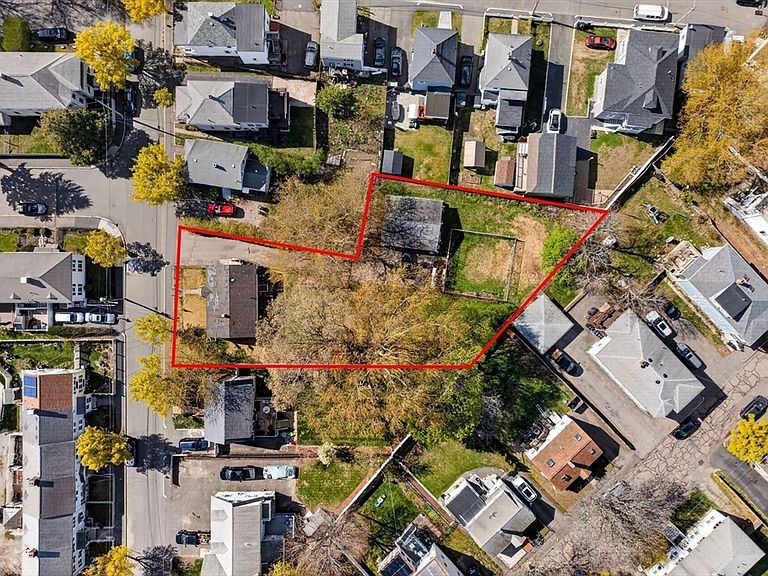
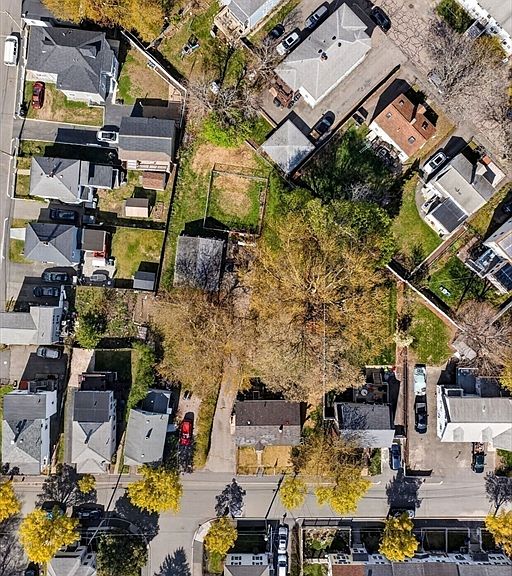
Rare end-user or development opportunity on a huge bell-shaped lot in a desirable Quincy location. The property features a well-maintained ranch-style 3BR/1BA home with a walk-out, high-ceiling semi-finished basement not included in living area. Long-term tenants have maintained the home with care, offering flexibility for end-users to move in and update over time. A fully fenced yard and 3-car garage provide immediate utility, with strong expansion and future ADU potential. The wide, private rear portion of the lot allows for flexible site planning and separation between structures. City feedback suggests feasibility for a four to five unit project based on zoning and neighborhood precedent (buyer to verify). Positioned in a rapidly evolving Quincy corridor with strong development precedent including nearby 97 Sumner St. Future retail additions include planned Trader Joe’s (2027). Rare flexibility for multiple exit strategies. Sold AS IS.
Getting Around
 Somewhat Walkable
 Some Transit
 Bikeable
Schools
Construction
Condition
- Year built: 1950
Materials
- Foundation: Concrete Perimeter
- Roof: Shingle
- Construction materials: Frame
Type & Style
- Home type: SingleFamily
- Architectural style: Ranch
- Property subType: Single Family Residence
Interior
Basement
- Has basement: Yes
- Basement: Full,Walk-Out Access
Bedrooms & Bathrooms
- Bedrooms: 3
- Bathrooms: 1
- Full bathrooms: 1
Features
- Finished area above ground: 912
Heating & Cooling
- Heating features: Oil
- Cooling features: Window Unit(s)
Interior Area
- Total structure area: 912
- Total interior livable area: 912 sqft
Property
Details
- Parcel number: 178640
- Zoning: RB
- Foundation area: 912
Features
- Patio & porch: Deck
- Exterior features: Deck,Fenced Yard
- Fencing: Fenced/Enclosed,Fenced
Lot
- Lot size: 0.36 Acres
- Features: Level
Parking
- Total spaces: 6
- Parking features: Detached,Paved Drive,Off Street
- Has garage: Yes
- Attached garage spaces: 3
- Covered spaces: 3
- Has uncovered spaces: Yes
- Uncovered spaces: 3
Climate Risk is Financial Risk
Every home has a financial story beyond the listing price. Below, you’ll see the climate risks that could affect this property — and in Bills & Affordability, how those risks may influence repairs, insurance, utilities, and long-term value.
Biggest Threats for This Home
- Tsunami

How This Home’s Risks Compare
FEMA Declared Disasters Across Massachusetts Counties
Understanding the Costs
Financial advisors generally recommend spending no more than 30% of your gross household income on housing costs. In practice, many households stretch to 35% or beyond — especially in high-cost markets.
Estimated Costs Today
| Monthly | Annual | |
|---|---|---|
| Mortgage | $4,545 | $54,540 |
| Home Insurance * | $244 | $2,928 |
| Property Taxes | $854 | $10,248 |
| Electricity | $354 | $4,259 |
| Total | $5,997 | $71,964 |
Income You'd Need if You Spent...
Massachusetts FAIR Plan Programs



How Costs Could Change Over Time
Climate risk is quickly impacting all of the major home ownership costs. Adjust the growth rates and percentage of income spent on housing below to see how your housing costs could change over the next 10 years — and what income you'd need to keep up.
Comparing Against the Market
Price Per Sq Ft
vs Other Active Listings
Avg $/sqft
vs Homes Sold Last Month
Median $/sqft
Current Market Trends
Median Price Per Square Foot
The median price per square foot of homes sold in this area each month. Compare this to this listing's price per square foot to gauge whether the home is priced in line with recent sales.
Historicals for This Listing
Zestimate History ($/sqft)
Price History
| Date | Event | Price |
|---|---|---|
| 2026-05-02 | Listed for sale | $899,000 |
| 2015-01-21 | Sold | $370,000 |
| 2002-09-19 | Sold | $282,000 |
| 1997-09-15 | Sold | $124,000 |
 View on Zillow