



187 Main St, Hingham, MA, 02043
About This Home
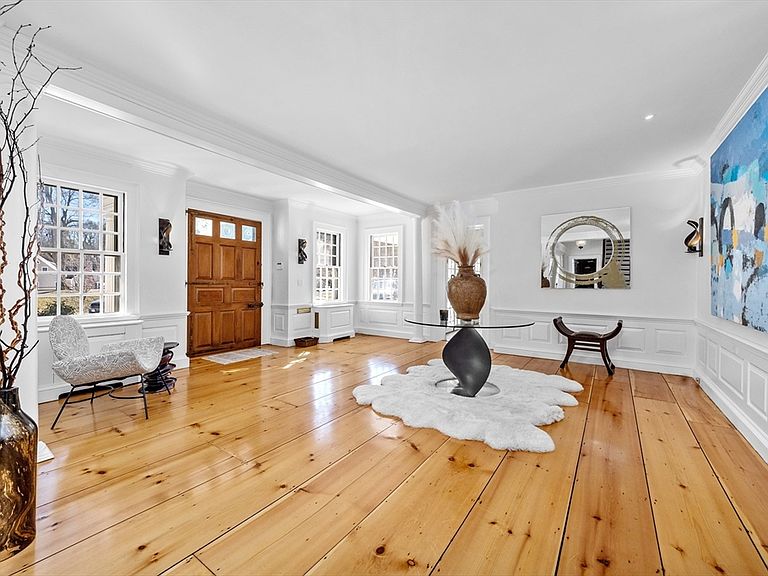
One of Hingham's most admired homes! Landmark colonial with a sweeping front lawn, set elegantly atop a knoll on a 2.2 ACRE lot on a quiet cul de sac, just a stone's throw to downtown Hingham. The current owner has beautifully updated this architecturally significant home to meet the needs of today, while maintaining its original elegance. Gracious 11' ceilings, floor to ceiling windows, front and back staircases and period details throughout. Fabulous recently renovated "wing" off the back of the house with a gorgeous custom kitchen flooded w/natural light OPEN to a large dining area and spacious family room. There are 5 Bedrooms and 3 baths on the second floor including a luxurious primary suite. Opportunity to craft the 3rd floor as you wish. The grounds are EXCEPTIONAL. Expansive lawn, gunite pool with pool/guest house and over an acre of manicured lawn. RARE opportunity for the discerning buyer to acquire this ICONIC home/estate.
Getting Around
 Somewhat Walkable
 Very Limited Transit
 Somewhat Bikeable
Schools
Construction
Condition
- Year built: 1846
Materials
- Foundation: Concrete Perimeter,Stone,Granite
- Roof: Shingle,Wood
- Construction materials: Frame
Type & Style
- Home type: SingleFamily
- Architectural style: Colonial,Antique
- Property subType: Single Family Residence
Interior
Appliances
- Appliances included: Water Heater,Range,Dishwasher,Microwave,Refrigerator,Freezer,Washer,Dryer,Wine Refrigerator,Vacuum System,Range Hood
- Laundry features: Flooring - Hardwood,Second Floor
Basement
- Has basement: Yes
- Basement: Full,Crawl Space,Concrete,Unfinished
Bathroom1
- Features: Bathroom - Half
- Level: First
- Area: 30
Bathroom2
- Features: Bathroom - Half
- Level: First
- Area: 30
Bathroom3
- Features: Bathroom - Full, Flooring - Stone/Ceramic Tile
- Level: Second
- Area: 144
Bedroom2
- Features: Bathroom - Full, Flooring - Hardwood
- Level: Second
- Area: 266
Bedroom3
- Features: Flooring - Hardwood
- Level: Second
- Area: 208
Bedroom4
- Features: Flooring - Hardwood
- Level: Second
- Area: 210
Bedroom5
- Features: Flooring - Hardwood
- Level: Second
- Area: 126
Bedrooms & Bathrooms
- Bedrooms: 6
- Bathrooms: 7
- Full bathrooms: 5
- 1/2 bathrooms: 2
Dining Room
- Features: Flooring - Hardwood
- Level: First
- Area: 324
Family Room
- Features: Flooring - Hardwood, Open Floorplan
- Level: First
- Area: 495
Features
- Closet/Cabinets - Custom Built,Pantry,Bathroom - Half,Entry Hall,Library,Bedroom,Den,Mud Room,Walk-up Attic
- Window features: Insulated Windows,Storm Window(s)
- Flooring: Tile,Hardwood,Engineered Hardwood,Flooring - Hardwood,Flooring - Stone/Ceramic Tile
- Number of fireplaces: 4
- Fireplace features: Dining Room,Family Room,Kitchen,Living Room
- Fireplace: Yes
- Finished area above ground: 7,798
Heating & Cooling
- Heating features: Hot Water,Radiant,Natural Gas,Hydro Air
- Cooling features: Central Air
Interior Area
- Total structure area: 7,798
- Total interior livable area: 7,798 sqft
Kitchen
- Features: Closet/Cabinets - Custom Built, Flooring - Hardwood, Dining Area, Pantry, Countertops - Stone/Granite/Solid, Kitchen Island, Open Floorplan
- Level: First
- Area: 513
Living Room
- Features: Flooring - Hardwood
- Level: First
- Area: 504
Master Bathroom
- Features: Yes
Master Bedroom
- Features: Bathroom - Full, Walk-In Closet(s), Flooring - Hardwood
- Level: Second
- Area: 323
Property
Details
- Parcel number: M:72 B:0 L:30,1033179
- Zoning: res
Features
- Private pool: Yes
- Pool features: Pool - Inground Heated
- Patio & porch: Patio
- Exterior features: Patio,Pool - Inground Heated,Hot Tub/Spa,Storage,Professional Landscaping,Sprinkler System,Guest House,Outdoor Shower,Stone Wall
- Has spa: Yes
- Spa features: Private
- Has view: Yes
- View description: Scenic View(s)
- Waterfront features: Harbor,1/2 to 1 Mile To Beach,Beach Ownership(Public)
Lot
- Lot size: 2.20 Acres
- Features: Cul-De-Sac,Corner Lot,Cleared,Level
Parking
- Total spaces: 13
- Parking features: Detached,Garage Door Opener,Paved Drive,Paved
- Has garage: Yes
- Attached garage spaces: 3
- Covered spaces: 3
- Has uncovered spaces: Yes
- Uncovered spaces: 10
Climate Risk is Financial Risk
Every home has a financial story beyond the listing price. Below, you’ll see the climate risks that could affect this property — and in Bills & Affordability, how those risks may influence repairs, insurance, utilities, and long-term value.
Biggest Threats for This Home
- Coastal Flooding

- Strong Wind

- Tsunami

How This Home’s Risks Compare
FEMA Declared Disasters Across Massachusetts Counties
Understanding the Costs
Financial advisors generally recommend spending no more than 30% of your gross household income on housing costs. In practice, many households stretch to 35% or beyond — especially in high-cost markets.
Estimated Costs Today
| Monthly | Annual | |
|---|---|---|
| Mortgage | $27,810 | $333,720 |
| Home Insurance * | $1,297 | $15,564 |
| Property Taxes | $4,832 | $57,984 |
| Electricity | $1,537 | $18,452 |
| Total | $35,476 | $425,712 |
Income You'd Need if You Spent...
Massachusetts FAIR Plan Programs


How Costs Could Change Over Time
Climate risk is quickly impacting all of the major home ownership costs. Adjust the growth rates and percentage of income spent on housing below to see how your housing costs could change over the next 10 years — and what income you'd need to keep up.
Comparing Against the Market
Price Per Sq Ft
vs Other Active Listings
Avg $/sqft
vs Homes Sold Last Month
Median $/sqft
Current Market Trends
Median Price Per Square Foot
The median price per square foot of homes sold in this area each month. Compare this to this listing's price per square foot to gauge whether the home is priced in line with recent sales.
Historicals for This Listing
Zestimate History ($/sqft)
Price History
| Date | Event | Price |
|---|---|---|
| 2026-03-27 | Listed for sale | $5,850,000 |
| 2017-08-21 | Sold | $3,435,000 |
| 1997-08-13 | Sold | $1,375,000 |
| 1991-11-20 | Sold | $1,000,000 |
 View on Zillow