

137 Peterson Path, Marshfield, MA, 02050
About This Home
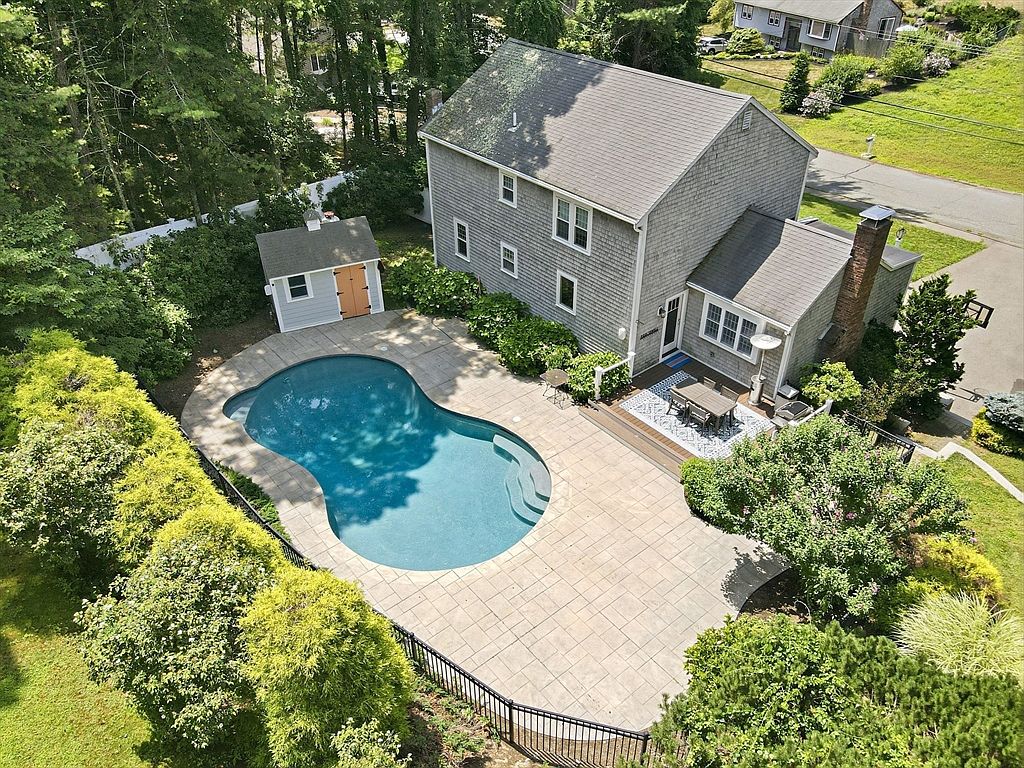
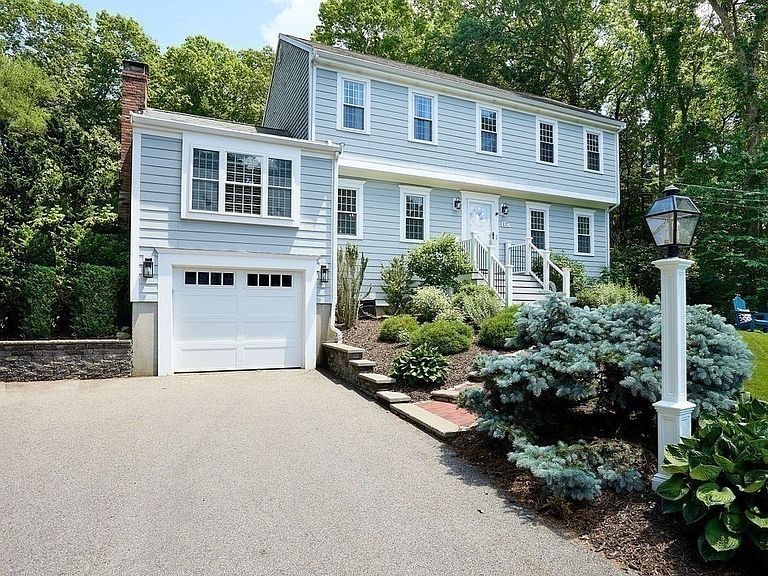
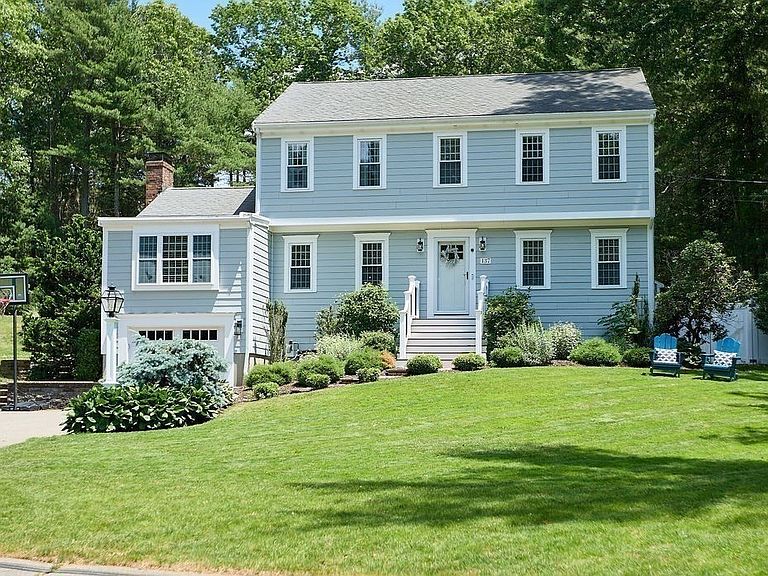
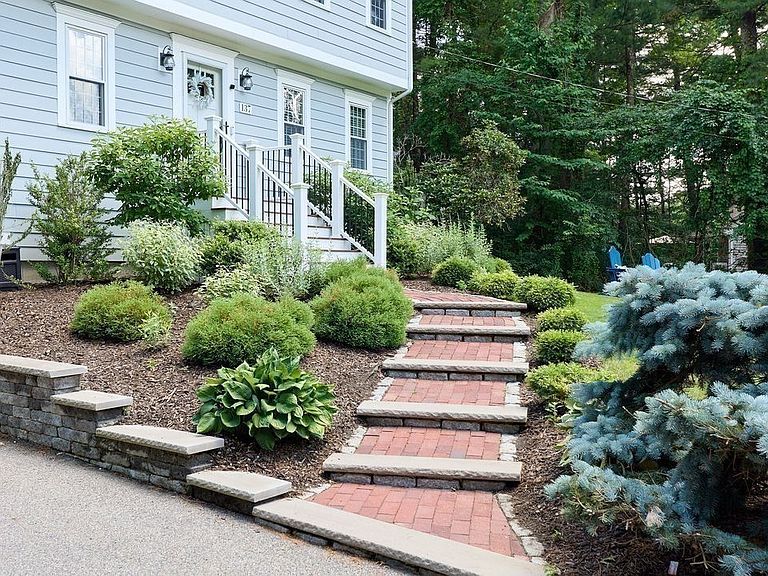
Welcome Home! This beautifully maintained 4-bedroom, 2.5-bath Colonial is nestled in the highly sought-after Blackmount neighborhood. Step inside to discover an updated open-concept kitchen, dining, and living area featuring gleaming hardwood floors. The well-appointed kitchen boasts an induction cooktop, stainless steel appliances, granite countertops, a center island, pantry, updated cabinetry, and direct access to the deck and pool area—perfect for indoor-outdoor living. The adjoining dining room and living room offers a blend of tray and soaring cathedral ceilings, a cozy fireplace, custom built-in shelving with a charming window seat, and an inviting space for gathering. A versatile front-to-back room completes the first floor, providing endless possibilities for a formal dining room, sitting area, home office, or playroom. Upstairs, you'll find four spacious bedrooms, including a primary suite with a beautifully updated en-suite bath.The finished lower level is a great space for a recreational room, gym, or playroom with access to the garage, along with a separate storage shed. Outside, enjoy professionally landscaped grounds featuring a heated gunite in-ground pool, spacious patio, and large Trex deck—ideal for entertaining family and friends.Additional highlights include numerous updates throughout-Opened floor plan (2019), updated baths, newer hvac, freshly painted interior. Outside a whole house generator hookup, trex decking, hardie board siding (front of home). Simply, a lovely home waiting for its next chapter! It’s in a prime location just minutes from shopping, restaurants, and Marshfield's beautiful beaches. (Ask agent for detailed list of updates) OFFER DEADLINE Monday 5pm--please make good until Tuesday 6pm--Sellers are travelling.
Getting Around
 Car-Dependent
 Very Limited Transit
 Somewhat Bikeable
Schools
Construction
Condition
- Year built: 1977
Materials
- Foundation: Concrete Perimeter
- Roof: Shingle
- Construction materials: Frame
Type & Style
- Home type: SingleFamily
- Architectural style: Colonial,Garrison
- Property subType: Single Family Residence
Interior
Appliances
- Appliances included: Water Heater,Range,Dishwasher,Microwave,Refrigerator,Washer,Dryer
- Laundry features: In Basement,Electric Dryer Hookup,Washer Hookup
Basement
- Has basement: Yes
- Basement: Partially Finished,Garage Access,Bulkhead
Bathroom1
- Features: Bathroom - Half, Flooring - Stone/Ceramic Tile, Beadboard
- Level: First
Bathroom2
- Features: Bathroom - With Tub & Shower
- Level: Second
Bedroom2
- Features: Flooring - Hardwood
- Level: Second
Bedroom3
- Features: Flooring - Wall to Wall Carpet
- Level: Second
Bedroom4
- Features: Flooring - Hardwood
- Level: Second
Bedrooms & Bathrooms
- Bedrooms: 4
- Bathrooms: 3
- Full bathrooms: 2
- 1/2 bathrooms: 1
Dining Room
- Features: Beamed Ceilings, Flooring - Hardwood
- Level: First
Family Room
- Features: Cathedral Ceiling(s), Ceiling Fan(s), Flooring - Hardwood
- Level: Main,First
Features
- Internet Available - Unknown
- Window features: Insulated Windows
- Flooring: Wood,Tile,Carpet
- Number of fireplaces: 1
- Fireplace features: Family Room
- Fireplace: Yes
- Finished area below ground: 652
- Finished area above ground: 1,936
Heating & Cooling
- Heating features: Baseboard,Oil
- Cooling features: Central Air
Interior Area
- Total structure area: 2,588
- Total interior livable area: 2,588 sqft
Kitchen
- Features: Flooring - Hardwood, Kitchen Island, Cabinets - Upgraded, Deck - Exterior, Open Floorplan, Recessed Lighting, Remodeled, Stainless Steel Appliances, Lighting - Pendant
- Level: Main,First
Living Room
- Features: Flooring - Hardwood
- Level: First
Master Bathroom
- Features: Yes
Master Bedroom
- Features: Bathroom - Full, Flooring - Stone/Ceramic Tile, Flooring - Wall to Wall Carpet
- Level: Second
Property
Details
- Parcel number: M:0J05 B:0006 L:0018,1073791
- Zoning: R-1
Features
- Private pool: Yes
- Pool features: Pool - Inground Heated
- Patio & porch: Deck - Composite,Patio
- Exterior features: Deck - Composite,Patio,Pool - Inground Heated,Rain Gutters,Storage,Professional Landscaping,Sprinkler System,Fenced Yard,Stone Wall
- Fencing: Fenced
- Waterfront features: Ocean,1 to 2 Mile To Beach,Beach Ownership(Public)
Lot
- Lot size: 0.63 Acres
Parking
- Total spaces: 6
- Parking features: Attached,Under,Garage Faces Side,Paved Drive,Off Street,Paved
- Has garage: Yes
- Attached garage spaces: 1
- Covered spaces: 1
- Has uncovered spaces: Yes
- Uncovered spaces: 5
Climate Risk is Financial Risk
Every home has a financial story beyond the listing price. Below, you’ll see the climate risks that could affect this property — and in Bills & Affordability, how those risks may influence repairs, insurance, utilities, and long-term value.
Biggest Threats for This Home
- Tsunami

How This Home’s Risks Compare
FEMA Declared Disasters Across Massachusetts Counties
Understanding the Costs
Financial advisors generally recommend spending no more than 30% of your gross household income on housing costs. In practice, many households stretch to 35% or beyond — especially in high-cost markets.
Estimated Costs Today
| Monthly | Annual | |
|---|---|---|
| Mortgage | $4,854 | $58,248 |
| Home Insurance * | $308 | $3,696 |
| Property Taxes | $779 | $9,348 |
| Electricity | $510 | $6,124 |
| Total | $6,451 | $77,412 |
Income You'd Need if You Spent...
Massachusetts FAIR Plan Programs


How Costs Could Change Over Time
Climate risk is quickly impacting all of the major home ownership costs. Adjust the growth rates and percentage of income spent on housing below to see how your housing costs could change over the next 10 years — and what income you'd need to keep up.
Comparing Against the Market
Price Per Sq Ft
vs Other Active Listings
Avg $/sqft
vs Homes Sold Last Month
Median $/sqft
Current Market Trends
Median Price Per Square Foot
The median price per square foot of homes sold in this area each month. Compare this to this listing's price per square foot to gauge whether the home is priced in line with recent sales.
Historicals for This Listing
Zestimate History ($/sqft)
No zestimate history available
Price History
| Date | Event | Price |
|---|---|---|
| 2026-08-13 | Pending sale | $960,000 |
| 2026-08-04 | Contingent | $960,000 |
| 2026-07-29 | Listed for sale | $960,000 |
| 2026-07-11 | Listing removed | $5,500 |
| 2026-07-04 | Price change | $5,500 |
| 2026-06-26 | Listed for rent | $5,800 |
| 2017-09-01 | Sold | $539,900 |
| 2017-07-22 | Pending sale | $539,900 |
| 2017-07-20 | Price change | $539,900 |
| 2017-06-30 | Listed for sale | $549,900 |
| 2011-06-30 | Sold | $455,000 |
| 2011-05-13 | Listed for sale | $459,900 |
| 2002-01-31 | Sold | $322,750 |
 View on Zillow