
847 Kathryn Dr SE, Concord, NC, 28025
About This Home
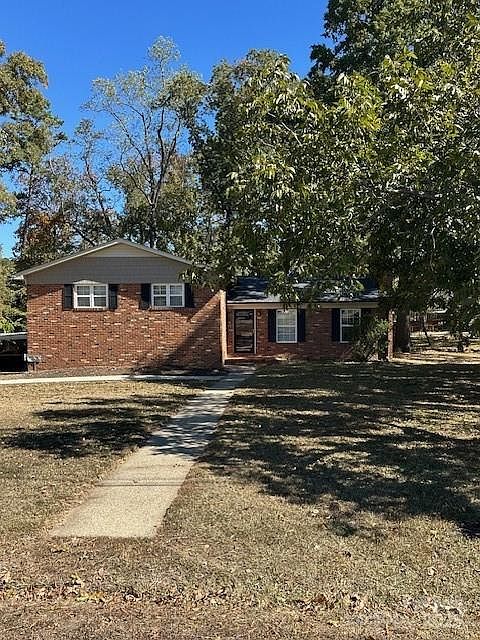
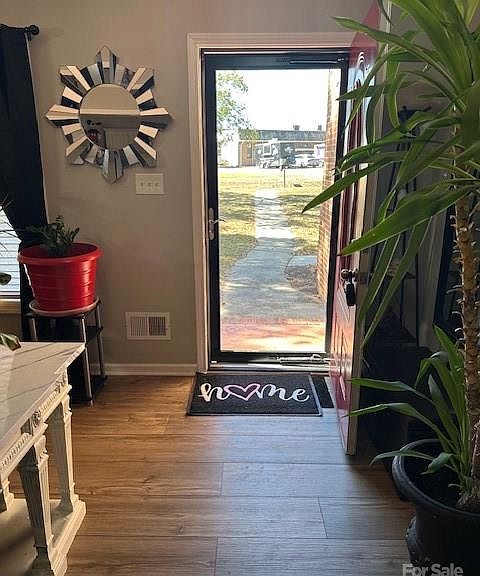
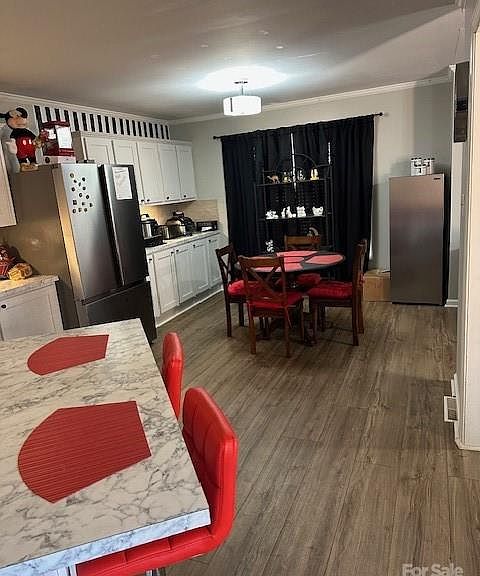
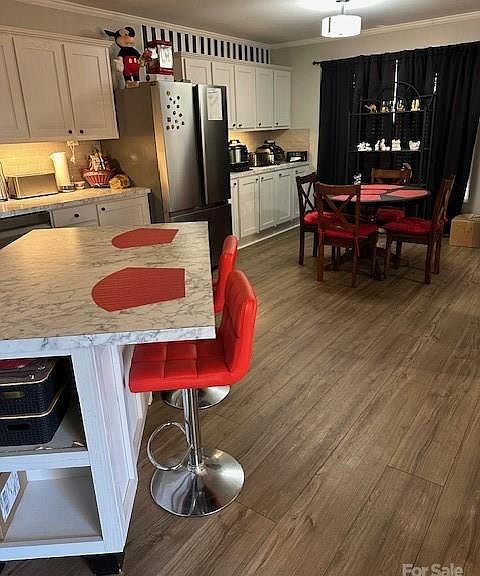
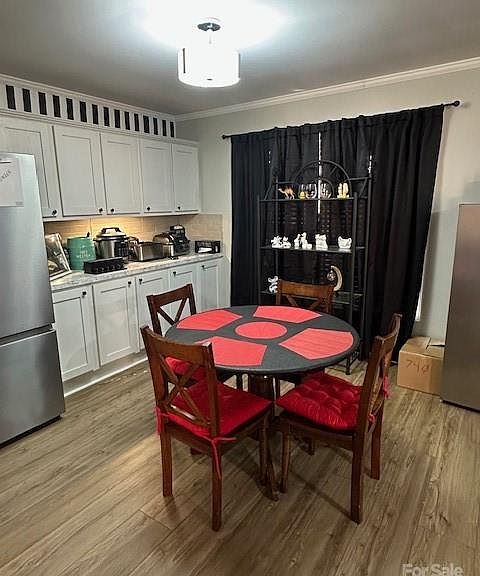
PRICE REDUCTION!!!!!!!! WELCOME to this lovely, well maintained ALL BRICK home on a beautiful lot, fully finished basement that could easily be used as an apartment if one should desire! Like NEW appliances which ALL convey with exception of washer/dryer in basement laundry room. Cook glass stovetop has a convenient air fryer option to eliminate messy kitchen frying endeavors! The ROOF, which are architectural shingles is only approximately 3-4 years old according to previous owners relaying this to present owner which will give new buyer peace of mind to know that a very big part of costly maintenance is already taken care of. The Living Room does host a warm and toasty woodburning stove for the brisk FALL and WINTER months. Window treatment hardware will remain but all drapes will not convey. This traditional upper/lower home gives one the impression it's much more spacious than it actually is with its open floor plan on the main level. In the living areas you'll have a mixture of ceramic tile, carpet and hardwood flooring options in this home. All bedrooms have hardwood flooring. Primary bedroom has its own private full bath, and full bath downstairs in basement has been updated with newer sink/faucet. The basement would accommodate a bar/entertainment area easily, cozy den, playroom or office; the choices are endless with this fully finished basement! NEWER ROOF, NEW ELECTRIC WATER HEATER was just installed (2025) for buyer's peace of mind! THE ENTIRE CRAWLSPACE IS ENCAPSULATED WITH PLASTIC VAPOR BARRIER!! There is a security system in place; but occupant of home nor Sellers have ever activated the system with a company to have monitored. This home is located only minutes from downtown Concord...don't miss out on this gem, get your buyers settled in this traditional, upper and lower home just in time to enjoy the large front/back yard with the planting of your seasonal flowers! The attic is not accessible by hallway stairs but does have access entry through space in the primary bedroom closet. NOTE: Please allow a 2-hour notice when making an appointment with showing service to see the home! Home has also been professionally measured and a copy is placed in the attachments file for all buyer agents to review with your clients. Thanks for showing!
Getting Around
 Car-Dependent
 No Nearby Transit
 Somewhat Bikeable
Schools
Construction
Condition
- Year built: 1965
Materials
- Foundation: Crawl Space
- Construction materials: Brick Full,Vinyl
Type & Style
- Home type: SingleFamily
- Architectural style: Traditional
- Property subType: Single Family Residence
Interior
Appliances
- Appliances included: Dishwasher,Electric Cooktop,Electric Oven,Electric Water Heater,Exhaust Fan,Microwave,Refrigerator,Refrigerator with Ice Maker
- Laundry features: Electric Dryer Hookup,Utility Room,Inside,Lower Level,Washer Hookup
Bar Entertainment
- Level: Lower
Bathroom Full
- Level: Lower
Bathroom Full
- Level: Upper
Bathroom Full
- Level: Upper
Bedroom S
- Level: Upper
Bedroom S
- Level: Upper
Bedrooms & Bathrooms
- Bedrooms: 3
- Bathrooms: 3
- Full bathrooms: 3
Dining Area
- Level: Main
Features
- Built-in Features,Kitchen Island,Open Floorplan
- Door features: Sliding Doors,Storm Door(s)
- Flooring: Carpet,Tile,Vinyl,Wood
- Fireplace features: Living Room,Wood Burning Stove
- Finished area below ground: 0
- Finished area above ground: 1,979
Heating & Cooling
- Heating features: Heat Pump
- Cooling features: Ceiling Fan(s),Heat Pump
Interior Area
- Total structure area: 1,979
- Total interior livable area: 1,979 sqft
Kitchen
- Level: Main
Laundry
- Level: Lower
Living Room
- Level: Main
Primary Bedroom
- Level: Upper
Property
Accessibility
- Accessibility features: Bath Grab Bars
Details
- Parcel number: 55398429880000
- Zoning: RM-1
- Special condition: Standard
- Other equipment: Network Ready
Features
- Levels: Multi/Split
- Patio & porch: Patio
- Exterior features: Fire Pit
- Fencing: Back Yard,Chain Link,Fenced
Lot
- Lot size: 0.39 Acres
- Features: Level,Sloped,Wooded
- Lot size dimensions: 104 x 162
Parking
- Total spaces: 3
- Parking features: Attached Carport
- Has garage: Yes
- Attached garage spaces: 1
- Covered spaces: 3
- Carport: Yes
- Carport spaces: 2
Climate Risk is Financial Risk
Every home has a financial story beyond the listing price. Below, you’ll see the climate risks that could affect this property — and in Bills & Affordability, how those risks may influence repairs, insurance, utilities, and long-term value.
Biggest Threats for This Home
- Inland Flooding

- Ice Storm

- Lightning

- Tornado

- Cold Wave

- Strong Wind

- Winter Weather

How This Home’s Risks Compare
FEMA Declared Disasters in Cabarrus County and North Carolina
Understanding the Costs
Financial advisors generally recommend spending no more than 30% of your gross household income on housing costs. In practice, many households stretch to 35% or beyond — especially in high-cost markets.
Estimated Costs Today
| Monthly | Annual | |
|---|---|---|
| Mortgage | $1,819 | $21,828 |
| Home Insurance * | $142 | $1,704 |
| Property Taxes | $294 | $3,528 |
| Electricity | $200 | $2,405 |
| Total | $2,455 | $29,460 |
Income You'd Need if You Spent...
North Carolina FAIR Plan Programs


How Costs Could Change Over Time
Climate risk is quickly impacting all of the major home ownership costs. Adjust the growth rates and percentage of income spent on housing below to see how your housing costs could change over the next 10 years — and what income you'd need to keep up.
Comparing Against the Market
Price Per Sq Ft
vs Other Active Listings
Avg $/sqft
vs Homes Sold Last Month
Median $/sqft
Current Market Trends
Median Price Per Square Foot
The median price per square foot of homes sold in this area each month. Compare this to this listing's price per square foot to gauge whether the home is priced in line with recent sales.
Historicals for This Listing
Zestimate History ($/sqft)
Price History
| Date | Event | Price |
|---|---|---|
| 2026-04-24 | Price change | $369,000 |
| 2026-04-06 | Price change | $385,000 |
| 2026-02-24 | Price change | $389,900 |
| 2025-11-04 | Price change | $399,900 |
| 2025-10-24 | Listed for sale | $435,000 |
| 2024-07-16 | Sold | $320,000 |
| 2019-05-02 | Sold | $199,000 |
| 2019-03-12 | Pending sale | $199,900 |
| 2019-01-31 | Price change | $199,900 |
| 2018-12-30 | Price change | $211,000 |
| 2018-12-08 | Listed for sale | $219,000 |
| 2014-07-31 | Sold | $123,500 |
| 2014-07-23 | Pending sale | $134,900 |
| 2014-07-04 | Price change | $134,900 |
| 2014-04-11 | Listed for sale | $144,900 |
| 2011-11-29 | Listing removed | $850 |
| 2011-10-30 | Listed for rent | $850 |
| 2008-05-04 | Listing removed | $175,000 |
| 2008-03-09 | Listed for sale | $175,000 |
| 2007-11-02 | Sold | $90,000 |
 View on Zillow