


67 Neponset St, Revere, MA, 02151
About This Home
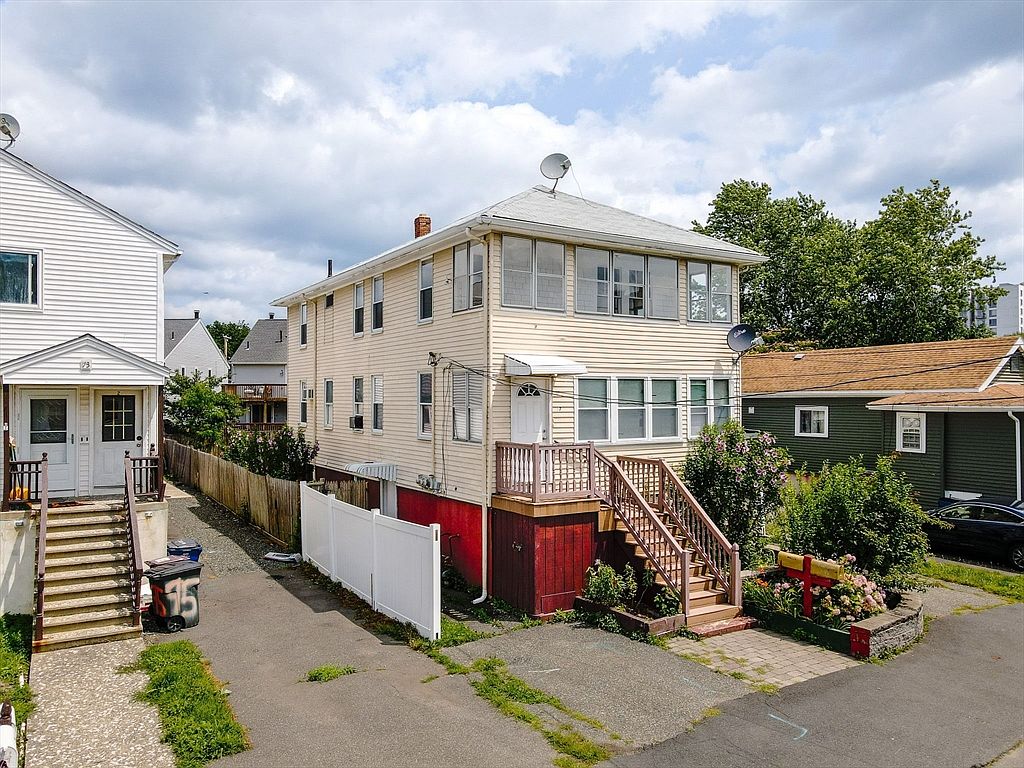
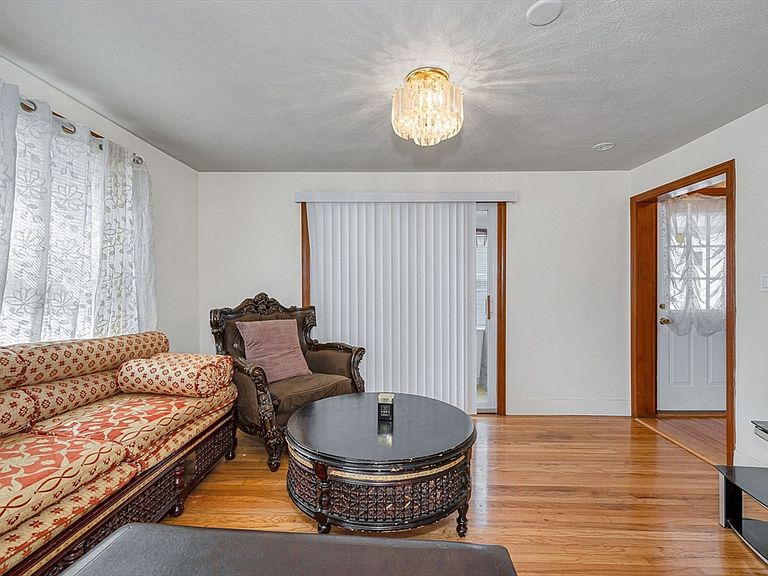
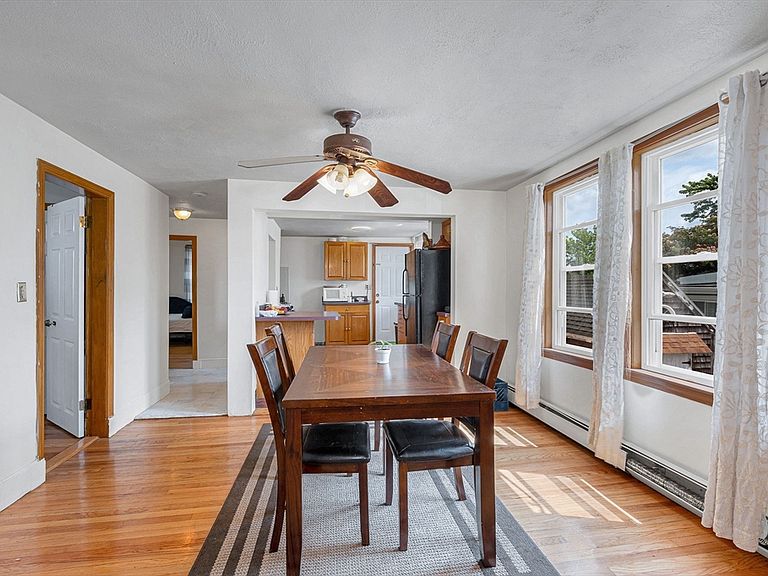
Just steps from Wonderland Station and less than one-tenth of a mile from Revere Beach, this well-maintained two-family home offers the perfect blend of coastal living, investment potential, and flexible living space. This property presents an excellent opportunity for owner-occupants, investors, or multi-generational living. Each unit features a comfortable layout with sun-filled living and dining rooms, hardwood floors, enclosed porches that provide additional living space, and an abundance of natural light throughout. The first-floor unit offers warmth and character with hardwood flooring, while the second-floor unit features updated flooring, fresh paint, and a bright kitchen with white cabinetry that provides a great foundation for your personal updates. Both units are move-in ready while offering the opportunity to add your own style and build equity over time. The basement offers abundant storage along with finished bonus space ideal for a home office, fitness room, or media room, adding valuable flexibility to the home. Outside, the property offers the rare convenience of two separate driveways, providing ample off-street parking for residents and guests. Whether you're looking for a home with rental income potential, a multi-generational property, or an investment opportunity, this versatile property offers exceptional flexibility to fit a variety of needs. Enjoy the best of coastal living with Revere Beach just moments away, along with nearby restaurants, shopping, public transportation, and convenient access to Boston. Combining an unbeatable location, flexible living space, off-street parking, and the opportunity to make it your own, this is a property you won't want to miss.
Getting Around
 Very Walkable
 Good Transit
 Bikeable
Schools
Construction
Condition
- Year built: 1920
Materials
- Foundation: Block
- Roof: Shingle
- Construction materials: Frame
Type & Style
- Home type: MultiFamily
- Property subType: 2 Family - 2 Units Up/Down
Interior
Appliances
- Appliances included: Range,Dishwasher,Refrigerator
- Laundry features: Washer Hookup
Basement
- Has basement: Yes
- Basement: Full,Partially Finished,Walk-Out Access,Interior Entry,Concrete
Bedrooms & Bathrooms
- Bedrooms: 4
- Bathrooms: 2
- Full bathrooms: 2
Features
- Bathroom With Tub & Shower,Open Floorplan,Internet Available - Unknown,Living Room,Dining Room,Kitchen,Sunroom
- Flooring: Tile,Vinyl,Varies,Hardwood,Wood
- Finished area below ground: 400
- Finished area above ground: 1,760
Interior Area
- Total structure area: 1,760
- Total interior livable area: 1,760 sqft
Property
Details
- Parcel number: 1369244
- Zoning: RB
- Exclusions: Tenants Personal Belongings
Features
- Patio & porch: Enclosed,Deck
- Exterior features: Balcony/Deck,Rain Gutters
- Waterfront features: Ocean,0 to 1/10 Mile To Beach,Beach Ownership(Public)
Lot
- Lot size: 4,805 sqft
- Features: Level
Parking
- Total spaces: 5
- Parking features: Paved Drive,Off Street,Paved
- Has uncovered spaces: Yes
- Uncovered spaces: 5
Climate Risk is Financial Risk
Every home has a financial story beyond the listing price. Below, you’ll see the climate risks that could affect this property — and in Bills & Affordability, how those risks may influence repairs, insurance, utilities, and long-term value.
Biggest Threats for This Home
- Coastal Flooding

- Heat Wave

- Tsunami

How This Home’s Risks Compare
FEMA Declared Disasters Across Massachusetts Counties
Understanding the Costs
Financial advisors generally recommend spending no more than 30% of your gross household income on housing costs. In practice, many households stretch to 35% or beyond — especially in high-cost markets.
Estimated Costs Today
| Monthly | Annual | |
|---|---|---|
| Mortgage | $4,040 | $48,480 |
| Home Insurance * | $315 | $3,780 |
| Property Taxes | $588 | $7,056 |
| Electricity | $354 | $4,259 |
| Total | $5,297 | $63,564 |
Income You'd Need if You Spent...
Massachusetts FAIR Plan Programs


How Costs Could Change Over Time
Climate risk is quickly impacting all of the major home ownership costs. Adjust the growth rates and percentage of income spent on housing below to see how your housing costs could change over the next 10 years — and what income you'd need to keep up.
Comparing Against the Market
Price Per Sq Ft
vs Other Active Listings
Avg $/sqft
vs Homes Sold Last Month
Median $/sqft
Current Market Trends
Median Price Per Square Foot
The median price per square foot of homes sold in this area each month. Compare this to this listing's price per square foot to gauge whether the home is priced in line with recent sales.
Historicals for This Listing
Zestimate History ($/sqft)
Price History
| Date | Event | Price |
|---|---|---|
| 2026-07-28 | Listed for sale | $799,000 |
| 2023-01-24 | Sold | $660,000 |
| 2022-12-26 | Listed for sale | $699,000 |
| 1998-07-07 | Sold | $119,000 |
 View on Zillow