



43 Dolphin Ave, Winthrop, MA, 02152
About This Home
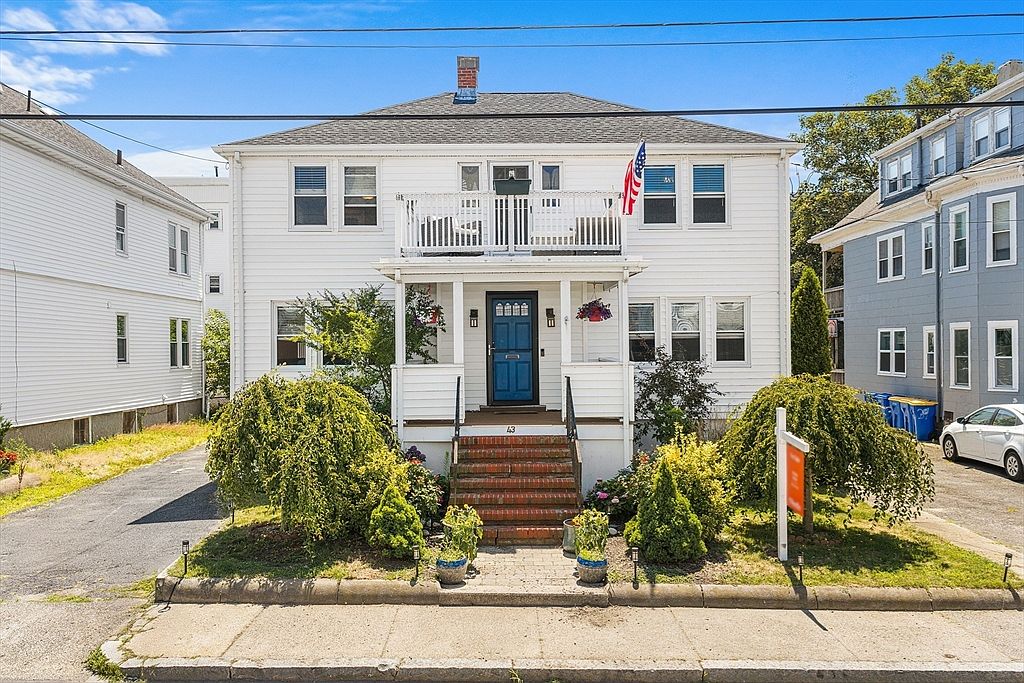
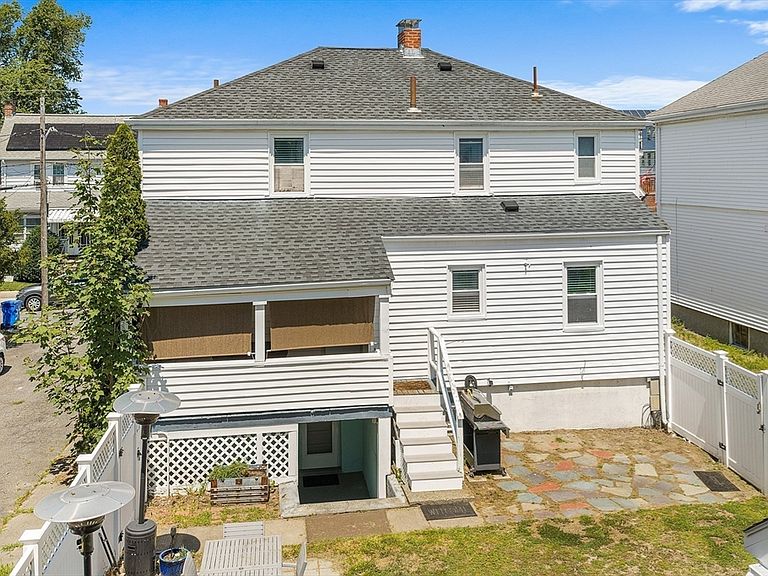
Welcome to 43 Dolphin Ave, a charming, move-in-ready Colonial offering ocean views in a desirable Winthrop location just moments from the newly renovated Winthrop Beach. The inviting main level features a sun-filled living room with a gas fireplace and classic arched doorways, a spacious kitchen overlooking the covered deck and fenced backyard, a formal dining room, a half bath, and a versatile room currently used as a home office. Upstairs, you'll find three spacious bedrooms, a cozy sitting area, and a full bath. A porch roof patio over looking the ocean is a favorite spot to appreciate the views while you sit back and reflect on your day. A perfect ADU or in-law space in the finished lower level with a oversized family room featuring a gas fireplace and bamboo flooring, a three-quarter bath, full kitchen with stainless steel appliances and second refrigerator, with a laundry area, along with a bedroom with a full sized cedar closet. Right out your lower door is an area to have a table or another sitting area under cover. The outdoor shed has doors that open up to the pergola with a bar and tv so you can watch the games during your cookouts. Enjoy the convenience of three off-street parking spaces and easy access to Boston, Logan Airport, scenic waterfront trails, shopping, dining, and more. Don't miss it!
Getting Around
 Very Walkable
 Very Limited Transit
 Somewhat Bikeable
Schools
Construction
Condition
- Year built: 1946
Materials
- Foundation: Concrete Perimeter
- Roof: Shingle
Type & Style
- Home type: SingleFamily
- Architectural style: Colonial
- Property subType: Single Family Residence
Interior
Appliances
- Appliances included: Range,Disposal,Microwave,Refrigerator,Washer,Dryer,Stainless Steel Appliance(s),Gas Cooktop
- Laundry features: Dryer Hookup - Electric,Washer Hookup
Basement
- Has basement: Yes
- Basement: Full,Finished,Walk-Out Access,Interior Entry
Bathroom1
- Features: Bathroom - Half
- Level: First
Bathroom2
- Features: Bathroom - Full
- Level: Second
Bathroom3
- Features: Bathroom - Full
- Level: Basement
Bedroom2
- Features: Closet, Flooring - Wall to Wall Carpet, Lighting - Overhead
- Level: Second
Bedroom3
- Features: Closet, Flooring - Wall to Wall Carpet, Lighting - Overhead
- Level: Second
Bedroom4
- Features: Closet, Flooring - Wood, Lighting - Overhead
- Level: First
Bedroom5
- Features: Closet, Flooring - Vinyl, Lighting - Overhead
- Level: Basement
Bedrooms & Bathrooms
- Bedrooms: 5
- Bathrooms: 3
- Full bathrooms: 2
- 1/2 bathrooms: 1
Dining Room
- Features: Flooring - Wood, Lighting - Overhead
- Level: First
Family Room
- Features: Flooring - Wood, Lighting - Overhead
- Level: Basement
Features
- Lighting - Overhead,Kitchen
- Window features: Screens
- Flooring: Wood,Tile,Vinyl,Carpet,Flooring - Vinyl
- Number of fireplaces: 2
- Fireplace features: Family Room,Living Room
- Fireplace: Yes
- Finished area below ground: 789
- Finished area above ground: 1,648
Heating & Cooling
- Heating features: Baseboard,Natural Gas
- Cooling features: Window Unit(s)
Interior Area
- Total structure area: 2,437
- Total interior livable area: 2,437 sqft
Kitchen
- Features: Flooring - Stone/Ceramic Tile, Stainless Steel Appliances, Gas Stove, Lighting - Overhead
- Level: First
Living Room
- Features: Flooring - Wood, Recessed Lighting
- Level: First
Master Bathroom
- Features: No
Master Bedroom
- Features: Ceiling Fan(s), Closet, Flooring - Wall to Wall Carpet, Lighting - Overhead
- Level: Second
Property
Details
- Parcel number: M:0039 B:0038 L:0000,1422786
- Zoning: 0
Features
- Patio & porch: Deck,Patio,Covered
- Exterior features: Deck,Patio,Covered Patio/Deck,Rain Gutters,Storage,Screens
- Has view: Yes
- View description: Water,Ocean,Public Water View
- Has water view: Yes
- Water view: Ocean,Public,Water
- Waterfront features: Ocean,Walk to,0 to 1/10 Mile To Beach,Beach Ownership(Public)
Lot
- Lot size: 5,000 sqft
Parking
- Total spaces: 3
- Parking features: Paved Drive,Off Street,Paved
- Has uncovered spaces: Yes
- Uncovered spaces: 3
Climate Risk is Financial Risk
Every home has a financial story beyond the listing price. Below, you’ll see the climate risks that could affect this property — and in Bills & Affordability, how those risks may influence repairs, insurance, utilities, and long-term value.
Biggest Threats for This Home
- Coastal Flooding

- Heat Wave

- Tsunami

How This Home’s Risks Compare
FEMA Declared Disasters Across Massachusetts Counties
Understanding the Costs
Financial advisors generally recommend spending no more than 30% of your gross household income on housing costs. In practice, many households stretch to 35% or beyond — especially in high-cost markets.
Estimated Costs Today
| Monthly | Annual | |
|---|---|---|
| Mortgage | $4,297 | $51,564 |
| Home Insurance * | $347 | $4,164 |
| Property Taxes | $725 | $8,700 |
| Electricity | $480 | $5,766 |
| Total | $5,849 | $70,188 |
Income You'd Need if You Spent...
Massachusetts FAIR Plan Programs



How Costs Could Change Over Time
Climate risk is quickly impacting all of the major home ownership costs. Adjust the growth rates and percentage of income spent on housing below to see how your housing costs could change over the next 10 years — and what income you'd need to keep up.
Comparing Against the Market
Price Per Sq Ft
vs Other Active Listings
Avg $/sqft
vs Homes Sold Last Month
Median $/sqft
Current Market Trends
Median Price Per Square Foot
The median price per square foot of homes sold in this area each month. Compare this to this listing's price per square foot to gauge whether the home is priced in line with recent sales.
Historicals for This Listing
Zestimate History ($/sqft)
Price History
| Date | Event | Price |
|---|---|---|
| 2026-07-29 | Listed for sale | $849,900 |
| 2018-09-14 | Sold | $610,000 |
| 2018-08-22 | Pending sale | $574,900 |
| 2018-08-12 | Listed for sale | $574,900 |
| 2015-12-04 | Sold | $419,000 |
| 2015-11-12 | Pending sale | $419,000 |
| 2015-10-15 | Listed for sale | $419,000 |
| 2009-09-01 | Sold | $380,000 |
| 2009-06-13 | Listed for sale | $399,900 |
| 2005-11-02 | Sold | $475,000 |
 View on Zillow