

52 Sunrise Ave, Fitchburg, MA, 01420
About This Home
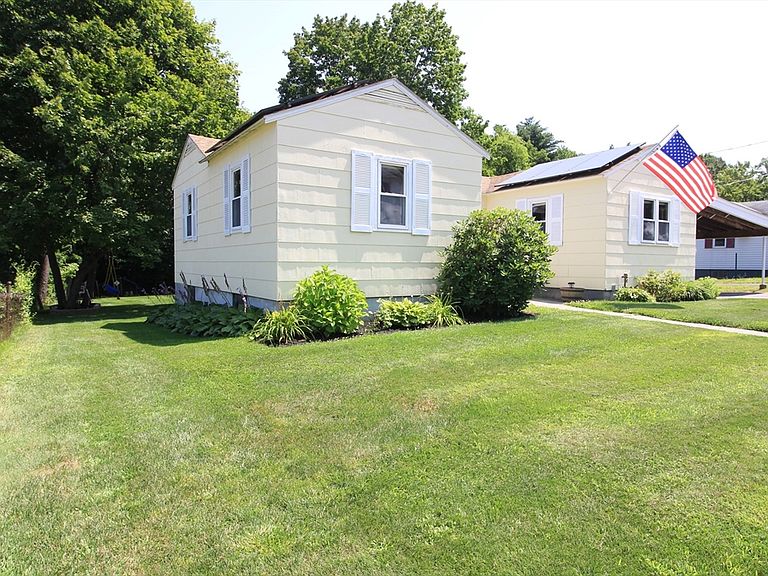
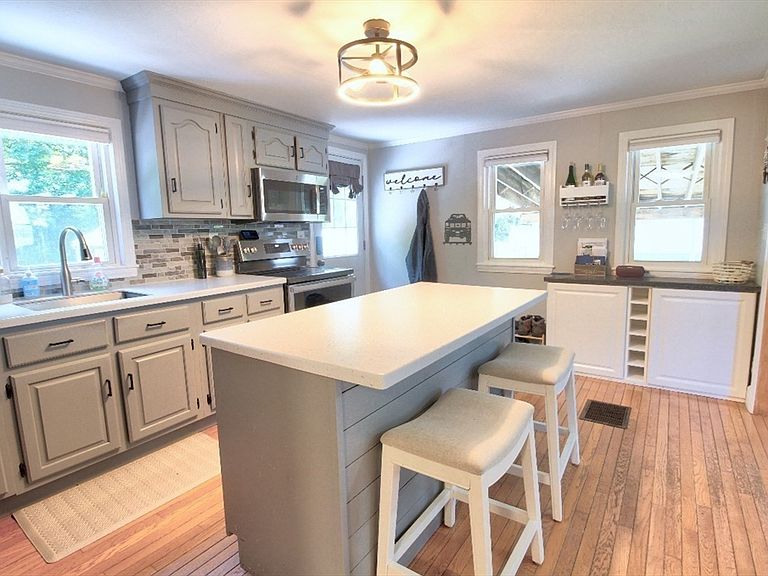
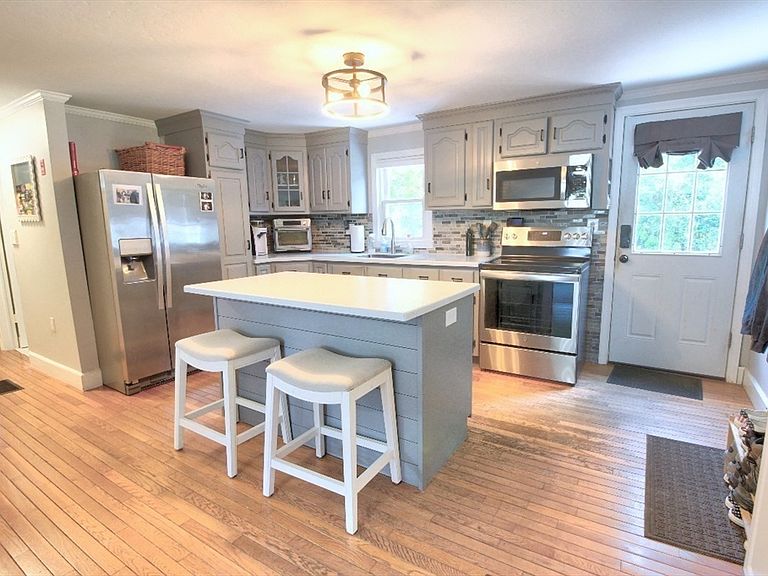
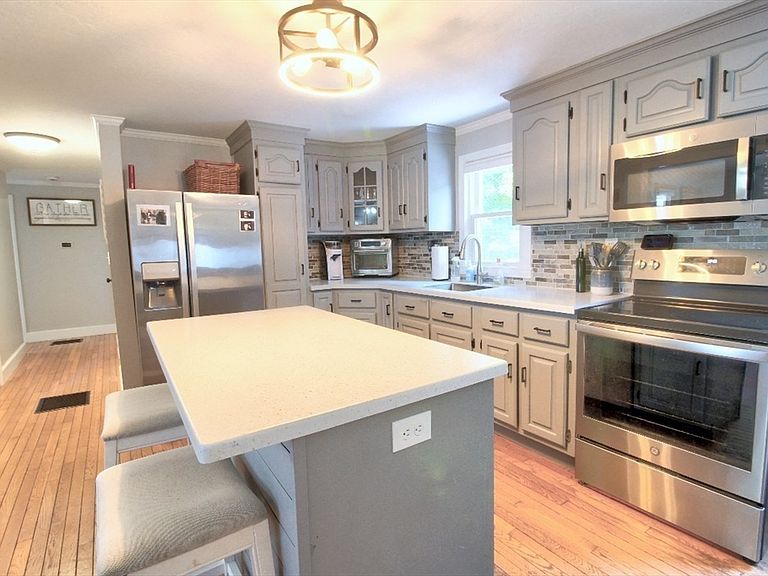
Welcome to this beautifully maintained 2-bedroom, 1-bathroom ranch that seamlessly combines modern interior comfort, low-cost energy efficiency, and an extraordinary outdoor entertaining setup. Step inside to a light-filled living room showcasing hardwood floors, leading directly into a stylish kitchen equipped with sleek SS appliances and a center island ideal for quick meals and gathering. Two comfortable bedrooms and a crisp full bath offer an effortless single-level layout. Beyond the living spaces, this home is packed with high-value upgrades for total convenience, including central air conditioning, modern solar panels that substantially cut utility costs, and an automated irrigation system to keep the lush green yard thriving. The current owners have truly opened the outdoors to create an entertainer's paradise, complete with an expansive wood deck with space for sectional seating, a paver patio with a built-in firepit for cool evenings, and a large, open backyard for play or relaxation. Topping off this exceptional listing is a heated oversized shed, perfect for winter warmth, hobbies, a workshop, or extra climate-controlled storage. Offering the perfect blend of efficiency, functional living, and outdoor enjoyment, this turnkey ranch is ready for you to move right in. Very convenient location to highway.
Getting Around
 Car-Dependent
 Minimal Transit
 Somewhat Bikeable
Schools
Construction
Condition
- Year built: 1946
Materials
- Foundation: Concrete Perimeter
- Roof: Shingle
- Construction materials: Frame
Type & Style
- Home type: SingleFamily
- Architectural style: Ranch
- Property subType: Single Family Residence
Interior
Appliances
- Appliances included: Electric Water Heater,Water Heater,Leased Water Heater,Range,Dishwasher,Microwave,Refrigerator,Washer,Dryer
- Laundry features: Electric Dryer Hookup,Washer Hookup,Sink,In Basement
Basement
- Has basement: Yes
- Basement: Full,Interior Entry,Bulkhead,Concrete,Unfinished
Bathroom1
- Features: Bathroom - Full, Bathroom - With Tub & Shower, Flooring - Vinyl
- Area: 40
Bedroom2
- Features: Ceiling Fan(s), Closet, Flooring - Wall to Wall Carpet
- Level: First
- Area: 108
Bedrooms & Bathrooms
- Bedrooms: 2
- Bathrooms: 1
- Full bathrooms: 1
Features
- Door features: Insulated Doors
- Window features: Insulated Windows
- Flooring: Vinyl,Carpet,Hardwood
- Finished area above ground: 720
Heating & Cooling
- Heating features: Central,Forced Air,Heat Pump,Oil
- Cooling features: Central Air,Heat Pump
Interior Area
- Total structure area: 720
- Total interior livable area: 720 sqft
Kitchen
- Features: Ceiling Fan(s), Flooring - Hardwood, Countertops - Stone/Granite/Solid, Kitchen Island, Exterior Access
- Level: First
- Area: 180
Living Room
- Features: Ceiling Fan(s), Flooring - Hardwood, Cable Hookup
- Level: First
- Area: 144
Master Bathroom
- Features: No
Master Bedroom
- Features: Ceiling Fan(s), Closet, Flooring - Wall to Wall Carpet
- Level: First
- Area: 144
Property
Accessibility
- Accessibility features: No
Details
- Parcel number: M:0224 B:0026 L:0,1511559
- Zoning: RA
Features
- Patio & porch: Deck - Wood,Patio
- Exterior features: Deck - Wood,Patio,Storage,Sprinkler System
- Frontage length: 80.00
Lot
- Lot size: 0.36 Acres
- Features: Cleared,Level
Parking
- Total spaces: 6
- Parking features: Attached,Carport,Off Street,Paved
- Has garage: Yes
- Attached garage spaces: 2
- Covered spaces: 2
- Has uncovered spaces: Yes
- Uncovered spaces: 4
- Carport: Yes
Climate Risk is Financial Risk
Every home has a financial story beyond the listing price. Below, you’ll see the climate risks that could affect this property — and in Bills & Affordability, how those risks may influence repairs, insurance, utilities, and long-term value.
Biggest Threats for This Home
- Ice Storm

How This Home’s Risks Compare
FEMA Declared Disasters Across Massachusetts Counties
Understanding the Costs
Financial advisors generally recommend spending no more than 30% of your gross household income on housing costs. In practice, many households stretch to 35% or beyond — especially in high-cost markets.
Estimated Costs Today
| Monthly | Annual | |
|---|---|---|
| Mortgage | $1,668 | $20,016 |
| Home Insurance * | $133 | $1,596 |
| Property Taxes | $370 | $4,440 |
| Electricity | $354 | $4,259 |
| Total | $2,525 | $30,300 |
Income You'd Need if You Spent...
Massachusetts FAIR Plan Programs



How Costs Could Change Over Time
Climate risk is quickly impacting all of the major home ownership costs. Adjust the growth rates and percentage of income spent on housing below to see how your housing costs could change over the next 10 years — and what income you'd need to keep up.
Comparing Against the Market
Price Per Sq Ft
vs Other Active Listings
Avg $/sqft
vs Homes Sold Last Month
Median $/sqft
Current Market Trends
Median Price Per Square Foot
The median price per square foot of homes sold in this area each month. Compare this to this listing's price per square foot to gauge whether the home is priced in line with recent sales.
Historicals for This Listing
Zestimate History ($/sqft)
No zestimate history available
Price History
| Date | Event | Price |
|---|---|---|
| 2026-08-14 | Pending sale | $330,000 |
| 2026-08-06 | Contingent | $330,000 |
| 2026-07-30 | Listed for sale | $330,000 |
| 2021-03-09 | Sold | $220,000 |
| 2021-02-10 | Pending sale | $219,900 |
| 2021-01-27 | Contingent | $219,900 |
| 2021-01-21 | Listed for sale | $219,900 |
| 2001-08-29 | Sold | $112,000 |
| 2000-06-20 | Sold | $65,000 |
| 1997-01-15 | Sold | $47,900 |
 View on Zillow