

288 Granite St, Leominster, MA, 01453
About This Home
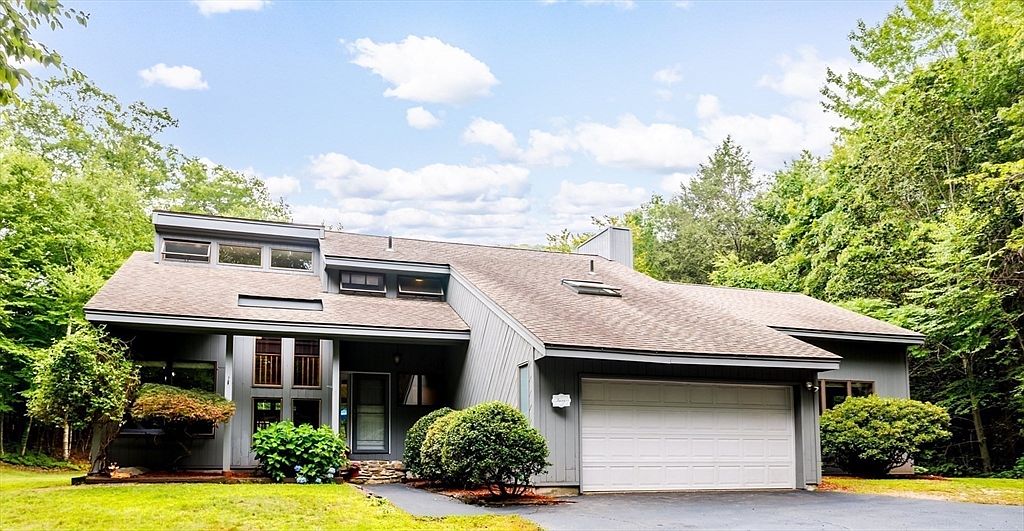
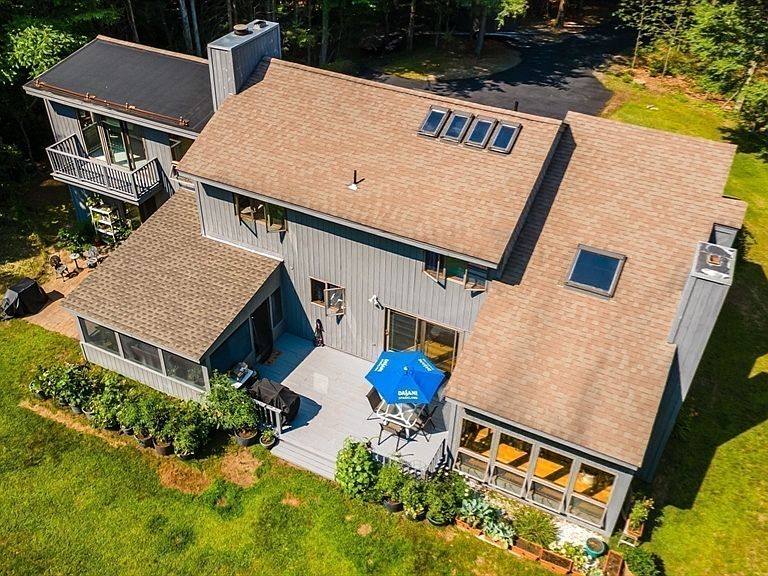
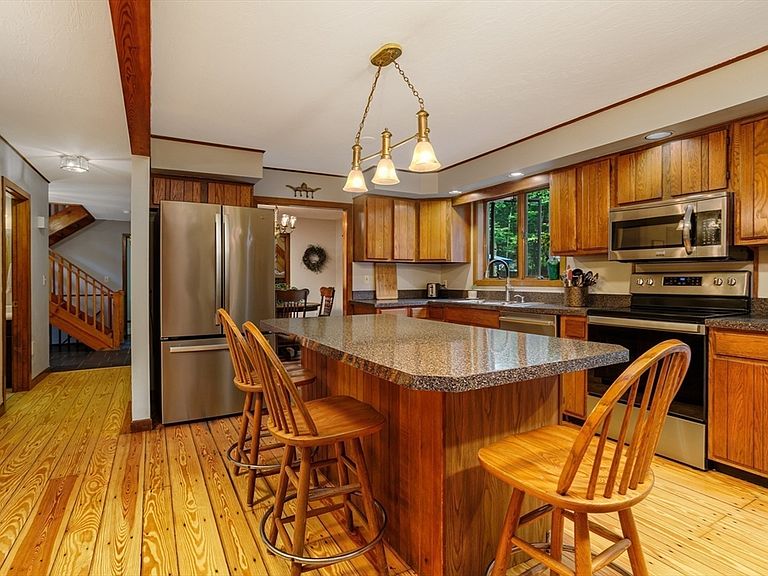
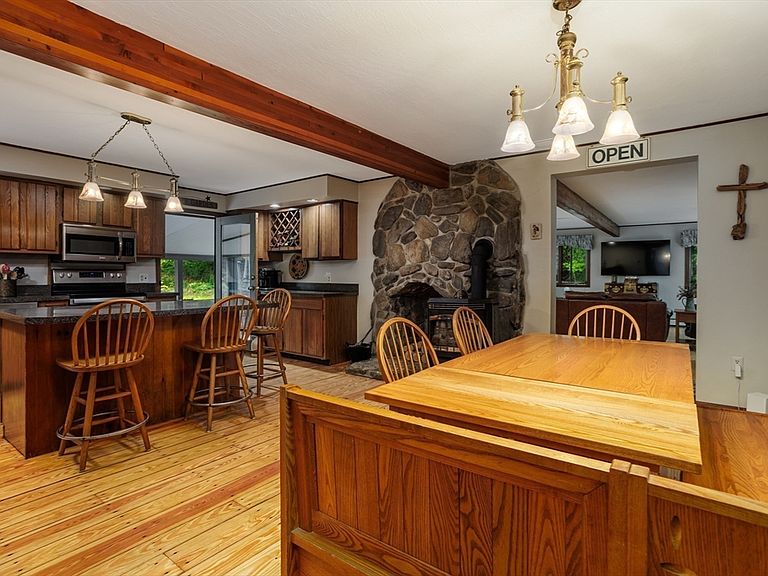
Discover a rare private retreat where nature and convenience come together. Nestled among forest and trails, this custom-built home is an outdoor enthusiast's dream, offering privacy, character, and direct access to city amenities. Enter the slate foyer to experience the home's inviting open-concept design. The sunken library features a cathedral ceiling and a brick fireplace, creating the perfect space to relax. Beautiful teak and oak flooring can be found in the dining room. Step outside to the deck; you'll find direct access to the Monoosnock Foothills, conservation trails, and the historic landscape, once associated with Johnny Appleseed. Designed for both everyday living and entertaining, the spacious kitchen showcases exposed beams, stainless steel appliances, a large center island, a casual dining area, and access to a screened porch and deck. The warm, beamed family room offers a dedicated office area, sliding doors to a brick patio, a mudroom, and convenient access to the two-car garage. A versatile first-floor office/flex room provides the option for single-level living. Upstairs, two loft spaces offer endless possibilities for a reading nook, home office, or creative studio. Two additional bedrooms accompany the expansive primary suite, complete with a spa-inspired ensuite featuring a Jacuzzi tub, walk-in shower, and direct access to a laundry/changing room. For those dreaming of a more sustainable lifestyle, this property is ready to support your aspirations. Mature fruit trees, a blueberry bush, flowering gardens, and established organic vegetable and asparagus beds create an opportunity to grow your own food. Offered for sale for the very first time, this one-of-a-kind property also includes abundant storage, generous parking with room for an RV or boat, and a setting that truly must be experienced to be appreciated. If you've been searching for privacy, adventure, and a home unlike any other, this is the one. Easy access to major highways.
Getting Around
 Car-Dependent
 No Nearby Transit
 Somewhat Bikeable
Schools
Construction
Condition
- Year built: 1984
Materials
- Foundation: Concrete Perimeter
- Roof: Shingle,Rubber
- Construction materials: Frame
Type & Style
- Home type: SingleFamily
- Architectural style: Contemporary
- Property subType: Single Family Residence
Interior
Appliances
- Appliances included: Water Heater,Range,Dishwasher,Microwave,Refrigerator,Washer,Dryer,Vacuum System,Plumbed For Ice Maker
- Laundry features: Flooring - Vinyl,Attic Access,Electric Dryer Hookup,Washer Hookup,Second Floor
Basement
- Has basement: Yes
- Basement: Full,Crawl Space,Interior Entry,Bulkhead,Concrete,Unfinished
Bathroom1
- Features: Bathroom - Half, Closet - Linen, Flooring - Stone/Ceramic Tile
- Level: First
- Area: 31.9
Bathroom2
- Features: Bathroom - Full, Bathroom - With Tub & Shower, Flooring - Vinyl
- Level: Second
- Area: 40.527
Bathroom3
- Features: Bathroom - Full, Bathroom - With Shower Stall, Bathroom - With Tub, Skylight, Flooring - Vinyl, Jacuzzi / Whirlpool Soaking Tub, Low Flow Toilet, Enclosed Shower - Fiberglass, Enclosed Shower - Plastic, Dryer Hookup - Electric, Recessed Lighting, Washer Hookup, Soaking Tub
- Level: Second
- Area: 155.04
Bedroom2
- Features: Walk-In Closet(s), Flooring - Wall to Wall Carpet
- Level: Second
- Area: 147.06
Bedroom3
- Features: Closet, Flooring - Wall to Wall Carpet
- Level: Second
- Area: 149.34
Bedroom4
- Features: Closet, Flooring - Wall to Wall Carpet
Bedrooms & Bathrooms
- Bedrooms: 3
- Bathrooms: 3
- Full bathrooms: 2
- 1/2 bathrooms: 1
Dining Room
- Features: Flooring - Hardwood, Deck - Exterior, Exterior Access, Open Floorplan, Slider
- Level: Main,First
- Area: 129.96
Features
- Closet,Vaulted Ceiling(s),Sunken,Home Office,Library,Mud Room,Loft,Central Vacuum,Internet Available - Unknown
- Door features: Insulated Doors
- Window features: Skylight
- Flooring: Wood,Tile,Carpet,Hardwood,Pine,Stone / Slate,Flooring - Wall to Wall Carpet,Flooring - Hardwood
- Number of fireplaces: 2
- Fireplace features: Master Bedroom
- Fireplace: Yes
- Finished area above ground: 3,064
Heating & Cooling
- Heating features: Baseboard,Oil,Pellet Stove,Fireplace
- Cooling features: Window Unit(s)
Interior Area
- Total structure area: 3,064
- Total interior livable area: 3,064 sqft
Kitchen
- Features: Wood / Coal / Pellet Stove, Closet, Flooring - Wood, Dining Area, Pantry, Kitchen Island, Breakfast Bar / Nook, Country Kitchen, Exterior Access, Open Floorplan, Stainless Steel Appliances
- Level: Main,First
- Area: 323.4
Living Room
- Features: Ceiling Fan(s), Flooring - Wood, Exterior Access, Open Floorplan, Recessed Lighting, Slider, Lighting - Overhead
- Level: Main,First
- Area: 540.5
Master Bathroom
- Features: Yes
Master Bedroom
- Features: Vaulted Ceiling(s), Walk-In Closet(s), Flooring - Wall to Wall Carpet, Balcony / Deck, Balcony - Exterior, Recessed Lighting, Slider, Lighting - Overhead
- Level: Second
- Area: 359.55
Office
- Features: Closet, Flooring - Wall to Wall Carpet
- Level: First
- Area: 106.919999999
Property
Details
- Parcel number: 1583964
- Zoning: RR
Features
- Patio & porch: Screened,Deck,Deck - Wood,Patio
- Exterior features: Porch - Screened,Deck,Deck - Wood,Patio,Balcony,Fruit Trees,Garden
- Has view: Yes
- View description: Scenic View(s)
Lot
- Lot size: 1.44 Acres
- Features: Cleared,Gentle Sloping,Level,Sloped
Parking
- Total spaces: 7
- Parking features: Attached,Garage Door Opener,Insulated,Paved Drive,Off Street,Paved
- Has garage: Yes
- Attached garage spaces: 2
- Covered spaces: 2
- Has uncovered spaces: Yes
- Uncovered spaces: 5
Climate Risk is Financial Risk
Every home has a financial story beyond the listing price. Below, you’ll see the climate risks that could affect this property — and in Bills & Affordability, how those risks may influence repairs, insurance, utilities, and long-term value.
Biggest Threats for This Home
- Cold Wave

- Hurricane

- Ice Storm

How This Home’s Risks Compare
FEMA Declared Disasters Across Massachusetts Counties
Understanding the Costs
Financial advisors generally recommend spending no more than 30% of your gross household income on housing costs. In practice, many households stretch to 35% or beyond — especially in high-cost markets.
Estimated Costs Today
| Monthly | Annual | |
|---|---|---|
| Mortgage | $4,040 | $48,480 |
| Home Insurance * | $270 | $3,240 |
| Property Taxes | $927 | $11,124 |
| Electricity | $604 | $7,250 |
| Total | $5,841 | $70,092 |
Income You'd Need if You Spent...
Massachusetts FAIR Plan Programs



How Costs Could Change Over Time
Climate risk is quickly impacting all of the major home ownership costs. Adjust the growth rates and percentage of income spent on housing below to see how your housing costs could change over the next 10 years — and what income you'd need to keep up.
Comparing Against the Market
Price Per Sq Ft
vs Other Active Listings
Avg $/sqft
vs Homes Sold Last Month
Median $/sqft
Current Market Trends
Median Price Per Square Foot
The median price per square foot of homes sold in this area each month. Compare this to this listing's price per square foot to gauge whether the home is priced in line with recent sales.
Historicals for This Listing
Zestimate History ($/sqft)
Price History
| Date | Event | Price |
|---|---|---|
| 2026-07-30 | Listed for sale | $799,000 |
| 1983-04-01 | Sold | $12,500 |
 View on Zillow