



30 Saint Elmo Rd, Worcester, MA, 01602
About This Home
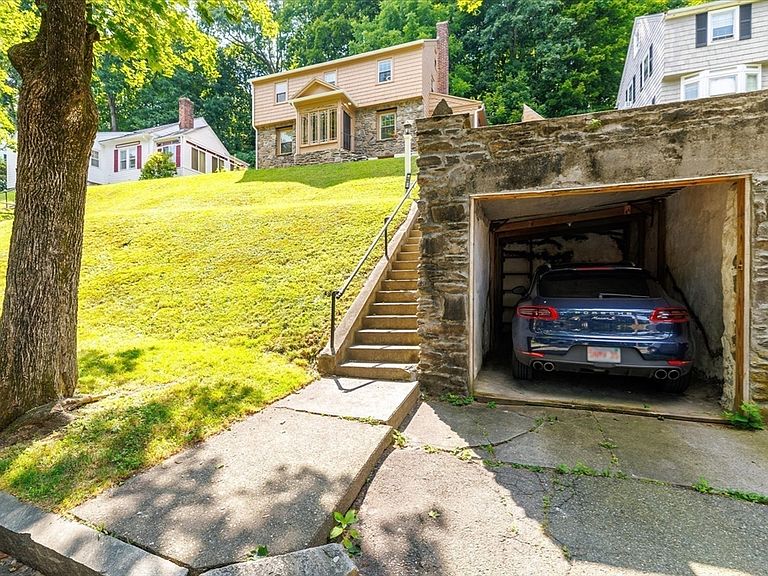
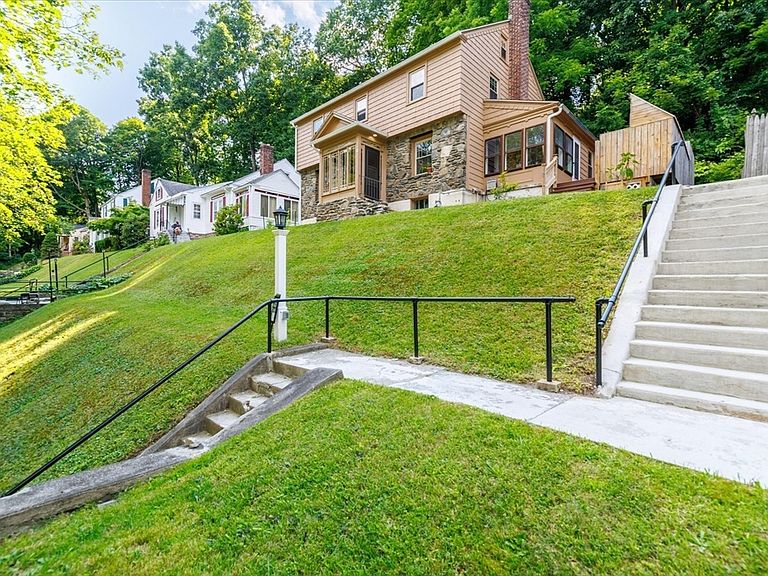
Where timeless craftsmanship meets thoughtful modern updates, this captivating West Side Colonial is filled with character at every turn. Perched above a picturesque tree-lined street for enhanced privacy, this beautifully maintained home makes a lasting first impression with an enclosed front porch featuring a soaring vaulted beadboard ceiling, intricate millwork, transom windows, and stone flooring, a welcoming space that perfectly captures the home's charm! Rich hardwood floors and a classic fireplace anchor the inviting living room, creating a warm and elegant setting for everyday living. Designed for both entertaining and daily convenience, the beautifully remodeled kitchen opens seamlessly to the dining area and offers a breakfast bar, and easy access to the rear deck for effortless indoor-outdoor living. Three generously sized bedrooms await on the second level, including a spacious primary retreat complete with a cedar walk-in closet. A second walk-in closet serves one of the additional bedrooms, while the third provides flexible space for guests, a home office, or creative pursuits. Completing the level is a tastefully remodeled full bath (2025). Above it all, an expansive walk-up attic offers exceptional storage and exciting possibilities for future finishing. Outdoor living is equally inviting with a wood deck, a detached one-car garage, and a storage shed for added versatility. Recent improvements, including interior paint (2023), refinished hardwood floors, a new hot water heater (2023), new gutters, and a freshly painted deck, allow you to move in with confidence. Perfectly positioned on Worcester's highly sought-after West Side, this exceptional home is just moments from parks, shopping, dining, schools, and major commuter routes. Rich in architectural detail, thoughtfully updated, and ready to welcome its next owners, this is a home you'll fall in love with the moment you arrive!
Getting Around
 Somewhat Walkable
 Some Transit
 Somewhat Bikeable
Schools
Construction
Condition
- Year built: 1935
Materials
- Foundation: Block
- Roof: Shingle
- Construction materials: Frame
Type & Style
- Home type: SingleFamily
- Architectural style: Colonial
- Property subType: Single Family Residence
Interior
Appliances
- Appliances included: Electric Water Heater,Range,Dishwasher,Microwave,Refrigerator,Washer,Dryer
- Laundry features: Electric Dryer Hookup,Washer Hookup,First Floor
Basement
- Has basement: Yes
- Basement: Full,Interior Entry,Bulkhead,Concrete,Unfinished
Bathroom1
- Features: Bathroom - Full, Bathroom - With Tub & Shower, Flooring - Stone/Ceramic Tile, Countertops - Upgraded, Remodeled
- Level: Second
- Area: 40
Bathroom2
- Features: Bathroom - Half, Flooring - Laminate
- Level: Main,First
- Area: 25
Bedroom2
- Features: Walk-In Closet(s), Flooring - Hardwood
- Level: Second
- Area: 195
Bedroom3
- Features: Closet, Flooring - Hardwood
- Level: Second
- Area: 132
Bedrooms & Bathrooms
- Bedrooms: 3
- Bathrooms: 2
- Full bathrooms: 1
- 1/2 bathrooms: 1
- Main level bathrooms: 1
Dining Room
- Features: Ceiling Fan(s), Flooring - Stone/Ceramic Tile, Open Floorplan
- Level: Main,First
- Area: 120
Features
- Closet,Ceiling Fan(s),Office,Sun Room,Central Vacuum
- Door features: Insulated Doors
- Window features: Insulated Windows
- Flooring: Tile,Laminate,Hardwood,Flooring - Hardwood
- Number of fireplaces: 1
- Fireplace: Yes
- Finished area above ground: 1,648
Heating & Cooling
- Heating features: Baseboard,Natural Gas
- Cooling features: None
Interior Area
- Total structure area: 1,648
- Total interior livable area: 1,648 sqft
Kitchen
- Features: Flooring - Stone/Ceramic Tile, Dining Area, Countertops - Stone/Granite/Solid, Breakfast Bar / Nook, Exterior Access, Open Floorplan, Recessed Lighting
- Level: Main,First
- Area: 182
Living Room
- Features: Flooring - Hardwood, Exterior Access, Breezeway
- Level: Main,First
- Area: 276
Master Bathroom
- Features: No
Master Bedroom
- Features: Ceiling Fan(s), Walk-In Closet(s), Flooring - Hardwood
- Level: Second
- Area: 228
Office
- Features: Closet, Flooring - Hardwood
- Level: First
- Area: 80
Property
Details
- Parcel number: M:24 B:017 L:00031,1785016
- Zoning: RS-7
Features
- Patio & porch: Deck - Wood,Patio
- Exterior features: Deck - Wood,Patio,Rain Gutters,Storage
Lot
- Lot size: 9,906 sqft
- Features: Cleared,Steep Slope
Parking
- Total spaces: 1
- Parking features: Detached,Under
- Has garage: Yes
- Attached garage spaces: 1
- Covered spaces: 1
- Has uncovered spaces: Yes
Climate Risk is Financial Risk
Every home has a financial story beyond the listing price. Below, you’ll see the climate risks that could affect this property — and in Bills & Affordability, how those risks may influence repairs, insurance, utilities, and long-term value.
Biggest Threats for This Home
- Cold Wave

- Hurricane

- Ice Storm

- Strong Wind

How This Home’s Risks Compare
FEMA Declared Disasters Across Massachusetts Counties
Understanding the Costs
Financial advisors generally recommend spending no more than 30% of your gross household income on housing costs. In practice, many households stretch to 35% or beyond — especially in high-cost markets.
Estimated Costs Today
| Monthly | Annual | |
|---|---|---|
| Mortgage | $2,523 | $30,276 |
| Home Insurance * | $222 | $2,664 |
| Property Taxes | $541 | $6,492 |
| Electricity | $354 | $4,259 |
| Total | $3,640 | $43,680 |
Income You'd Need if You Spent...
Massachusetts FAIR Plan Programs


How Costs Could Change Over Time
Climate risk is quickly impacting all of the major home ownership costs. Adjust the growth rates and percentage of income spent on housing below to see how your housing costs could change over the next 10 years — and what income you'd need to keep up.
Comparing Against the Market
Price Per Sq Ft
vs Other Active Listings
Avg $/sqft
vs Homes Sold Last Month
Median $/sqft
Current Market Trends
Median Price Per Square Foot
The median price per square foot of homes sold in this area each month. Compare this to this listing's price per square foot to gauge whether the home is priced in line with recent sales.
Historicals for This Listing
Zestimate History ($/sqft)
Price History
| Date | Event | Price |
|---|---|---|
| 2026-07-29 | Listed for sale | $499,000 |
| 2023-09-28 | Sold | $375,000 |
| 2023-08-31 | Contingent | $365,000 |
| 2023-08-24 | Listed for sale | $365,000 |
| 1994-06-22 | Sold | $91,000 |
 View on Zillow