



35 Carter Rd, Worcester, MA, 01609
About This Home
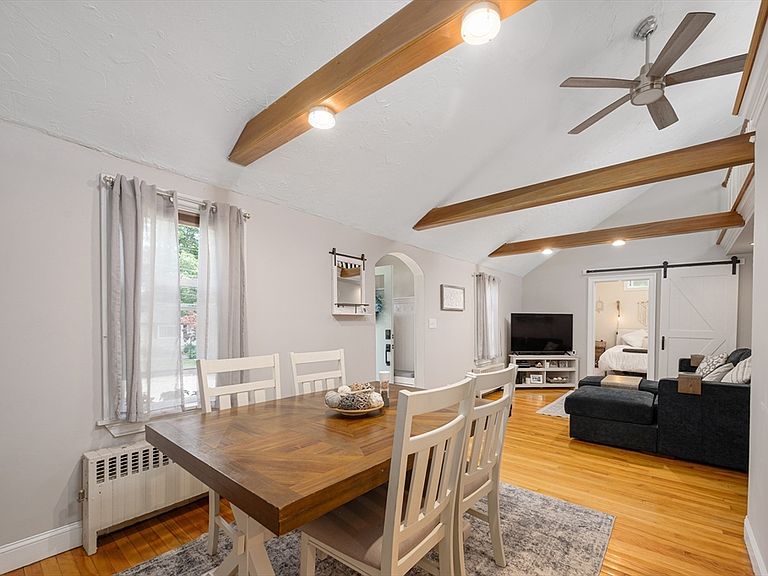
* Offer deadline: Monday at 5:00 PM. Please submit all highest and best offers by that time and make offers valid through Tuesday at 8:00 PM to provide sufficient time for review and respond.*Welcome to 35 Carter Road, where timeless New England charm meets thoughtful modern updates in one of Worcester's desirable west side neighborhoods. Set on a beautifully landscaped, fenced-in lot, this move-in ready home offers exceptional curb appeal, inviting outdoor spaces, and a flexible floor plan designed for today's lifestyle. Inside, you'll find gleaming hardwood floors, an updated kitchen with granite countertops and stainless steel appliances, a renovated full bath, and a stunning living room featuring soaring cathedral ceilings, exposed wood beams, skylights, and abundant natural light. The first floor offers a comfortable bedroom, home office, and full bath, while the second-floor loft overlooking the main living area provides a peaceful retreat complete with closet space and would be perfect for a reading nook, office, or a creative craft area. Step outside to enjoy the private backyard, ideal for entertaining, gardening, or simply relaxing. The level, fenced yard offers plenty of room for pets, play, and summer gatherings. Upgrades to home include: New granite countertops in kitchen, New radon mitigation system (2021), Basement repointing/resealing (2022), Smart thermostat and dimmer, All new stainless steel appliances, New pantry organizer (2023), New interior and exterior doors, New oil tank (2021), New exterior bathroom vent, New windows (x4), Rain gutters installed (2024), and a New backyard fence (2024). Conveniently located just minutes from Tatnuck Square, Worcester State University, WPI, UMass Memorial Medical Center, major commuter routes including I-290, I-190, Route 9, and the Massachusetts Turnpike, this home combines neighborhood charm with exceptional accessibility. Enjoy nearby parks, walking trails (Trail Head and walkable conservation land within 5 mins of property), golf courses, restaurants, shopping, and everything Worcester has to offer. A home that perfectly blends character, comfort, and convenience 35 Carter Road is ready to welcome its next owner.
Getting Around
 Car-Dependent
 No Nearby Transit
 Somewhat Bikeable
Schools
Construction
Condition
- Year built: 1942
Materials
- Foundation: Stone
- Roof: Shingle
- Construction materials: Frame
Type & Style
- Home type: SingleFamily
- Architectural style: Cape
- Property subType: Single Family Residence
Interior
Appliances
- Appliances included: Electric Water Heater,Range,Dishwasher,Microwave,Refrigerator,Washer,Dryer
- Laundry features: Electric Dryer Hookup,Washer Hookup,In Basement
Basement
- Has basement: Yes
- Basement: Full,Radon Remediation System,Concrete,Unfinished
Bathroom1
- Features: Bathroom - Full, Bathroom - With Tub & Shower, Flooring - Stone/Ceramic Tile
- Level: First
Bedroom2
- Features: Ceiling Fan(s), Closet
- Level: Main,First
Bedrooms & Bathrooms
- Bedrooms: 2
- Bathrooms: 1
- Full bathrooms: 1
- Main level bedrooms: 2
Dining Room
- Features: Flooring - Hardwood
- Level: First
Features
- Closet,Loft
- Window features: Skylight(s)
- Flooring: Tile,Carpet,Laminate,Hardwood
- Finished area above ground: 916
Heating & Cooling
- Heating features: Electric Baseboard,Steam,Oil
- Cooling features: Window Unit(s)
Interior Area
- Total structure area: 916
- Total interior livable area: 916 sqft
Kitchen
- Features: Flooring - Hardwood, Flooring - Stone/Ceramic Tile, Countertops - Stone/Granite/Solid, Breakfast Bar / Nook, Exterior Access, Recessed Lighting, Stainless Steel Appliances
- Level: First
Living Room
- Features: Cathedral Ceiling(s), Ceiling Fan(s), Beamed Ceilings, Flooring - Hardwood, Recessed Lighting
- Level: Main,First
Master Bathroom
- Features: No
Master Bedroom
- Features: Skylight, Cathedral Ceiling(s), Ceiling Fan(s), Closet, Flooring - Laminate, Window(s) - Bay/Bow/Box, Recessed Lighting
- Level: Main,First
Property
Details
- Parcel number: 1804461
- Zoning: RS-7
- Exclusions: Sconces/Light Fixtures Above Bed,Outdoor/Indoor Cameras,Wood Shelving In Kitchen
Features
- Patio & porch: Patio
- Exterior features: Patio,Storage
- Fencing: Fenced/Enclosed
Lot
- Lot size: 8,000 sqft
- Features: Corner Lot
Parking
- Total spaces: 4
- Parking features: Paved Drive,Off Street,Paved
- Has uncovered spaces: Yes
- Uncovered spaces: 4
Climate Risk is Financial Risk
Every home has a financial story beyond the listing price. Below, you’ll see the climate risks that could affect this property — and in Bills & Affordability, how those risks may influence repairs, insurance, utilities, and long-term value.
Biggest Threats for This Home
- Cold Wave

- Hurricane

- Ice Storm

- Lightning

- Strong Wind

How This Home’s Risks Compare
FEMA Declared Disasters Across Massachusetts Counties
Understanding the Costs
Financial advisors generally recommend spending no more than 30% of your gross household income on housing costs. In practice, many households stretch to 35% or beyond — especially in high-cost markets.
Estimated Costs Today
| Monthly | Annual | |
|---|---|---|
| Mortgage | $1,920 | $23,040 |
| Home Insurance * | $167 | $2,004 |
| Property Taxes | $412 | $4,944 |
| Electricity | $354 | $4,259 |
| Total | $2,853 | $34,236 |
Income You'd Need if You Spent...
Massachusetts FAIR Plan Programs


How Costs Could Change Over Time
Climate risk is quickly impacting all of the major home ownership costs. Adjust the growth rates and percentage of income spent on housing below to see how your housing costs could change over the next 10 years — and what income you'd need to keep up.
Comparing Against the Market
Price Per Sq Ft
vs Other Active Listings
Avg $/sqft
vs Homes Sold Last Month
Median $/sqft
Current Market Trends
Median Price Per Square Foot
The median price per square foot of homes sold in this area each month. Compare this to this listing's price per square foot to gauge whether the home is priced in line with recent sales.
Historicals for This Listing
Zestimate History ($/sqft)
No zestimate history available
Price History
| Date | Event | Price |
|---|---|---|
| 2026-08-18 | Pending sale | $379,900 |
| 2026-08-05 | Contingent | $379,900 |
| 2026-07-30 | Listed for sale | $379,900 |
| 2022-12-30 | Listing removed | -- |
| 2022-12-02 | Listed for rent | $1,900 |
| 2022-06-03 | Listing removed | -- |
| 2021-06-07 | Sold | $289,900 |
| 2021-04-30 | Pending sale | $279,999 |
| 2021-04-27 | Contingent | $279,999 |
| 2021-04-21 | Listed for sale | $279,999 |
| 2015-09-29 | Sold | $154,000 |
| 2015-08-20 | Pending sale | $156,900 |
| 2015-08-18 | Price change | $156,900 |
| 2015-07-07 | Price change | $159,900 |
| 2015-06-11 | Pending sale | $164,900 |
| 2015-05-11 | Price change | $164,900 |
| 2015-04-24 | Listed for sale | $169,900 |
| 2015-01-22 | Sold | $153,000 |
| 2012-08-12 | Listing removed | $159,900 |
| 2012-06-24 | Price change | $159,900 |
| 2012-05-26 | Price change | $164,900 |
| 2012-04-16 | Listed for sale | $167,900 |
| 2003-08-05 | Sold | $250,000 |
| 1995-12-22 | Sold | $52,000 |
 View on Zillow