


33 Sandpiper Lane, Brewster, MA, 02631
About This Home
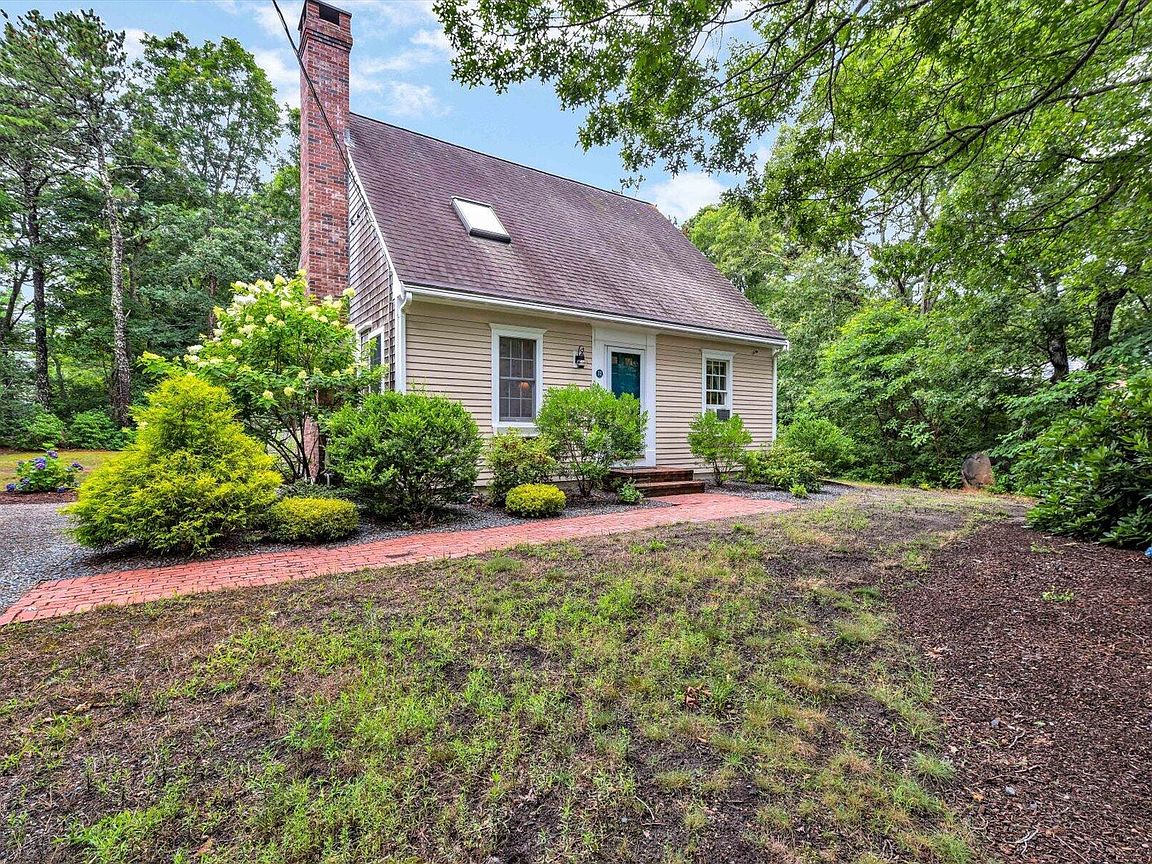
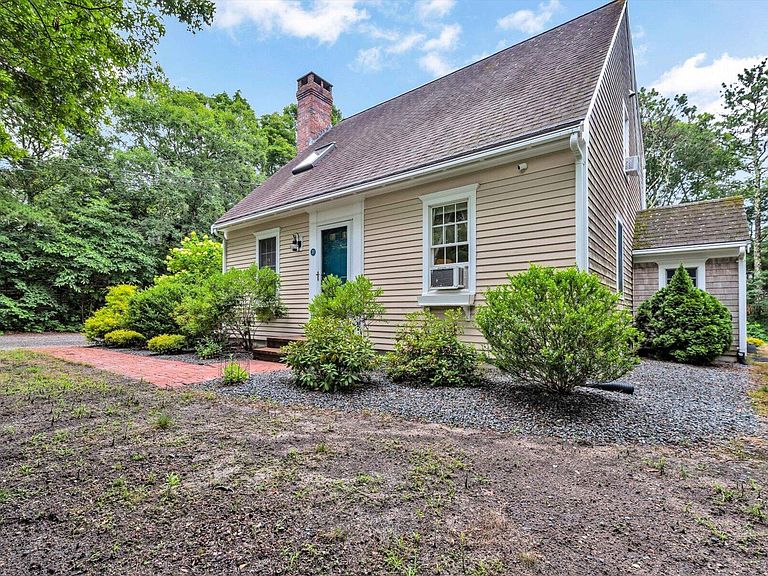
A charming, move-in ready Cape home nestled on a spacious lot in the heart of Brewster! The open contemporary floor plan features beautiful hardwood floors, a cathedral ceiling and an interior balcony overlooking the main living area, creating a wonderful sense of space and light. The kitchen and bathrooms boast tasteful finishes, adding to the coastal charm. Outside, the large deck and patio area offer relaxation and entertaining in a private setting. The full, walk-out basement is partially finished with a den or office. Recent improvements to the home include the ductless cooling system in the main living area, new bedroom carpeting, freshly painted outdoor trim, and an automatic water shutoff system and Nest thermostat, both with WiFi connectivity, for peace of mind. Optional membership to the neighborhood Blueberry Hills Association offers exclusive access to the sandy beach on Blueberry Pond. Outdoor enthusiasts will enjoy the many walking/biking trails and freshwater ponds in Nickerson State Park, as well as the new sidewalk/bike-path to the Cape Cod Rail Trail. Don't miss your opportunity to own this lovely coastal home that perfectly blends indoor and outdoor living!
Getting Around
 Car-Dependent
 Very Limited Transit
 Bikeable
Schools
Construction
Condition
- Property condition: Actual
- Year built: 1999
Materials
- Foundation: Poured
- Roof: Asphalt, Pitched
- Construction materials: Clapboard,Shingle Siding
Type & Style
- Home type: SingleFamily
- Architectural style: Cape Cod
- Property subType: Single Family Residence
Interior
Appliances
- Appliances included: Dishwasher,Washer,Refrigerator,Gas Range,Microwave,Electric Dryer,Gas Water Heater
- Laundry features: Laundry Room,In Basement
Basement
- Has basement: Yes
- Basement: Interior Entry,Full
Bedroom2
- Features: Bedroom 2, Closet
- Level: First
Bedroom3
- Features: Bedroom 3, Closet
- Level: Second
Bedrooms & Bathrooms
- Bedrooms: 3
- Bathrooms: 2
- Full bathrooms: 2
- Main level bathrooms: 1
Dining Room
- Features: Recessed Lighting, Dining Room
- Level: First
Features
- HU Cable TV,Recessed Lighting,Interior Balcony
- Door features: French Doors
- Window features: Skylight(s)
- Flooring: Hardwood,Carpet,Tile
- Fireplace features: Gas
Heating & Cooling
- Heating features: Hot Water
- Cooling features: Other
Interior Area
- Total structure area: 1,372
- Total interior livable area: 1,372 sqft
Kitchen
- Features: Recessed Lighting, Breakfast Bar
- Level: First
Living Room
- Features: Living Room, Cathedral Ceiling(s), Closet, Recessed Lighting
- Level: First
Master Bedroom
- Features: Closet
- Level: Second
Property
Details
- Parcel number: BREW M:0100 B:0000 L:00100
- Zoning: RESD.
- Special condition: None
Features
- Stories: 2
- Patio & porch: Deck,Patio
- Exterior features: Outdoor Shower
- Fencing: None
Lot
- Lot size: 0.43 Acres
- Features: Bike Path,Cape Cod Rail Trail,Conservation Area,Level,Cleared,North of Route 28,South of 6A
Climate Risk is Financial Risk
Every home has a financial story beyond the listing price. Below, you’ll see the climate risks that could affect this property — and in Bills & Affordability, how those risks may influence repairs, insurance, utilities, and long-term value.
Biggest Threats for This Home
- Hurricane

- Lightning

- Coastal Flooding

- Inland Flooding

- Tsunami

How This Home’s Risks Compare
FEMA Declared Disasters Across Massachusetts Counties
Understanding the Costs
Financial advisors generally recommend spending no more than 30% of your gross household income on housing costs. In practice, many households stretch to 35% or beyond — especially in high-cost markets.
Estimated Costs Today
| Monthly | Annual | |
|---|---|---|
| Mortgage | $4,040 | $48,480 |
| Home Insurance * | $337 | $4,044 |
| Property Taxes | $449 | $5,388 |
| Electricity | $354 | $4,259 |
| Total | $5,180 | $62,160 |
Income You'd Need if You Spent...
Massachusetts FAIR Plan Programs



How Costs Could Change Over Time
Climate risk is quickly impacting all of the major home ownership costs. Adjust the growth rates and percentage of income spent on housing below to see how your housing costs could change over the next 10 years — and what income you'd need to keep up.
Comparing Against the Market
Price Per Sq Ft
vs Other Active Listings
Avg $/sqft
vs Homes Sold Last Month
Median $/sqft
Current Market Trends
Median Price Per Square Foot
The median price per square foot of homes sold in this area each month. Compare this to this listing's price per square foot to gauge whether the home is priced in line with recent sales.
Historicals for This Listing
Zestimate History ($/sqft)
No zestimate history available
Price History
| Date | Event | Price |
|---|---|---|
| 2026-08-08 | Pending sale | $799,000 |
| 2026-07-28 | Listed for sale | $799,000 |
| 2024-05-16 | Sold | $775,000 |
| 2024-04-16 | Pending sale | $700,000 |
| 2024-04-09 | Listed for sale | $700,000 |
| 2020-05-29 | Sold | $455,000 |
| 2020-04-01 | Pending sale | $455,000 |
| 2020-03-29 | Listed for sale | $455,000 |
| 2017-08-25 | Sold | $428,500 |
| 2017-06-13 | Pending sale | $425,000 |
| 2017-06-09 | Listed for sale | $425,000 |
| 2015-06-09 | Sold | $415,000 |
| 2015-05-10 | Pending sale | $415,000 |
| 2015-05-06 | Listed for sale | $415,000 |
| 2011-05-27 | Sold | $405,000 |
| 2011-04-22 | Listed for sale | $419,000 |
| 1998-12-31 | Sold | $63,000 |
| 1998-09-24 | Sold | $35,000 |
| 1990-07-24 | Sold | $165,000 |
| 1988-09-02 | Sold | $5,000 |
| 1987-03-18 | Sold | $115,000 |
 View on Zillow