



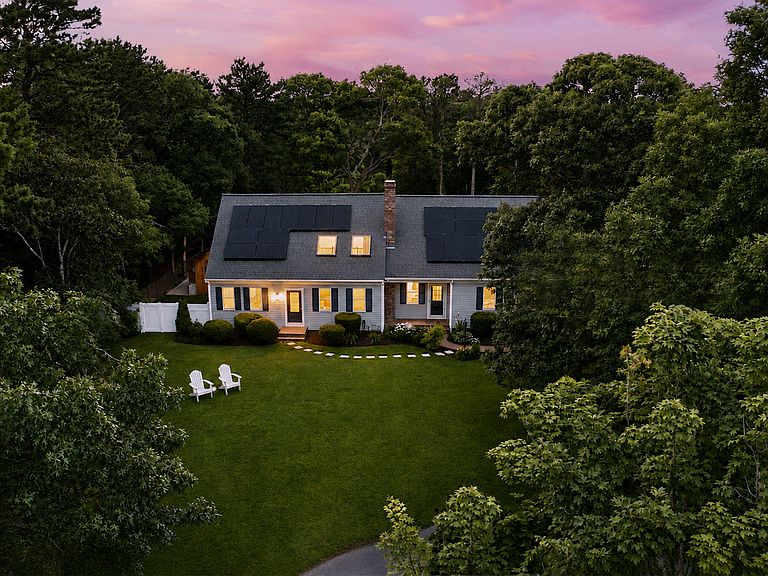

37 Autumn Court, Brewster, MA, 02631
About This Home
Where life slows to the rhythm of nature, over 800 acres of protected Punkhorn Conservation become a way of life. Hidden at the end of a quiet cul-de-sac in coveted Deerfield Estates, this nature's reserved area embraces Upper Mill & Seymour Ponds to create one of Brewster's most idyllic settings. There are places that invite you to visit & there are places that invite you to stay. This is one of them. This beautifully renovated four bedroom, four bath turnkey Cape offers an effortless blend of privacy, comfort, and resort-inspired living. Summer afternoons drift effortlessly from the sparkling pool to the spa before ending with sunset cocktails at your custom tiki bar, where conversations linger longer after the stars appear. Mornings begin with nature, bike rides, kayaking or swimming at Upper Mill Pond a mile away. Dream on in to experience soaring ceilings w/ skylights, gleaming hardwood floors, a heated two-car garage, thoughtful finishes and design selections to create an atmosphere of understated elegance. Offering two suites, a formal dining, eat-in kitchen, spacious deck & finished lower level, this isn't simply where you'll live, it's how you'll remember truly living.
Getting Around
 Car-Dependent
 Very Limited Transit
 Somewhat Bikeable
Schools
Construction
Condition
- Property condition: Updated/Remodeled, Actual
- Year built: 1991
Materials
- Foundation: Poured
- Roof: Asphalt
- Construction materials: Clapboard,Shingle Siding
Notable Dates
- Major remodel year: 2026
Type & Style
- Home type: SingleFamily
- Architectural style: Cape Cod
- Property subType: Single Family Residence
Interior
Appliances
- Appliances included: Dishwasher,Washer/Dryer Stacked,Refrigerator,Electric Range,Microwave
- Laundry features: Laundry Room,Second Floor
Basement
- Has basement: Yes
- Basement: Bulkhead Access,Interior Entry,Finished
Bedroom2
- Features: Bedroom 2, Closet
- Level: First
Bedroom3
- Features: Bedroom 3, Closet
- Level: Second
Bedroom4
- Features: Bedroom 4, Ceiling Fan(s)
- Level: Second
Bedrooms & Bathrooms
- Bedrooms: 4
- Bathrooms: 4
- Full bathrooms: 3
- 1/2 bathrooms: 1
- Main level bathrooms: 2
Dining Room
- Features: Ceiling Fan(s), Dining Room
- Level: First
Features
- Recessed Lighting,Linen Closet
- Door features: Sliding Doors
- Window features: Skylight(s)
- Flooring: Hardwood
- Number of fireplaces: 1
- Fireplace features: Wood Burning
- Fireplace: Yes
Heating & Cooling
- Heating features: Hot Water
- Cooling features: Central Air
Interior Area
- Total structure area: 3,406
- Total interior livable area: 3,406 sqft
Kitchen
- Features: Kitchen, Kitchen Island, Pantry, Recessed Lighting
- Level: First
Living Room
- Features: Living Room, Cathedral Ceiling(s)
- Level: First
Master Bathroom
- Features: Private Full Bath
Master Bedroom
- Features: Closet
- Level: Second
Property
Details
- Parcel number: BREW M:44 B:16
- Zoning: RESD.
- Special condition: None
Features
- Stories: 2
- Private pool: Yes
- Pool features: In Ground,Vinyl
- Patio & porch: Patio
- Exterior features: Outdoor Shower,Garden
- Spa features: Heated
- Fencing: Fenced
Lot
- Lot size: 0.93 Acres
- Features: Bike Path,Cape Cod Rail Trail,Shopping,Conservation Area,Level,Cleared,Cul-De-Sac,East of Route 6,North of 6A
Parking
- Total spaces: 10
- Parking features: Garage - Attached
- Has garage: Yes
- Attached garage spaces: 2
- Covered spaces: 2
Climate Risk is Financial Risk
Every home has a financial story beyond the listing price. Below, you’ll see the climate risks that could affect this property — and in Bills & Affordability, how those risks may influence repairs, insurance, utilities, and long-term value.
Biggest Threats for This Home
- Hurricane

- Coastal Flooding

- Inland Flooding

- Lightning

- Tsunami

How This Home’s Risks Compare
FEMA Declared Disasters Across Massachusetts Counties
Understanding the Costs
Financial advisors generally recommend spending no more than 30% of your gross household income on housing costs. In practice, many households stretch to 35% or beyond — especially in high-cost markets.
Estimated Costs Today
| Monthly | Annual | |
|---|---|---|
| Mortgage | $10,113 | $121,356 |
| Home Insurance * | $845 | $10,140 |
| Property Taxes | $1,124 | $13,488 |
| Electricity | $671 | $8,059 |
| Total | $12,753 | $153,036 |
Income You'd Need if You Spent...
Massachusetts FAIR Plan Programs



How Costs Could Change Over Time
Climate risk is quickly impacting all of the major home ownership costs. Adjust the growth rates and percentage of income spent on housing below to see how your housing costs could change over the next 10 years — and what income you'd need to keep up.
Comparing Against the Market
Price Per Sq Ft
vs Other Active Listings
Avg $/sqft
vs Homes Sold Last Month
Median $/sqft
Current Market Trends
Median Price Per Square Foot
The median price per square foot of homes sold in this area each month. Compare this to this listing's price per square foot to gauge whether the home is priced in line with recent sales.
Historicals for This Listing
Zestimate History ($/sqft)
Price History
| Date | Event | Price |
|---|---|---|
| 2026-07-10 | Listed for sale | $2,000,000 |
| 2026-04-01 | Sold | $1,100,000 |
| 2026-03-10 | Pending sale | $1,098,000 |
| 2026-03-06 | Listed for sale | $1,098,000 |
| 2020-09-30 | Sold | $555,000 |
| 2020-08-20 | Pending sale | $549,000 |
| 2019-12-27 | Price change | $549,000 |
| 2019-10-06 | Price change | $569,000 |
| 2019-08-19 | Price change | $575,000 |
| 2019-03-01 | Price change | $599,000 |
| 2018-08-18 | Price change | $619,000 |
| 2018-07-27 | Price change | $650,000 |
| 2018-06-29 | Listed for sale | $660,000 |
| 2005-05-04 | Sold | $645,000 |
 View on Zillow