



66 Tides End Lane, Orleans, MA, 02653
About This Home
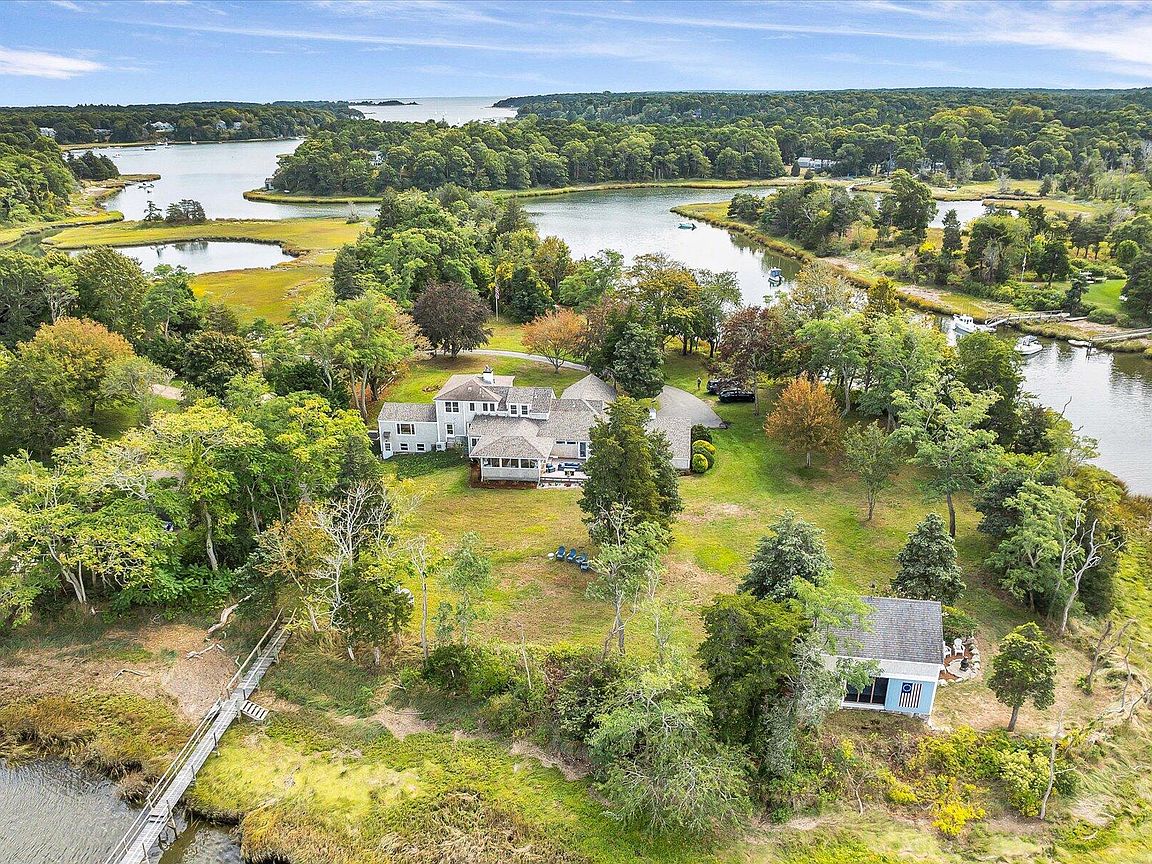
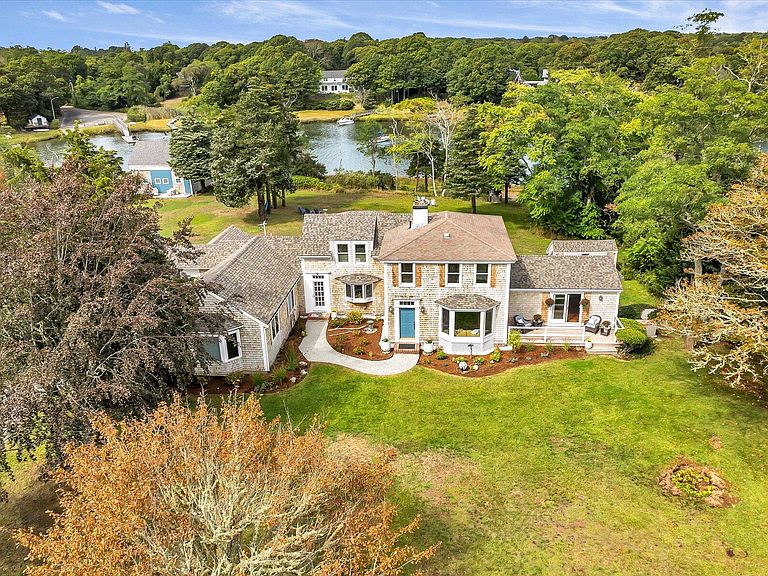
Here's your chance to own property in coveted East Orleans with a private deep-water dock, access to Meeting House Pond, Namequoit River, Little Pleasant Bay, Pleasant Bay and the Atlantic Beyond. Anchored on a sprawling 2.62 acres a mere 2.4 miles to world renowned, Nauset Beach, this stately property is graced by the embrace of water on three sides, showcases a rolling meadow of lawn space, and is punctuated by an artistic dappling of mature Oak, Maple, Beech and Cedar trees. The exquisite 3,867-square-foot residence is a testament to timeless charm, blending the allure of days gone by with the modern comforts that the discerning buyer has come to expect. This estate nestled on Lucy's Point Peninsula is an ideal tapestry for a family compound or serene river front getaway.Step inside to discover the warm glow of gorgeous wide plank pine floors, complemented by the charm of decorative fireplaces, expertly crafted moldings and built-ins that all evoke a feeling of historic relevance and a forgotten sense of hospitality. The floor plan is a good blend of open space and privacy. Featuring four spacious bedrooms, three well appointed bathrooms, and a diverse array of living areas for gatherings or a quiet place for solitude and reflection; there is something for everyone. The primary ensuite lives like its own private wing with a sitting area and large walk-in closet, while two separate flights of stairs lead up to the guest bedrooms and a shared bath. The kitchen area is composed of several separate rooms presenting an ideal set-up for storage, preparation, versatility, and creating culinary delights. Finally, completing the main floor there are myriad choices for entertaining, relaxing with a good book, or simply soaking in the nostalgia of this beautiful home. The property has been meticulously cared for and loved through the generations. With a newer roof, heating system, and AC units ensuring year-round comfort; this home is a harmonious blend of sophistication and comfort. Outdoors, the extensive property invites endless possibilities for leisure and recreation. A versatile boat house/barn, provides storage underneath and the ideal setting overlooking the entire property, for those raucous 4th of July parties or summer time family gatherings. Whether you seek a peaceful sanctuary or a lively gathering place, 66 Tides End Lane stands ready to welcome you with its unparalleled grace and beauty.
Getting Around
 Car-Dependent
 Very Limited Transit
 Somewhat Bikeable
Schools
Construction
Condition
- Property condition: Updated/Remodeled, Actual
- Year built: 1806
Materials
- Foundation: Block,Stone,Concrete Perimeter
- Roof: Asphalt, Shingle
- Construction materials: Shingle Siding
Type & Style
- Home type: SingleFamily
- Architectural style: Antique
- Property subType: Single Family Residence
Interior
Appliances
- Appliances included: Dishwasher,Washer,Refrigerator,Gas Range,Freezer,Electric Dryer,Gas Water Heater
- Laundry features: Laundry Room,View,First Floor
Basement
- Has basement: Yes
- Basement: Partial,Cape Cod
Bedroom2
- Features: Bedroom 2, View, Closet
- Level: Second
Bedroom3
- Features: Bedroom 3, View, Closet
- Level: Second
Bedroom4
- Features: Bedroom 4, View, Closet
- Level: Second
Bedrooms & Bathrooms
- Bedrooms: 4
- Bathrooms: 3
- Full bathrooms: 3
- Main level bathrooms: 2
Dining Room
- Features: View, Dining Room, Built-in Features
- Level: First
Features
- Recessed Lighting,Pantry,Mud Room
- Door features: Other
- Window features: Bay/Bow Windows
- Flooring: Wood,Tile
- Number of fireplaces: 4
- Fireplace features: Gas,Other
- Fireplace: Yes
Heating & Cooling
- Heating features: Has Heating (Unspecified Type)
- Cooling features: Central Air
Interior Area
- Total structure area: 3,867
- Total interior livable area: 3,867 sqft
Kitchen
- Features: Kitchen, Upgraded Cabinets, View, Beamed Ceilings, Built-in Features, Pantry
- Level: First
Living Room
- Features: Built-in Features, Living Room, View
Master Bathroom
- Features: Private Full Bath
Master Bedroom
- Features: Built-in Features, Walk-In Closet(s), View, Recessed Lighting, Cedar Closet(s), Cathedral Ceiling(s)
- Level: First
Property
Details
- Parcel number: 42920
- Zoning: R
- Special condition: None
Features
- Stories: 2
- Patio & porch: Deck,Screened Porch
- Exterior features: Outdoor Shower,Garden
- Fencing: None
- Has view: Yes
- Has water view: Yes
- Water view: Rivers
- On waterfront: Yes
- Waterbody name: The River
Lot
- Lot size: 2.62 Acres
- Features: Conservation Area,Marina,In Town Location,Wooded,Level,Cleared
Parking
- Total spaces: 6
- Parking features: Garage - Attached,Open
- Has garage: Yes
- Attached garage spaces: 2
- Covered spaces: 2
- Has uncovered spaces: Yes
Climate Risk is Financial Risk
Every home has a financial story beyond the listing price. Below, you’ll see the climate risks that could affect this property — and in Bills & Affordability, how those risks may influence repairs, insurance, utilities, and long-term value.
Biggest Threats for This Home
- Coastal Flooding

- Hurricane

- Inland Flooding

- Lightning

- Tsunami

How This Home’s Risks Compare
FEMA Declared Disasters Across Massachusetts Counties
Understanding the Costs
Financial advisors generally recommend spending no more than 30% of your gross household income on housing costs. In practice, many households stretch to 35% or beyond — especially in high-cost markets.
Estimated Costs Today
| Monthly | Annual | |
|---|---|---|
| Mortgage | $25,277 | $303,324 |
| Home Insurance * | $2,654 | $31,848 |
| Property Taxes | $2,594 | $31,128 |
| Electricity | $762 | $9,150 |
| Total | $31,287 | $375,444 |
Income You'd Need if You Spent...
Massachusetts FAIR Plan Programs



How Costs Could Change Over Time
Climate risk is quickly impacting all of the major home ownership costs. Adjust the growth rates and percentage of income spent on housing below to see how your housing costs could change over the next 10 years — and what income you'd need to keep up.
Comparing Against the Market
Price Per Sq Ft
vs Other Active Listings
Avg $/sqft
vs Homes Sold Last Month
Median $/sqft
Current Market Trends
Median Price Per Square Foot
The median price per square foot of homes sold in this area each month. Compare this to this listing's price per square foot to gauge whether the home is priced in line with recent sales.
Historicals for This Listing
Zestimate History ($/sqft)
Price History
| Date | Event | Price |
|---|---|---|
| 2026-04-14 | Listed for sale | $4,999,000 |
| 2026-01-05 | Listing removed | $4,999,000 |
| 2025-09-23 | Listed for sale | $4,999,000 |
 View on Zillow