



319 S Orleans Road UNIT 2, Orleans, MA, 02653
About This Home
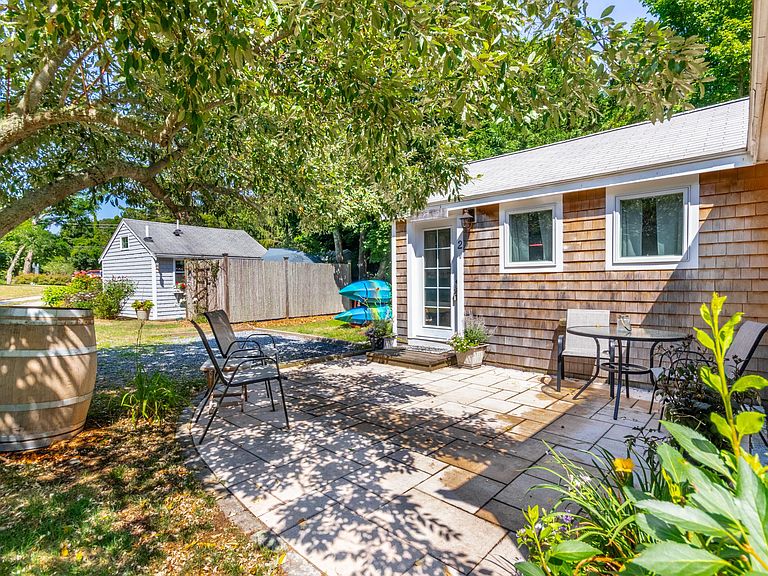
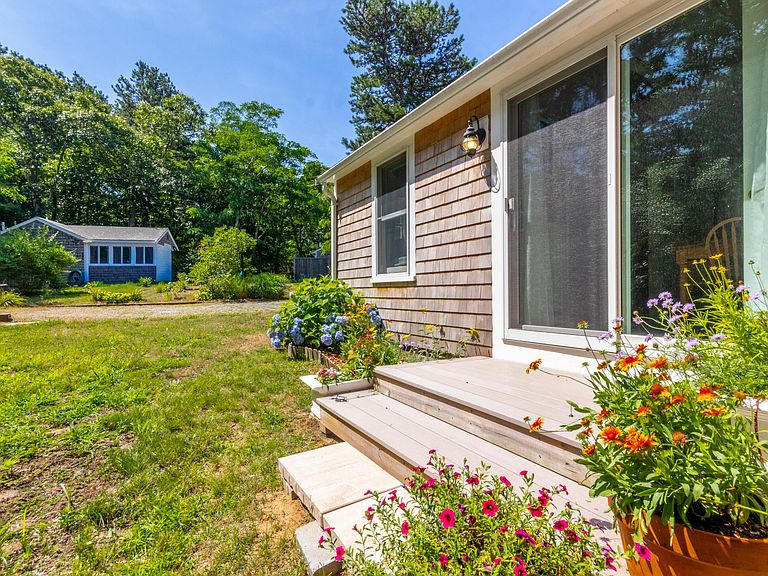
Nauset Village belongs to a quieter Cape Cod--a time of screen doors slapping shut, salt-crusted skin, and evenings measured by light turning amber over the pines. Arriving at Unit 2, affectionately known as ''East Watch,'' you sense an immediate shift in the air.Set where village life yields to the National Seashore, this 1935 cottage offers 588 square feet of remarkably finished space. The 3-bedroom layout is an uncommon find in Orleans, providing true flexibility and strong income potential. Full-size appliances--including an electric range, dishwasher, and stackable washer/dryer--add real-world comfort and value.Inside, cathedral ceilings and skylights flood the living space with light. 2023 windows protect from the elements while 2021 mini-splits keep summer nights cool. In the dining area, a fireplace was removed to make room for new sliders onto a private composite deck. Outside features include a paver patio, outdoor shower, new siding, shed, and a blue stone parking pad.Open April-October, come drop anchor where mornings bring first light over the ocean and evenings fade softly across the bay flats.
Getting Around
 Car-Dependent
 Very Limited Transit
 Somewhat Bikeable
Schools
Construction
Condition
- Property condition: Updated/Remodeled, Approximate
- Year built: 1935
Materials
- Foundation: Slab
- Roof: Asphalt, Pitched
- Construction materials: Shingle Siding
Type & Style
- Home type: Condo
- Property subType: Condominium
Interior
Appliances
- Appliances included: Dishwasher,Washer/Dryer Stacked,Refrigerator,Electric Range,Microwave,Electric Water Heater
- Laundry features: First Floor
Bedroom2
- Features: Bedroom 2, Cathedral Ceiling(s), Closet
- Level: First
- Area: 70
Bedroom3
- Features: Bedroom 3, Cathedral Ceiling(s), Closet
- Level: First
- Area: 70
Bedrooms & Bathrooms
- Bedrooms: 3
- Bathrooms: 1
- Full bathrooms: 1
- Main level bathrooms: 1
Dining Room
- Features: Cathedral Ceiling(s), Dining Room
- Level: First
- Area: 140
Features
- Recessed Lighting,HU Cable TV
- Door features: Sliding Doors
- Window features: Skylight(s)
- Flooring: Wood,Tile,Laminate
- Common walls with other units/homes: No Common Walls
Heating
- Heating features: Has Heating (Unspecified Type)
Interior Area
- Total structure area: 588
- Total interior livable area: 588 sqft
Kitchen
- Features: Kitchen
- Level: First
- Area: 110
Living Room
- Features: Living Room, Cathedral Ceiling(s), Ceiling Fan(s), Recessed Lighting
- Level: First
- Area: 150
Master Bedroom
- Features: Closet, Cathedral Ceiling(s)
- Level: First
- Area: 90
Property
Details
- Parcel number: ORLE M:69 B: L:162B
- Zoning: R
- Special condition: None
Features
- Stories: 1
- Entry location: Street Level
- Patio & porch: Deck,Patio
- Exterior features: Outdoor Shower,Garden
Lot
- Features: Bike Path,Cape Cod Rail Trail,Marina,Conservation Area,Wooded,Level,East of Route 6,South of Route 28
Parking
- Total spaces: 2
Climate Risk is Financial Risk
Every home has a financial story beyond the listing price. Below, you’ll see the climate risks that could affect this property — and in Bills & Affordability, how those risks may influence repairs, insurance, utilities, and long-term value.
Biggest Threats for This Home
- Coastal Flooding

- Hurricane

- Inland Flooding

- Lightning

- Tsunami

How This Home’s Risks Compare
FEMA Declared Disasters Across Massachusetts Counties
Understanding the Costs
Financial advisors generally recommend spending no more than 30% of your gross household income on housing costs. In practice, many households stretch to 35% or beyond — especially in high-cost markets.
Estimated Costs Today
| Monthly | Annual | |
|---|---|---|
| Mortgage | $2,149 | $25,788 |
| Home Insurance * | $225 | $2,700 |
| Property Taxes | $225 | $2,700 |
| Electricity | $354 | $4,259 |
| Total | $2,953 | $35,436 |
Income You'd Need if You Spent...
Massachusetts FAIR Plan Programs



How Costs Could Change Over Time
Climate risk is quickly impacting all of the major home ownership costs. Adjust the growth rates and percentage of income spent on housing below to see how your housing costs could change over the next 10 years — and what income you'd need to keep up.
Comparing Against the Market
Price Per Sq Ft
vs Other Active Listings
Avg $/sqft
vs Homes Sold Last Month
Median $/sqft
Current Market Trends
Median Price Per Square Foot
The median price per square foot of homes sold in this area each month. Compare this to this listing's price per square foot to gauge whether the home is priced in line with recent sales.
Historicals for This Listing
Zestimate History ($/sqft)
Price History
| Date | Event | Price |
|---|---|---|
| 2026-08-14 | Price change | $399,999 |
| 2026-07-28 | Listed for sale | $425,000 |
| 2021-02-16 | Sold | $282,000 |
| 2011-11-19 | Listing removed | $235,000 |
| 2011-09-09 | Sold | $185,000 |
| 2010-03-14 | Listed for sale | $235,000 |
| 2006-03-31 | Sold | $210,000 |
| 2003-05-02 | Sold | $143,900 |
 View on Zillow