

2 Huckleberry Drive, Orleans, MA, 02653
About This Home
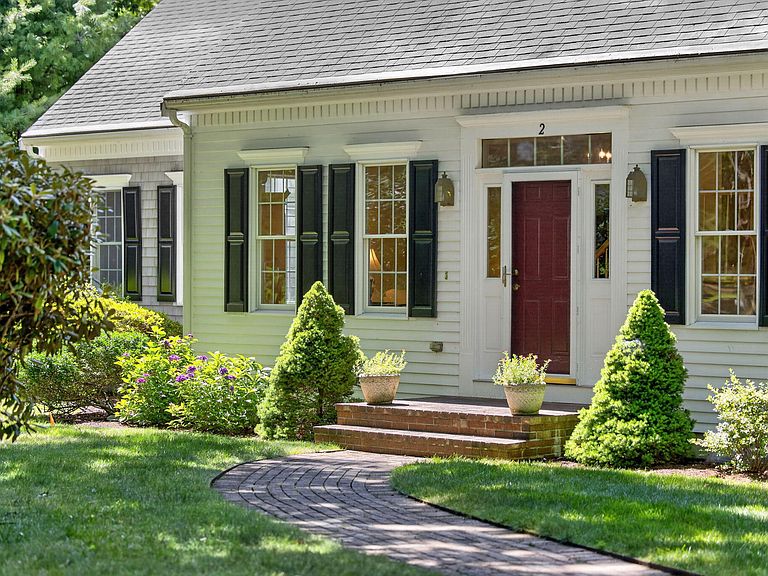
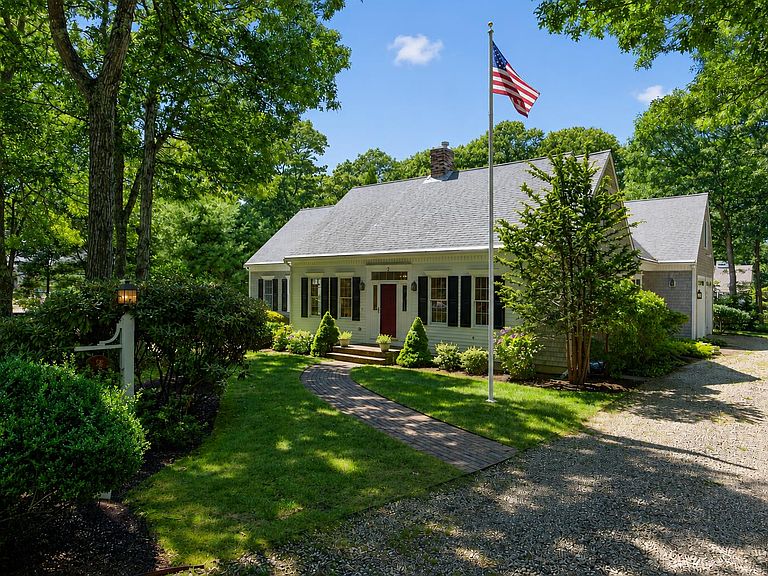
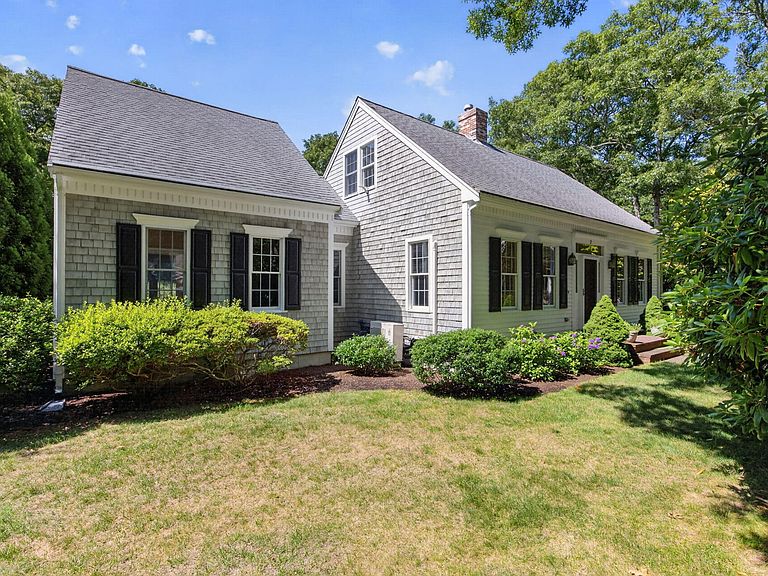
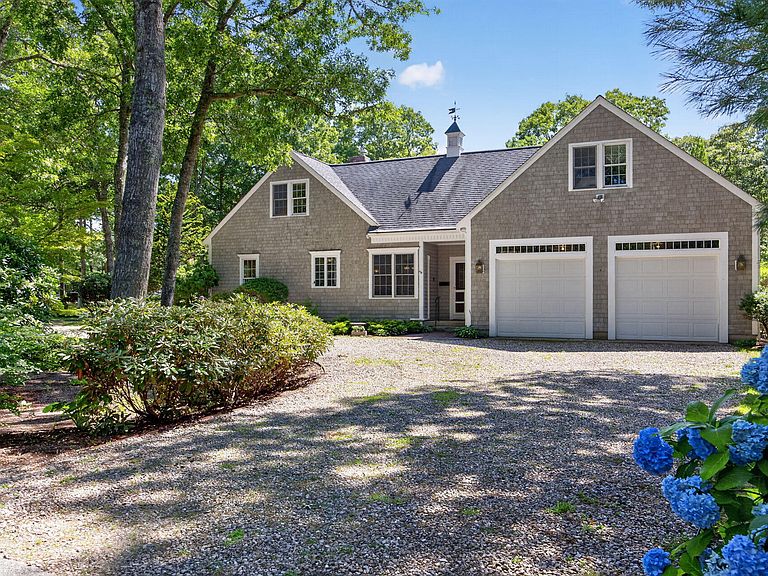
Privately sited on a beautifully landscaped 1.11-acre corner lot in desirable South Orleans, this custom-built Cape offers timeless craftsmanship, exceptional privacy, and a remarkably flexible floor plan designed to adapt through every stage of life. Whether enjoyed as a weekend retreat today or a full-time residence in the years ahead, this is a home created for effortless entertaining, quiet retreat, and years of memorable gatherings.Built in 2002 and meticulously maintained by its original owners, the residence offers more than 3,200 square feet of thoughtfully designed living space, including four bedrooms, three full baths, an oversized attached two-car garage, and an expansive unfinished lower level offering outstanding potential for future recreation, fitness, hobbies, a workshop, or abundant storage.One of the home's most distinctive features is its private flex suite, accessible both through the main residence and its own entrance via the mudroom. Complete with a bedroom, living area, and full bath, this exceptionally versatile space is ideal for extended guests, multigenerational living, a private home office, creative pursuits, or other evolving lifestyle needs. At the heart of the home, the dramatic living room is anchored by soaring coffered ceilings, custom built-ins, and a gas fireplace, creating an inviting gathering space for everyday living and special occasions alike. An enclosed sunroom extends from both the living room and the private first-floor primary suite, opening onto an expansive terrace surrounded by mature gardens and thoughtfully designed outdoor living areas that blur the line between indoors and out. The spacious eat-in kitchen features cherry cabinetry, granite countertops, generous pantry and laundry space, and direct access to the terrace, while a separate formal dining room provides an elegant setting for intimate dinners and festive celebrations. The private first-floor primary suite offers the ease of single-level living, while two generously sized guest bedrooms upstairs share a Jack-and-Jill bath, providing comfort and privacy for visitors. Additional highlights include a new radiant heating system, multiple newer mini-split systems, an outdoor shower, private irrigation well, mature landscaping, a four-bedroom septic system, and the added benefit of being located outside the flood zone. Ideally located near Pleasant Bay, conservation lands, scenic walking trails, town landings, and the shops and restaurants of Orleans, the property offers a rare combination of privacy, flexibility, and enduring quality in one of the Lower Cape's most sought-after settings. Thoughtfully designed for the way people live today--and the lives they envision tomorrow--this is a home that will serve beautifully for years to come.
Getting Around
 Car-Dependent
 Very Limited Transit
 Somewhat Bikeable
Schools
Construction
Condition
- Property condition: Actual
- Year built: 2002
Materials
- Foundation: Poured
- Roof: Asphalt, Shingle, Pitched
- Construction materials: Shingle Siding
Type & Style
- Home type: SingleFamily
- Architectural style: Cape Cod, Contemporary
- Property subType: Single Family Residence
Interior
Appliances
- Appliances included: Trash Compactor,Range Hood,Refrigerator,Gas Range,Microwave,Dishwasher,Gas Water Heater
- Laundry features: Laundry Room,Sink,Built-Ins,First Floor
Basement
- Has basement: Yes
- Basement: Interior Entry,Full
Bedroom2
- Features: Bedroom 2, Shared Full Bath, Ceiling Fan(s), Closet
- Level: Second
Bedroom3
- Features: Bedroom 3, Shared Full Bath, Ceiling Fan(s), Closet, High Speed Internet
Bedroom4
- Features: Private Full Bath, Ceiling Fan(s), High Speed Internet, Office/Sitting Area
- Level: Second
Bedrooms & Bathrooms
- Bedrooms: 4
- Bathrooms: 4
- Full bathrooms: 3
- 1/2 bathrooms: 1
- Main level bathrooms: 2
Dining Room
- Features: High Speed Internet, Dining Room
- Level: First
Features
- Recessed Lighting,Pantry,Mud Room,Linen Closet
- Door features: French Doors,Other
- Flooring: Hardwood,Carpet,Tile
- Number of fireplaces: 1
- Fireplace features: Wood Burning
- Fireplace: Yes
Heating & Cooling
- Heating features: Has Heating (Unspecified Type)
- Cooling features: Other
Interior Area
- Total structure area: 3,217
- Total interior livable area: 3,217 sqft
Kitchen
- Features: Kitchen, Upgraded Cabinets, Built-in Features, High Speed Internet, Kitchen Island, Pantry, Recessed Lighting
- Level: First
Living Room
- Features: High Speed Internet, Living Room, Built-in Features
- Level: First
Master Bathroom
- Features: Private Full Bath
Master Bedroom
- Features: Walk-In Closet(s), Office/Sitting Area, High Speed Internet, Dressing Room, Ceiling Fan(s), Built-in Features
- Level: First
Property
Details
- Parcel number: ORLE M:80 B: L:1130
- Zoning: R
- Special condition: Standard,None
Features
- Stories: 3
- Entry location: First Floor
- Patio & porch: Patio
- Exterior features: Outdoor Shower,Garden
Lot
- Lot size: 1.11 Acres
- Features: Conservation Area,Medical Facility,Major Highway,House of Worship,Near Golf Course,Shopping,In Town Location,Level,Cul-De-Sac
Parking
- Total spaces: 10
- Parking features: Basement
- Has garage: Yes
- Attached garage spaces: 2
- Covered spaces: 2
- Has uncovered spaces: Yes
Climate Risk is Financial Risk
Every home has a financial story beyond the listing price. Below, you’ll see the climate risks that could affect this property — and in Bills & Affordability, how those risks may influence repairs, insurance, utilities, and long-term value.
Biggest Threats for This Home
- Coastal Flooding

- Hurricane

- Lightning

- Tsunami

How This Home’s Risks Compare
FEMA Declared Disasters Across Massachusetts Counties
Understanding the Costs
Financial advisors generally recommend spending no more than 30% of your gross household income on housing costs. In practice, many households stretch to 35% or beyond — especially in high-cost markets.
Estimated Costs Today
| Monthly | Annual | |
|---|---|---|
| Mortgage | $11,301 | $135,612 |
| Home Insurance * | $1,186 | $14,232 |
| Property Taxes | $1,159 | $13,908 |
| Electricity | $634 | $7,612 |
| Total | $14,280 | $171,360 |
Income You'd Need if You Spent...
Massachusetts FAIR Plan Programs



How Costs Could Change Over Time
Climate risk is quickly impacting all of the major home ownership costs. Adjust the growth rates and percentage of income spent on housing below to see how your housing costs could change over the next 10 years — and what income you'd need to keep up.
Comparing Against the Market
Price Per Sq Ft
vs Other Active Listings
Avg $/sqft
vs Homes Sold Last Month
Median $/sqft
Current Market Trends
Median Price Per Square Foot
The median price per square foot of homes sold in this area each month. Compare this to this listing's price per square foot to gauge whether the home is priced in line with recent sales.
Historicals for This Listing
Zestimate History ($/sqft)
Price History
| Date | Event | Price |
|---|---|---|
| 2026-07-26 | Listed for sale | $2,235,000 |
For Sale by Agent
 View on Zillow