


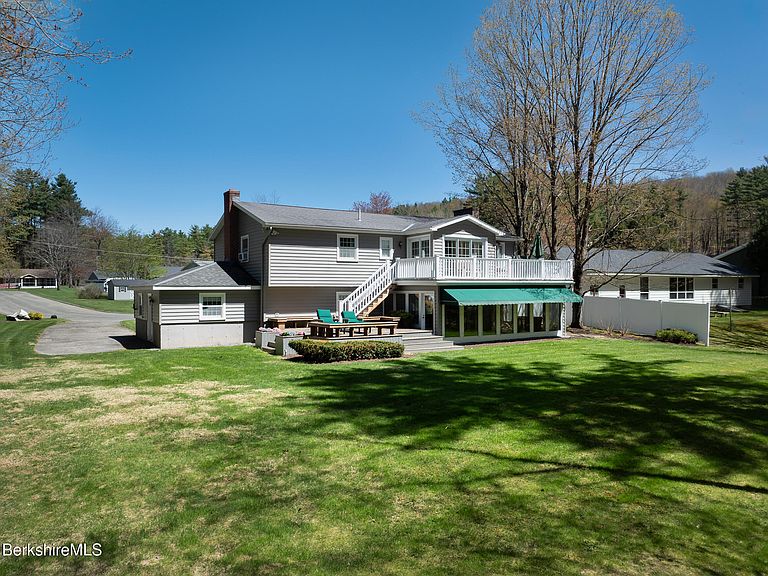
54 Pine Hill Ter, North Adams, MA, 01247
About This Home
Situated in the finest location in a quiet neighborhood of very nicely kept homes, this three bedroom, two bath home offers the discerning buyer an abundance of privacy, especially with the adjacent 1.33 acre wooded parcel included in the sale. The property also abuts state land to the south, providing additional protection and enhancing the peaceful aura of the surroundings. Stately and spacious, the residence has a wonderful array of living and entertaining areas both inside and out. A lovely kitchen with granite counters and gleaming white cabinetry opens to a two story deck, with al fresco dining and leisure opportunities both up and down. Below is an expansive four season sunroom with access to the decking and to the large fireplaced family room. With a kitchenette close by, as well as one of the bedrooms and a three quarter bath, this lower level has potential to serve as separate living space for an au pair, in-law, etc. Fine architectural details abound with bull's eye moldings, crown moldings, chair railings, an impressive curved staircase, finely finished wood bookcases and shelving and Brazilian teak flooring. Lavished with attention to detail and a keen sense of living with easy transitions between indoors and out, this remarkable property is an oasis tucked away in the far corner of its neck in the woods.
Getting Around
 Car-Dependent
 Very Limited Transit
 Somewhat Bikeable
Schools
Construction
Condition
- Year built: 1972
Materials
- Roof: Asphalt Shingles
Type & Style
- Home type: SingleFamily
- Architectural style: Raised Ranch,Contemporary
- Property subType: Single Family Residence
Interior
Appliances
- Appliances included: Dishwasher,Dryer,Microwave,Range,Refrigerator,Washer
Basement
- Has basement: Yes
- Basement: Other
Bedroom2
- Level: Second
- Area: 202.21
- Dimensions: 11.08x18.25
Bedroom3
- Level: Lower
- Area: 208.38
- Dimensions: 16.67x12.50
Bedrooms & Bathrooms
- Bedrooms: 3
- Bathrooms: 2
- Full bathrooms: 2
Dining Room
- Level: Second
- Area: 151.89
- Dimensions: 13.30x11.42
Family Room
- Level: Lower
- Area: 489.93
- Dimensions: 23.33x21.00
Features
- Granite Counters,Sun Room
- Flooring: Carpet,Ceramic Tile,Wood
- Fireplace: Yes
Foyer
- Level: First
Full Bathroom
- Level: Second
- Area: 66.25
- Dimensions: 5.00x13.25
Heating
- Heating features: Oil,Boiler,Hot Water,Fireplace(s)
Interior Area
- Total structure area: 3,188
- Total interior livable area: 3,188 sqft
Kitchen
- Level: Second
- Area: 242.15
- Dimensions: 11.67x20.75
Living Room
- Level: Second
- Area: 326.96
- Dimensions: 24.40x13.40
Master Bedroom
- Level: Second
- Area: 195.44
- Dimensions: 13.25x14.75
Mud Room
- Level: Lower
- Area: 1595800
- Dimensions: 1975.00x808.00
Other
- Level: Lower
- Area: 49.85
- Dimensions: 8.08x6.17
Other
- Level: Lower
- Area: 75.6
- Dimensions: 10.08x7.50
Other
- Level: Lower
Sunroom
- Level: Lower
- Area: 364.11
- Dimensions: 25.25x14.42
Property
Details
- Parcel number: 202 0 19H/201 0 17A1
- Zoning description: Residential
Features
- Patio & porch: Porch,Deck
- Exterior features: Lighting,Privacy
- Fencing: Fenced
Lot
- Lot size: 1.62 Acres
- Lot size dimensions: 100x125/210x275
Parking
- Parking features: Off Street
Climate Risk is Financial Risk
Every home has a financial story beyond the listing price. Below, you’ll see the climate risks that could affect this property — and in Bills & Affordability, how those risks may influence repairs, insurance, utilities, and long-term value.
Biggest Threats for This Home
- Inland Flooding

- Cold Wave

- Lightning

- Strong Wind

- Winter Weather

How This Home’s Risks Compare
FEMA Declared Disasters Across Massachusetts Counties
Understanding the Costs
Financial advisors generally recommend spending no more than 30% of your gross household income on housing costs. In practice, many households stretch to 35% or beyond — especially in high-cost markets.
Estimated Costs Today
| Monthly | Annual | |
|---|---|---|
| Mortgage | $3,028 | $36,336 |
| Home Insurance * | $370 | $4,440 |
| Property Taxes | $853 | $10,236 |
| Electricity | $628 | $7,543 |
| Total | $4,879 | $58,548 |
Income You'd Need if You Spent...
Massachusetts FAIR Plan Programs


How Costs Could Change Over Time
Climate risk is quickly impacting all of the major home ownership costs. Adjust the growth rates and percentage of income spent on housing below to see how your housing costs could change over the next 10 years — and what income you'd need to keep up.
Comparing Against the Market
Price Per Sq Ft
vs Other Active Listings
Avg $/sqft
vs Homes Sold Last Month
Median $/sqft
Current Market Trends
Median Price Per Square Foot
The median price per square foot of homes sold in this area each month. Compare this to this listing's price per square foot to gauge whether the home is priced in line with recent sales.
Historicals for This Listing
Zestimate History ($/sqft)
Price History
| Date | Event | Price |
|---|---|---|
| 2026-05-04 | Listed for sale | $665,000 |
| 2026-03-06 | Listing removed | $799,900 |
| 2026-01-15 | Price change | $799,900 |
| 2025-10-20 | Price change | $829,000 |
| 2025-09-05 | Listed for sale | $879,900 |
For Sale by Agent
 View on Zillow