


294 Bulkley St, Williamstown, MA, 01267
About This Home
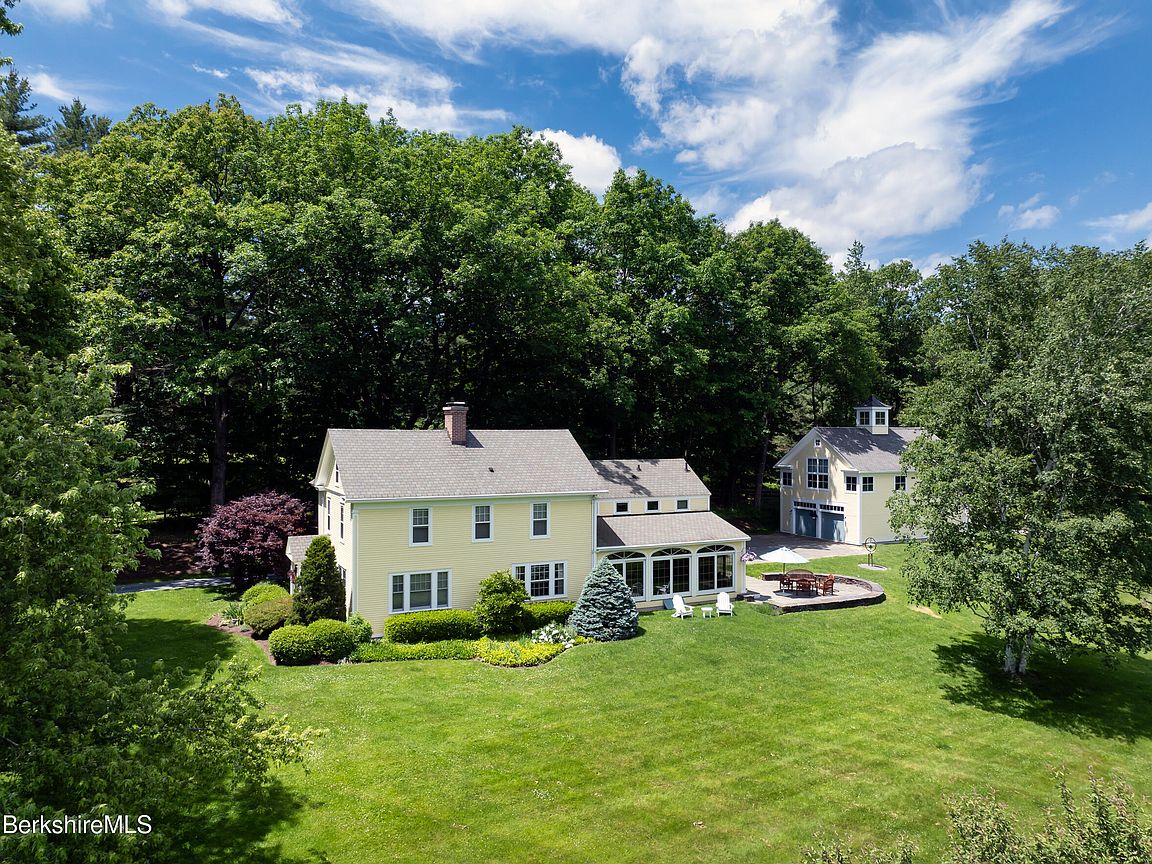
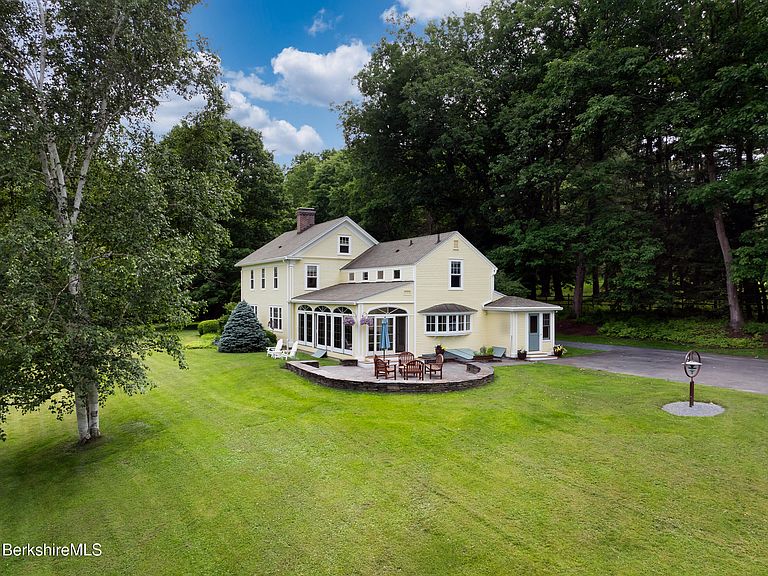
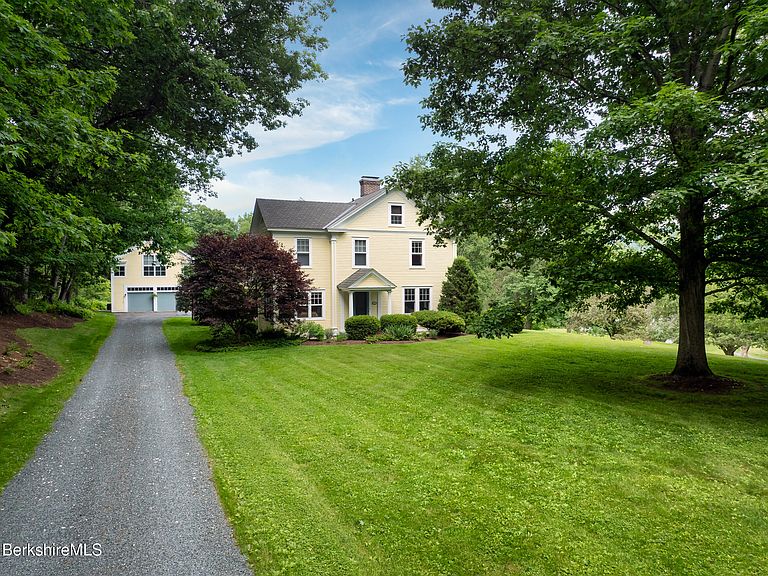
Extraordinary and expansive estate property near the top of the hill on prestigious and desirable Bulkley Street. Consisting of three separate parcels over 11+ acres, this offering provides a rare opportunity to acquire an expanse of gorgeous acreage within minutes of Williamstown center, Williams College, the Clark Art Institute, the new Williams College Museum of Art, and close by the 2600 acres ecological reserve, Hopkins Memorial Forest. The four bedroom, three and one half bath main house, sitting atop the hill, has been beautifully updated while maintaining its gracious character and features an array of public spaces both intimate and open, with an especially appealing four season sunporch overlooking the lovely gardens, graceful and sweeping grounds, and the distant ridgeline. Behind is a separate carriage house with spacious apartment above, complete with kitchenette and exceptional great room and bedroom, both with beamed cathedral ceilings, and an exercise room below. Situated a bit down the hill, a four bedroom, three bath, early twentieth century residence awaits renovation or whatever your imagination conjures. This lower 6 acre parcel has enough frontage and acreage for two homes. All together, this stunning property, with a wealth of privacy and serenity, represents a singular opportunity to create a family compound in the heart of a gloriously scenic and culturally rich Berkshires college town.
Getting Around
 Car-Dependent
 Very Limited Transit
 Somewhat Bikeable
Schools
Construction
Condition
- Year built: 1870
Materials
- Roof: Asphalt Shingles
Type & Style
- Home type: SingleFamily
- Architectural style: Colonial,Contemporary
- Property subType: Single Family Residence
Interior
Appliances
- Appliances included: Built-In Electric Oven,Cooktop,Dishwasher,Disposal,Dryer,Freezer,Microwave,Refrigerator,Washer
Basement
- Has basement: Yes
- Basement: Sump Pump,Interior Entry,Full,Partially Finished,Concrete,Bulk head
Bedroom
- Level: Second
- Area: 287.04
- Dimensions: 18.40x15.60
Bedroom2
- Level: Second
- Area: 138
- Dimensions: 12.00x11.50
Bedroom3
- Level: Second
- Area: 231
- Dimensions: 16.50x14.00
Bedroom4
- Level: Second
- Area: 171.6
- Dimensions: 16.50x10.40
Bedrooms & Bathrooms
- Bedrooms: 5
- Bathrooms: 5
- Full bathrooms: 4
- 1/2 bathrooms: 1
Dining Room
- Level: First
- Area: 231.24
- Dimensions: 16.40x14.10
Features
- Cedar Closet(s),Granite Counters,Inlaw/Guest Qtrs,Interior Balcony,Sun Room,Walk-In Closet(s)
- Flooring: Carpet,Ceramic Tile,Laminate,Marble,Wood
- Fireplace: Yes
Foyer
- Level: First
- Area: 105
- Dimensions: 15.00x7.00
Full Bathroom
- Level: Second
- Area: 30.38
- Dimensions: 6.20x4.90
Great Room
- Level: Second
- Area: 436.8
- Dimensions: 28.00x15.60
Half Bathroom
- Level: First
- Area: 40
- Dimensions: 8.00x5.00
Heating
- Heating features: Nat Gas,Boiler,Forced Air,Furnace,Hot Water,Fireplace(s),Radiant
Interior Area
- Total structure area: 4,027
- Total interior livable area: 4,027 sqft
Kitchen
- Level: First
- Area: 262.5
- Dimensions: 25.00x10.50
Laundry
- Level: Basement
Library
- Level: First
- Area: 232.5
- Dimensions: 15.50x15.00
Living Room
- Level: First
- Area: 377.46
- Dimensions: 23.30x16.20
Master Bathroom
- Level: Second
- Area: 22.8
- Dimensions: 14.25x1.60
Master Bedroom
- Level: Second
- Area: 229.52
- Dimensions: 15.20x15.10
Mud Room
- Level: First
- Area: 42.21
- Dimensions: 6.70x6.30
Office
- Level: First
- Area: 970.2
- Dimensions: 9.90x98.00
Other
- Level: Second
- Area: 50.56
- Dimensions: 7.90x6.40
Other
- Level: Second
Sunroom
- Level: First
- Area: 277.2
- Dimensions: 28.00x9.90
Property
Details
- Parcel number: 138 902; 139 081 & 004
- Zoning description: Residential
Features
- Patio & porch: Porch,Deck,Patio
- Exterior features: Lighting,Privacy,Deciduous Shade Trees,Mature Landscaping,Landscaped
- Spa features: Bath
- Fencing: Partial
- Has view: Yes
- View description: Scenic,Hill/Mountain,Distant
Lot
- Lot size: 11.35 Acres
- Lot size dimensions: 503 x 953
Parking
- Total spaces: 2
- Parking features: Garaged & Off-Street
- Has garage: Yes
- Attached garage spaces: 2
- Covered spaces: 2
Climate Risk is Financial Risk
Every home has a financial story beyond the listing price. Below, you’ll see the climate risks that could affect this property — and in Bills & Affordability, how those risks may influence repairs, insurance, utilities, and long-term value.
Biggest Threats for This Home
- Inland Flooding

- Cold Wave

- Lightning

- Strong Wind

- Winter Weather

How This Home’s Risks Compare
FEMA Declared Disasters Across Massachusetts Counties
Understanding the Costs
Financial advisors generally recommend spending no more than 30% of your gross household income on housing costs. In practice, many households stretch to 35% or beyond — especially in high-cost markets.
Estimated Costs Today
| Monthly | Annual | |
|---|---|---|
| Mortgage | $12,641 | $151,692 |
| Home Insurance * | $1,044 | $12,528 |
| Property Taxes | $2,864 | $34,368 |
| Electricity | $794 | $9,529 |
| Total | $17,343 | $208,116 |
Income You'd Need if You Spent...
Massachusetts FAIR Plan Programs


How Costs Could Change Over Time
Climate risk is quickly impacting all of the major home ownership costs. Adjust the growth rates and percentage of income spent on housing below to see how your housing costs could change over the next 10 years — and what income you'd need to keep up.
Comparing Against the Market
Price Per Sq Ft
vs Other Active Listings
Avg $/sqft
vs Homes Sold Last Month
Median $/sqft
Current Market Trends
Median Price Per Square Foot
The median price per square foot of homes sold in this area each month. Compare this to this listing's price per square foot to gauge whether the home is priced in line with recent sales.
Historicals for This Listing
Zestimate History ($/sqft)
Price History
| Date | Event | Price |
|---|---|---|
| 2026-07-01 | Listed for sale | $2,500,000 |
| 1991-05-22 | Sold | $456,000 |
For Sale by Agent
 View on Zillow