

179 Sloan Rd, Williamstown, MA, 01267
About This Home
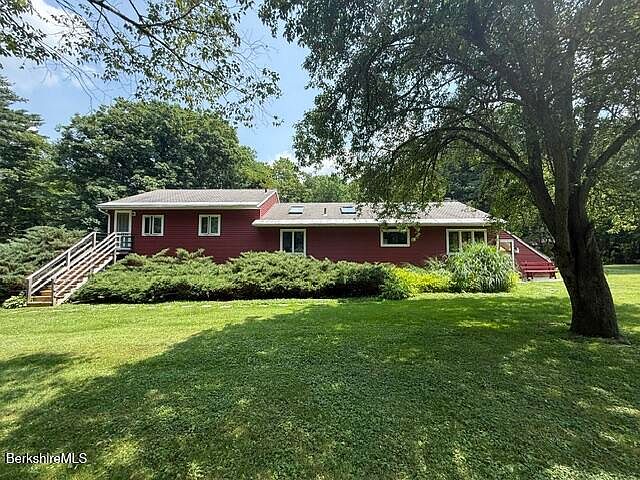
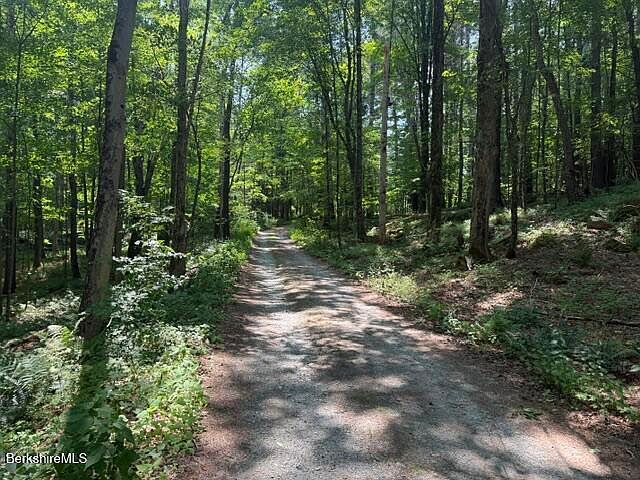
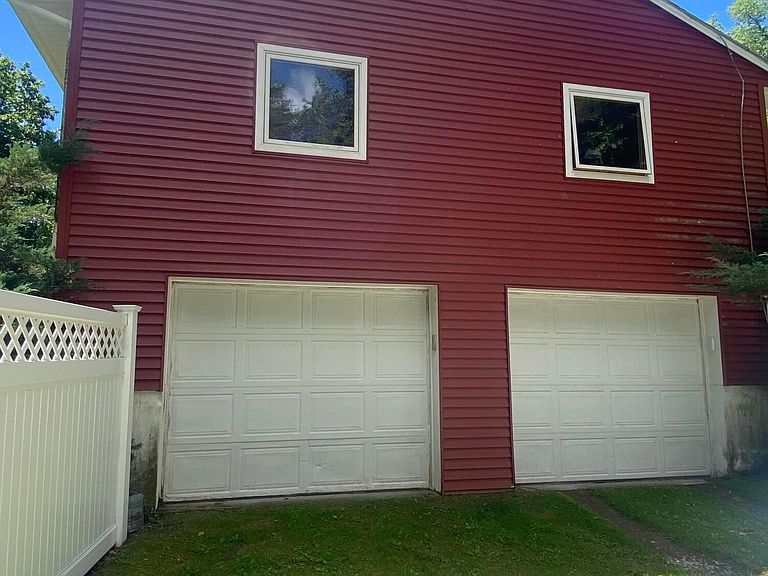
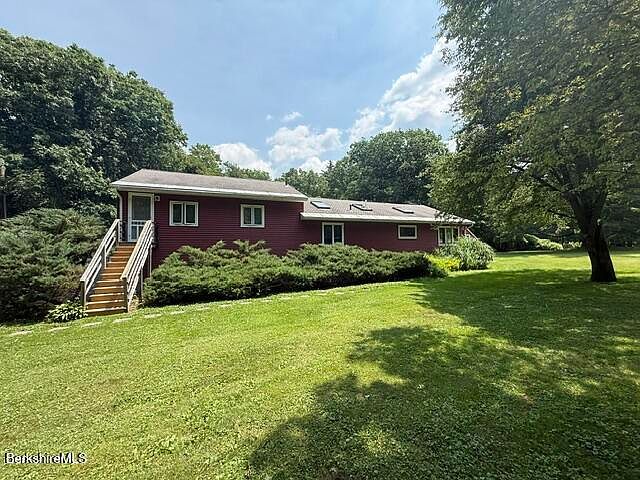
The driveway winds through mature woods before opening to an expansive setting that includes the 7.5-acre house parcel plus an adjacent 2.8-acre lot. Approximately one acre of lawn and mowed field surrounds the two-story home, providing sunlight and ample space for gardening, recreation, animals, or simply enjoying open land. Built in 1950, the home features an open floor plan connecting the living, dining, and kitchen areas--an arrangement that can be easily re-imagined or updated to suit a buyer's vision. The great room showcases natural wood finishes, a cathedral ceiling, and a fireplace. A sunken sunspace captures the southeastern light beautifully, especially in the winter months and a 3-season porch for warm summer days. The property offers multiple future options: open up a larger, more expansive view, build an additional residence on the adjoining parcel, or take advantage of the home's current configuration, which allows for two separate living units. Each unit could offer 1 bedroom and 1 bath, or the home could function as a 2-bedroom/1-bath main residence with a studio apartment--each with its own kitchen and private entrance. Located off a quiet and scenic walking road, the setting is surrounded by open farmland and elevated views of Mt. Greylock and the Taconic Range. A short walk brings you to Field Farm, a Trustees of Reservations property with trails and stunning vistas. A rare combination of privacy, acreage, flexibility, and classic South Williamstown charm.
Getting Around
 Car-Dependent
 Very Limited Transit
 Somewhat Bikeable
Schools
Construction
Condition
- Year built: 1950
Materials
- Roof: Asphalt Shingles
Type & Style
- Home type: SingleFamily
- Architectural style: Ranch,Contemporary
- Property subType: Single Family Residence
Interior
Appliances
- Appliances included: Dishwasher,Dryer,Microwave,Range,Refrigerator,Washer
Basement
- Has basement: Yes
- Basement: Unfinished,Sump Pump,Interior Entry,Garage Access,Full,Concrete
Bedroom1
- Level: First
- Area: 55
- Dimensions: 12.50x4.40
Bedroom1
- Level: Second
- Area: 168.36
- Dimensions: 12.20x13.80
Bedrooms & Bathrooms
- Bedrooms: 2
- Bathrooms: 2
- Full bathrooms: 2
Dining Room
- Level: First
- Area: 107.1
- Dimensions: 9.00x11.90
Features
- Cathedral Ceiling(s),Inlaw/Guest Qtrs,Sun Room
- Window features: Skylight(s)
- Flooring: Carpet,Ceramic Tile,Wood
- Fireplace: Yes
Full Bathroom
- Level: First
- Area: 73.44
- Dimensions: 5.10x14.40
Full Bathroom
- Level: Second
- Area: 86.11
- Dimensions: 10.90x7.90
Heating
- Heating features: Oil,Wood,Boiler,Fireplace(s)
Interior Area
- Total structure area: 1,768
- Total interior livable area: 1,768 sqft
Kitchen
- Level: First
- Area: 135.72
- Dimensions: 11.70x11.60
Living Room
- Level: First
- Area: 317.25
- Dimensions: 23.50x13.50
Office
- Level: First
- Area: 151.58
- Dimensions: 14.30x10.60
Other
- Level: First
- Area: 180.48
- Dimensions: 9.60x18.80
Other
- Level: First
- Area: 13.65
- Dimensions: 3.50x3.90
Other
- Level: First
- Area: 142.8
- Dimensions: 13.60x10.50
Other
- Level: Second
- Area: 369.38
- Dimensions: 14.60x25.30
Property
Accessibility
- Accessibility features: Accessible Bedroom,Accessible Full Bath,1st Flr Bdrm w/Bath
Details
- Parcel number: WILL M:303.0
- Zoning description: Residential
Features
- Patio & porch: Porch
- Exterior features: Lighting,Privacy,Deciduous Shade Trees,Bus-School,Landscaped
- Fencing: Partial
- Has view: Yes
- View description: Seasonal,Hill/Mountain
Lot
- Lot size: 10.30 Acres
Parking
- Total spaces: 2
- Parking features: Garaged & Off-Street
- Has garage: Yes
- Attached garage spaces: 2
- Covered spaces: 2
Climate Risk is Financial Risk
Every home has a financial story beyond the listing price. Below, you’ll see the climate risks that could affect this property — and in Bills & Affordability, how those risks may influence repairs, insurance, utilities, and long-term value.
Biggest Threats for This Home
- Inland Flooding

- Cold Wave

- Lightning

- Strong Wind

How This Home’s Risks Compare
FEMA Declared Disasters Across Massachusetts Counties
Understanding the Costs
Financial advisors generally recommend spending no more than 30% of your gross household income on housing costs. In practice, many households stretch to 35% or beyond — especially in high-cost markets.
Estimated Costs Today
| Monthly | Annual | |
|---|---|---|
| Mortgage | $3,231 | $38,772 |
| Home Insurance * | $267 | $3,204 |
| Property Taxes | $814 | $9,768 |
| Electricity | $354 | $4,259 |
| Total | $4,666 | $55,992 |
Income You'd Need if You Spent...
Massachusetts FAIR Plan Programs


How Costs Could Change Over Time
Climate risk is quickly impacting all of the major home ownership costs. Adjust the growth rates and percentage of income spent on housing below to see how your housing costs could change over the next 10 years — and what income you'd need to keep up.
Comparing Against the Market
Price Per Sq Ft
vs Other Active Listings
Avg $/sqft
vs Homes Sold Last Month
Median $/sqft
Current Market Trends
Median Price Per Square Foot
The median price per square foot of homes sold in this area each month. Compare this to this listing's price per square foot to gauge whether the home is priced in line with recent sales.
Historicals for This Listing
Zestimate History ($/sqft)
No zestimate history available
Price History
| Date | Event | Price |
|---|---|---|
| 2026-07-23 | Listed for sale | $639,000 |
 View on Zillow