


214 Sawdy Dr, Westport, MA, 02790
About This Home
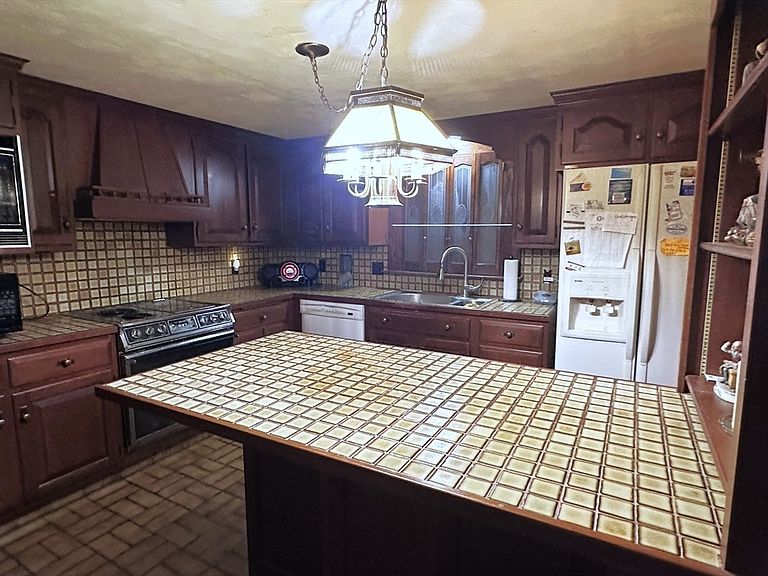
Offers Due Sat. 5/9/26 by 6pm. Easy to show! This solid, well built home is loaded with potential!!! One floor living in this 3 Bed ranch with a 1 bedroom in-law, both units share the kitchen but a small kitchenette could be added to make it a full ADU or multigenerational living, OR you could use the in-law area as a Main Bedroom Suite OR you could use the in-law area as a private office with it's own entrance, so many possibilities! The rooms are large and have a nice flow. Large oversized two car garage for car enthusiast, contractors, carpenters. Nice neighborhood. Deeded beach rights, walking distance on Robert St., annual fee is $50. It just needs a little TLC to make it a fabulous forever home! Buyer to do title V. Being sold As-Is. Seller thinks there may be hdwd fl under the carpets in the DR, hall and 3rd bed. A Rehab Loan could make this your Dream Home! Check with your mortgage broker prior to setting up an appointment.
Getting Around
 Car-Dependent
 Very Limited Transit
 Somewhat Bikeable
Schools
Construction
Condition
- Year built: 1972
Materials
- Foundation: Concrete Perimeter,Irregular
- Roof: Shingle
Type & Style
- Home type: SingleFamily
- Architectural style: Ranch
- Property subType: Single Family Residence
Interior
Appliances
- Appliances included: Water Heater,Other
- Laundry features: In Basement,Electric Dryer Hookup,Washer Hookup
Basement
- Has basement: Yes
- Basement: Full,Partially Finished,Interior Entry,Concrete
Bathroom1
- Features: Bathroom - Full, Bathroom - Double Vanity/Sink, Bathroom - With Tub & Shower, Closet - Linen, Flooring - Stone/Ceramic Tile
- Level: First
- Area: 80
Bathroom2
- Features: Bathroom - Full, Bathroom - Tiled With Shower Stall, Closet - Linen, Flooring - Stone/Ceramic Tile
- Level: First
- Area: 36
Bedroom2
- Features: Closet, Flooring - Hardwood
- Level: First
- Area: 168
Bedroom3
- Features: Closet, Flooring - Hardwood, Flooring - Wall to Wall Carpet
- Level: First
- Area: 130
Bedroom4
- Level: First
- Area: 143
Bedrooms & Bathrooms
- Bedrooms: 4
- Bathrooms: 2
- Full bathrooms: 2
Dining Room
- Features: Closet, Flooring - Wall to Wall Carpet
- Level: First
- Area: 234
Family Room
- Features: Flooring - Wall to Wall Carpet
Features
- Bonus Room
- Flooring: Wood,Tile,Hardwood,Flooring - Wall to Wall Carpet
- Number of fireplaces: 1
- Fireplace features: Dining Room
- Fireplace: Yes
- Finished area above ground: 2,232
Heating & Cooling
- Heating features: Baseboard,Oil
- Cooling features: None
Interior Area
- Total structure area: 2,232
- Total interior livable area: 2,232 sqft
Kitchen
- Features: Flooring - Stone/Ceramic Tile
- Level: First
- Area: 228
Living Room
- Features: Flooring - Wall to Wall Carpet
- Level: First
- Area: 345
Master Bathroom
- Features: No
Master Bedroom
- Features: Closet, Flooring - Hardwood, Flooring - Wall to Wall Carpet
- Level: First
- Area: 195
Property
Accessibility
- Accessibility features: No
Details
- Parcel number: M:62 L:72,3000415
- Zoning: R1
Features
- Exterior features: Fenced Yard
- Fencing: Fenced
- Waterfront features: Lake/Pond,1/10 to 3/10 To Beach,Beach Ownership(Deeded Rights)
Lot
- Lot size: 0.55 Acres
- Features: Level
Parking
- Total spaces: 8
- Parking features: Detached,Workshop in Garage,Garage Faces Side,Oversized,Paved Drive,Off Street,Paved
- Has garage: Yes
- Attached garage spaces: 2
- Covered spaces: 2
- Has uncovered spaces: Yes
- Uncovered spaces: 6
Climate Risk is Financial Risk
Every home has a financial story beyond the listing price. Below, you’ll see the climate risks that could affect this property — and in Bills & Affordability, how those risks may influence repairs, insurance, utilities, and long-term value.
Biggest Threats for This Home
- Hurricane

- Tsunami

How This Home’s Risks Compare
FEMA Declared Disasters Across Massachusetts Counties
Understanding the Costs
Financial advisors generally recommend spending no more than 30% of your gross household income on housing costs. In practice, many households stretch to 35% or beyond — especially in high-cost markets.
Estimated Costs Today
| Monthly | Annual | |
|---|---|---|
| Mortgage | $2,426 | $29,112 |
| Home Insurance * | $199 | $2,388 |
| Property Taxes | $294 | $3,528 |
| Electricity | $440 | $5,281 |
| Total | $3,359 | $40,308 |
Income You'd Need if You Spent...
Massachusetts FAIR Plan Programs



How Costs Could Change Over Time
Climate risk is quickly impacting all of the major home ownership costs. Adjust the growth rates and percentage of income spent on housing below to see how your housing costs could change over the next 10 years — and what income you'd need to keep up.
Comparing Against the Market
Price Per Sq Ft
vs Other Active Listings
Avg $/sqft
vs Homes Sold Last Month
Median $/sqft
Current Market Trends
Median Price Per Square Foot
The median price per square foot of homes sold in this area each month. Compare this to this listing's price per square foot to gauge whether the home is priced in line with recent sales.
Historicals for This Listing
Zestimate History ($/sqft)
Price History
| Date | Event | Price |
|---|---|---|
| 2026-05-06 | Price change | $499,900 |
| 2026-04-21 | Price change | $509,999 |
| 2026-03-29 | Price change | $515,000 |
| 2026-02-13 | Listed for sale | $525,000 |
 View on Zillow