

10 Danls Way, West Tisbury, MA, 02575
About This Home
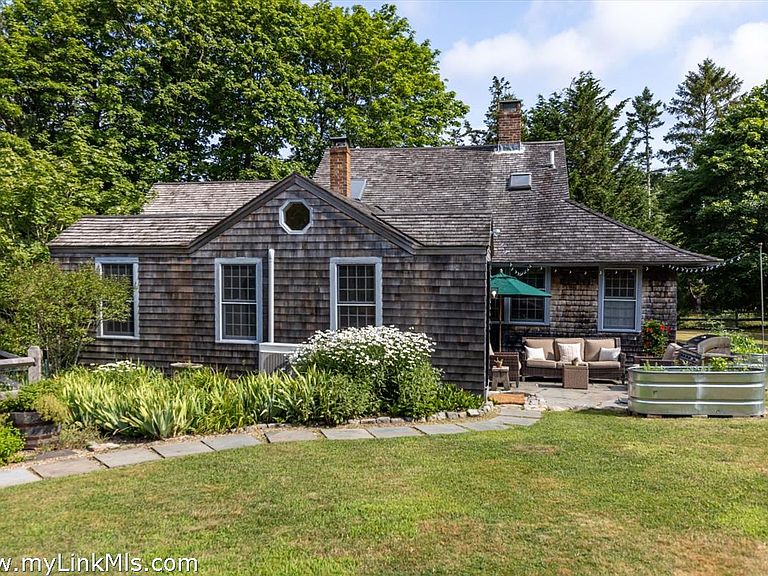
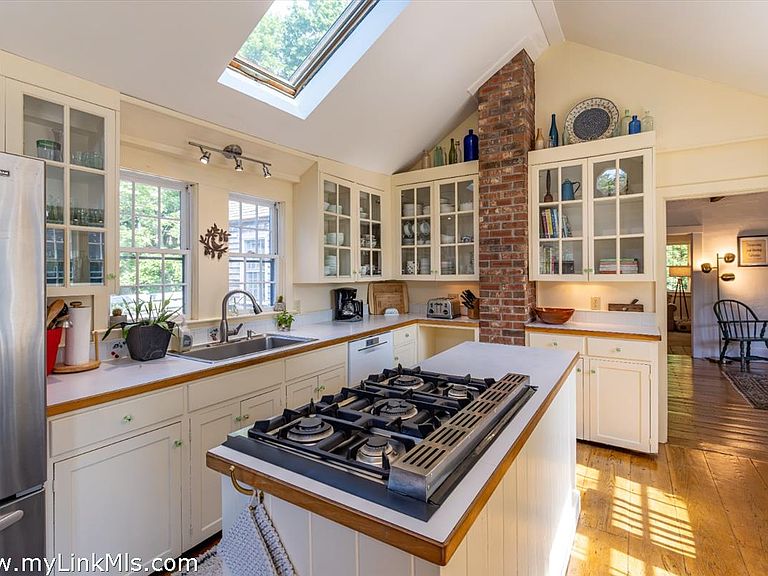
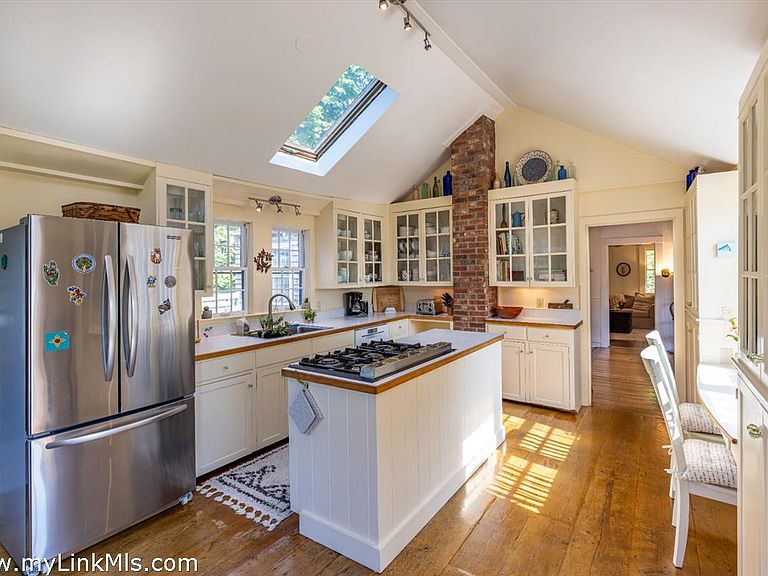
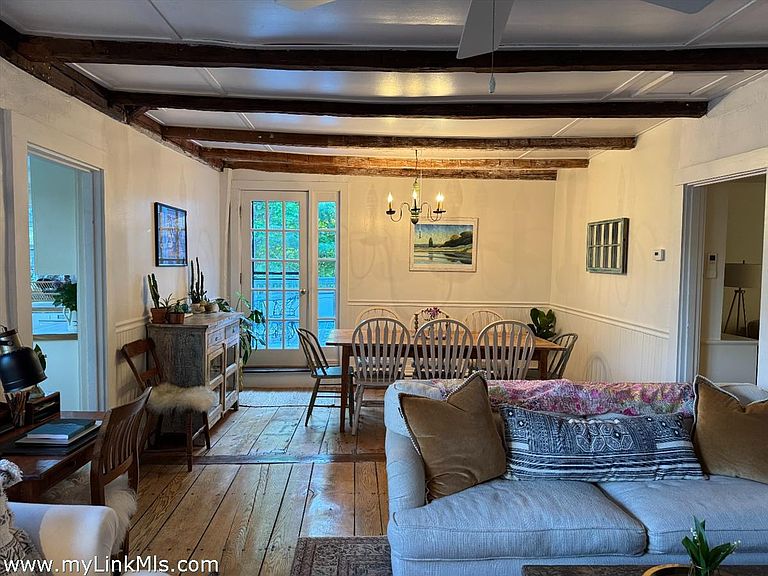
Historic West Tisbury Farmhouse with Guest Cottage Set on 1.27 acres in the heart of West Tisbury, this historic four-bedroom farmhouse and separate one-bedroom guest cottage offer a rare opportunity to create a quintessential Martha’s Vineyard family compound. Ideally located near Alley’s General Store, 7a Foods, and North Tisbury Village, the property also provides convenient access to beaches and up-Island towns. The main house blends historic Vineyard character with comfortable modern living. A bright kitchen with vaulted ceilings, center island, Verona gas range, and walk-in pantry opens naturally into the dining and sitting areas, where exposed beams, period plaster walls, wide pine floors, and one of two brick fireplaces create warmth and authenticity throughout. The first floor includes three bedrooms, a full bath, and a separate living room with built-ins and a second fireplace. Upstairs, the private fourth bedroom features original king’s wood paneling, wide floorboards, custom millwork, and an additional full bath. Privately positioned at the rear of the property, the detached one-bedroom guest cottage offers excellent flexibility for guests, extended family, or rental income. Built in 1970, the cottage includes an open living area, bonus loft, spacious deck, outdoor shower, private yard, and separate parking. With expansive lawn space for entertaining, gardening, and outdoor enjoyment, this special West Tisbury property captures the timeless charm and relaxed lifestyle of Martha’s Vineyard. Both homes have passed Title V septic inspections.
Getting Around
 Car-Dependent
 Very Limited Transit
 Somewhat Bikeable
Schools
Construction
Condition
- Year built: 1850
Materials
- Foundation: mixed
Notable Dates
- Major remodel year: 1980
Type & Style
- Home type: SingleFamily
- Property subType: Single Family Residence
Interior
Appliances
- Appliances included: Stove: yes,Washer: yes
Basement
- Has basement: Yes
- Basement: Partial Block part stone, part crawl
Bedrooms & Bathrooms
- Bedrooms: 5
- Bathrooms: 3
- Full bathrooms: 3
- Main level bedrooms: 3
Features
- MiniSplit,OSh,Floor 1: Kitchen,Full Bath,Sitting area Dining area,Living room,and 3 bedrooms,Floor 2: One bedroom One Bath
- Flooring: 2
- Fireplace features: 2
Heating
- Heating features: OFHW
Interior Area
- Total structure area: 2,552
- Total interior livable area: 2,552 sqft
Property
Details
- Parcel number: 3157
- Zoning: RU
Features
- Exterior features: Deck,Patio,PvtBch
- Has view: Yes
- View description: None,Pasture
- Frontage type: None
Lot
- Lot size: 1.27 Acres
- Features: yes
Parking
- Parking features: yes
Climate Risk is Financial Risk
Every home has a financial story beyond the listing price. Below, you’ll see the climate risks that could affect this property — and in Bills & Affordability, how those risks may influence repairs, insurance, utilities, and long-term value.
Biggest Threats for This Home
- Hurricane

- Coastal Flooding

- Inland Flooding

- Lightning

- Tsunami

How This Home’s Risks Compare
FEMA Declared Disasters Across Massachusetts Counties
Understanding the Costs
Financial advisors generally recommend spending no more than 30% of your gross household income on housing costs. In practice, many households stretch to 35% or beyond — especially in high-cost markets.
Estimated Costs Today
| Monthly | Annual | |
|---|---|---|
| Mortgage | $8,596 | $103,152 |
| Home Insurance * | $1,085 | $13,020 |
| Property Taxes | $626 | $7,512 |
| Electricity | $503 | $6,038 |
| Total | $10,810 | $129,720 |
Income You'd Need if You Spent...
Massachusetts FAIR Plan Programs


How Costs Could Change Over Time
Climate risk is quickly impacting all of the major home ownership costs. Adjust the growth rates and percentage of income spent on housing below to see how your housing costs could change over the next 10 years — and what income you'd need to keep up.
Comparing Against the Market
Price Per Sq Ft
vs Other Active Listings
Avg $/sqft
vs Homes Sold Last Month
Median $/sqft
Current Market Trends
Median Price Per Square Foot
The median price per square foot of homes sold in this area each month. Compare this to this listing's price per square foot to gauge whether the home is priced in line with recent sales.
Historicals for This Listing
Zestimate History ($/sqft)
Price History
| Date | Event | Price |
|---|---|---|
| 2026-05-11 | Listed for sale | $1,845,000 |
| 2026-02-16 | Listing removed | $1,845,000 |
| 2025-12-11 | Price change | $1,845,000 |
| 2025-11-27 | Price change | $1,892,500 |
| 2025-11-14 | Listed for sale | $1,895,000 |
| 2025-10-28 | Contingent | $1,895,000 |
| 2025-10-28 | Pending sale | $1,895,000 |
| 2025-10-20 | Listed for sale | $1,895,000 |
| 2024-11-08 | Sold | $1,090,000 |
| 2017-11-07 | Sold | $20,000 |
| 2001-06-04 | Sold | $100,000 |
| 2000-07-05 | Sold | $150,000 |
 View on Zillow