


71 Bourque Rd, Lynnfield, MA, 01940
About This Home
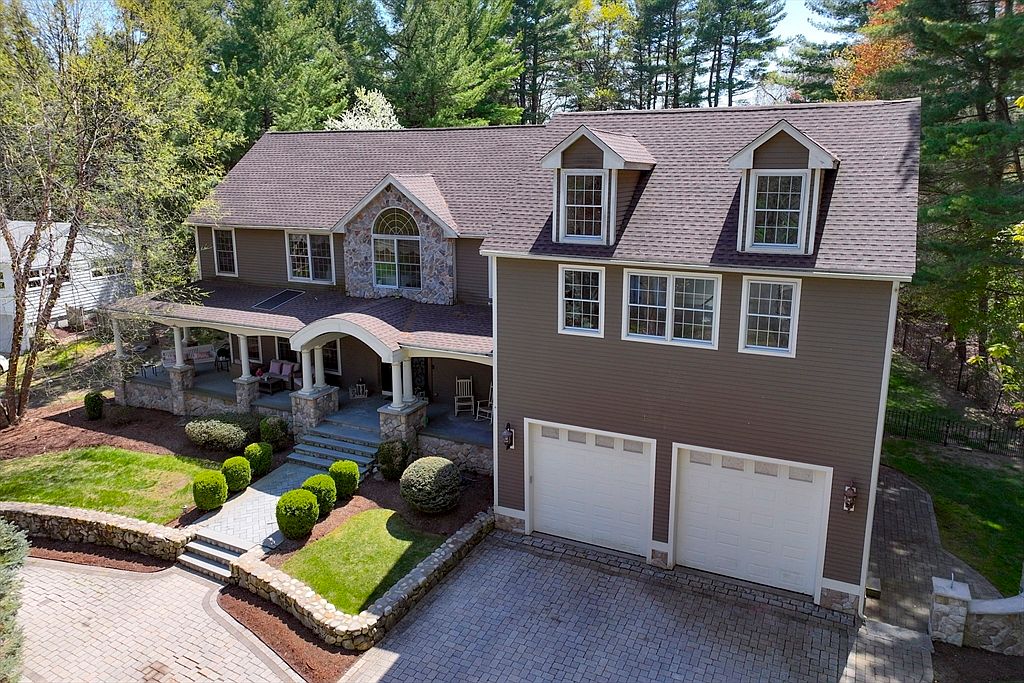
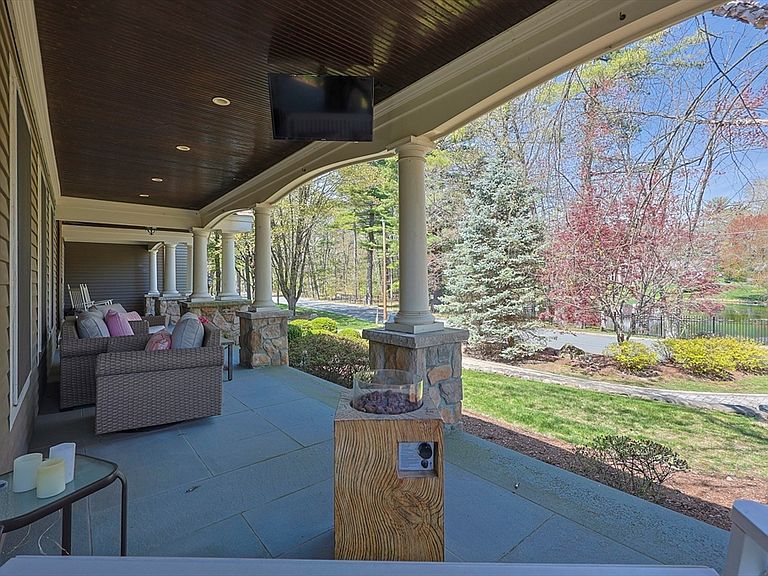
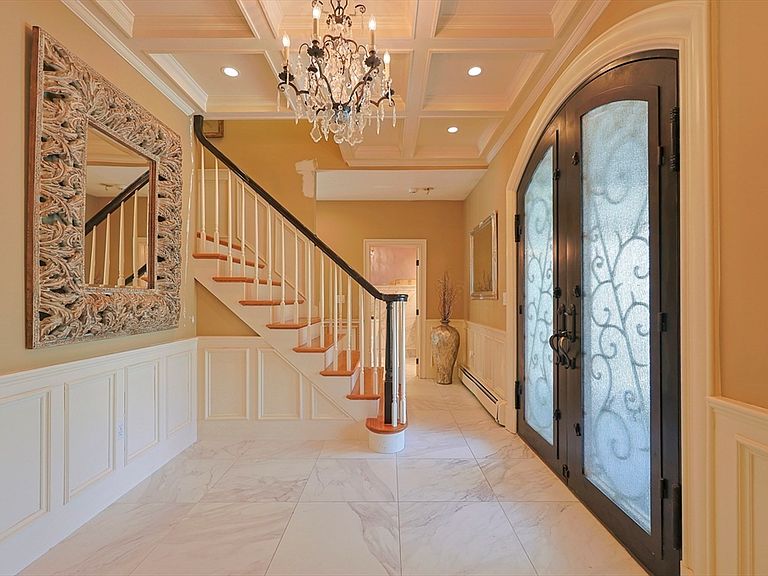
Extraordinary custom built stunner that sits on a breathtaking lot in one of Lynnfield’s most prestigious locations. Grand stone, arched entry with pillars, farmers porch w/ tranquil water views and sweeping paver circular driveway introduce this architectural showpiece. Inside features include soaring coffered ceilings, intricate millwork, curved archways, and a beautiful foyer staircase. Designer kitchen offers high-end stainless appliances, island, stone countertops, breakfast nook that flows into the dining room with tray ceilings. Entertain effortlessly with eye catching bar area adjacent to foyer, expansive gathering spaces, and fireplace 2nd living room with outdoor access. Spa-inspired primary bath w/ dramatic stonework, oversized glass shower, soaking tub, and dual vanities. Resort-style grounds include inground heated pool, patio &sports court. A jaw dropping space above garage w/ vaulted ceilings, fireplace, wet bar, mezzanine loft, & spiral staircase steals the show!
Getting Around
 Car-Dependent
 Very Limited Transit
 Somewhat Bikeable
Schools
Construction
Condition
- Year built: 2005
Materials
- Foundation: Concrete Perimeter
Type & Style
- Home type: SingleFamily
- Architectural style: Colonial,Craftsman
- Property subType: Single Family Residence
Interior
Basement
- Has basement: Yes
- Basement: Walk-Out Access,Garage Access
Bathroom1
- Level: Second
- Area: 114.66
Bathroom2
- Level: Second
- Area: 138.6
Bathroom3
- Level: Basement
Bedroom2
- Level: Second
- Area: 153.51
Bedroom3
- Level: Second
- Area: 85.5
Bedroom4
- Level: Second
- Area: 109.8
Bedroom5
- Level: Second
- Area: 167.58
Bedrooms & Bathrooms
- Bedrooms: 5
- Bathrooms: 5
- Full bathrooms: 4
- 1/2 bathrooms: 1
Dining Room
- Level: First
- Area: 151.375
Family Room
- Features: Open Floorplan
- Level: First
- Area: 288.539999999
Features
- Bathroom - Tiled With Shower Stall,Vaulted Ceiling(s),Wet bar,Open Floorplan,Storage,Bathroom,1/4 Bath,Great Room,Loft,Foyer
- Number of fireplaces: 2
- Fireplace features: Family Room
- Fireplace: Yes
- Finished area below ground: 1,123
- Finished area above ground: 4,559
Heating & Cooling
- Heating features: Baseboard,ENERGY STAR Qualified Equipment,Fireplace
- Cooling features: Central Air
Interior Area
- Total structure area: 5,682
- Total interior livable area: 5,682 sqft
Kitchen
- Features: Kitchen Island, Breakfast Bar / Nook
- Level: First
- Area: 419.579999999
Living Room
- Features: Coffered Ceiling(s)
- Level: First
- Area: 262.3
Master Bathroom
- Features: Yes
Master Bedroom
- Features: Bathroom - Full, Bathroom - Double Vanity/Sink, Walk-In Closet(s), Closet/Cabinets - Custom Built, Half Vaulted Ceiling(s)
- Level: Second
- Area: 455.67
Property
Details
- Parcel number: 1981653
- Zoning: RB
Features
- Private pool: Yes
- Pool features: Pool - Inground Heated
- Patio & porch: Deck,Patio
- Exterior features: Deck,Patio,Pool - Inground Heated,Cabana,Tennis Court(s),Professional Landscaping,Sprinkler System,Fenced Yard,Other
- Fencing: Fenced
- Has view: Yes
- View description: Water,Other Water View (See Remarks)
- Has water view: Yes
- Water view: Other (See Remarks),Water
Lot
- Lot size: 0.70 Acres
- Features: Level
Parking
- Total spaces: 11
- Parking features: Attached,Paved Drive,Off Street
- Has garage: Yes
- Attached garage spaces: 2
- Covered spaces: 2
- Has uncovered spaces: Yes
- Uncovered spaces: 9
Climate Risk is Financial Risk
Every home has a financial story beyond the listing price. Below, you’ll see the climate risks that could affect this property — and in Bills & Affordability, how those risks may influence repairs, insurance, utilities, and long-term value.
Biggest Threats for This Home
- Hurricane

- Inland Flooding

- Ice Storm

- Lightning

- Tsunami

How This Home’s Risks Compare
FEMA Declared Disasters Across Massachusetts Counties
Understanding the Costs
Financial advisors generally recommend spending no more than 30% of your gross household income on housing costs. In practice, many households stretch to 35% or beyond — especially in high-cost markets.
Estimated Costs Today
| Monthly | Annual | |
|---|---|---|
| Mortgage | $10,113 | $121,356 |
| Home Insurance * | $540 | $6,480 |
| Property Taxes | $1,740 | $20,880 |
| Electricity | $1,120 | $13,445 |
| Total | $13,513 | $162,156 |
Income You'd Need if You Spent...
Massachusetts FAIR Plan Programs



How Costs Could Change Over Time
Climate risk is quickly impacting all of the major home ownership costs. Adjust the growth rates and percentage of income spent on housing below to see how your housing costs could change over the next 10 years — and what income you'd need to keep up.
Comparing Against the Market
Price Per Sq Ft
vs Other Active Listings
Avg $/sqft
vs Homes Sold Last Month
Median $/sqft
Current Market Trends
Median Price Per Square Foot
The median price per square foot of homes sold in this area each month. Compare this to this listing's price per square foot to gauge whether the home is priced in line with recent sales.
Historicals for This Listing
Zestimate History ($/sqft)
Price History
| Date | Event | Price |
|---|---|---|
| 2026-05-08 | Listed for sale | $2,188,888 |
| 2004-10-01 | Sold | $430,000 |
 View on Zillow