



4 Cobb Ave, Manchester, MA, 01944
About This Home
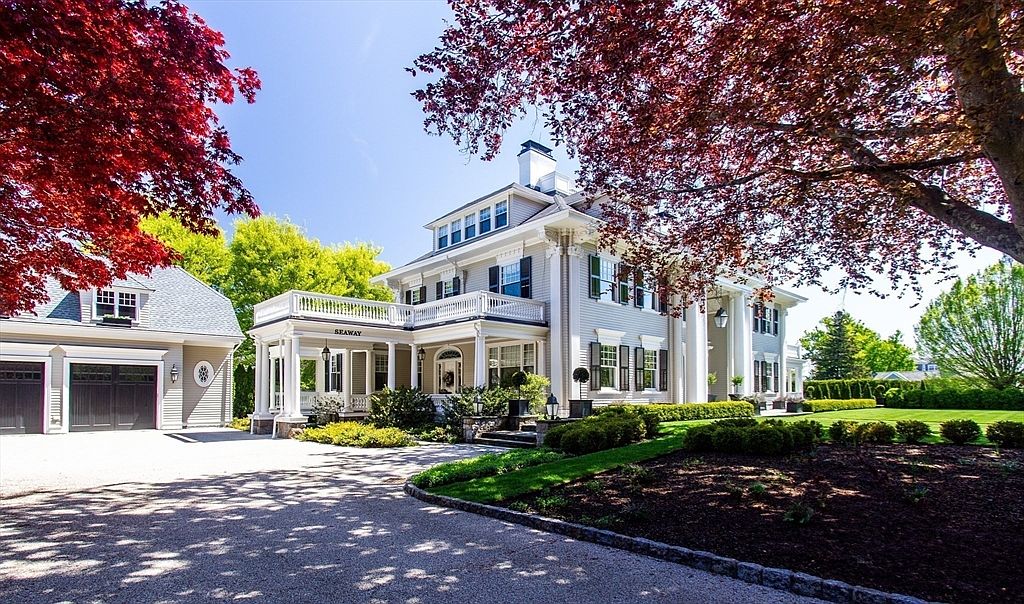
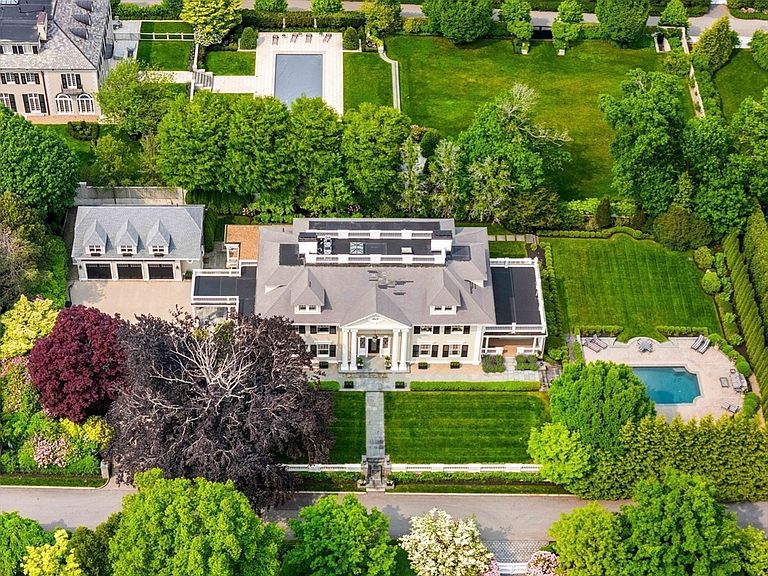
Seaway is an exceptional coastal estate located in desirable Manchester, just 45 minutes north of Boston. Set on nearly an acre with sweeping views of the Atlantic, this grand Colonial Revival home has been masterfully restored by renowned architectural firm Carpenter & MacNeille. The residence offers a combination of classic New England charm & refined modern living. Elegant formal spaces flow seamlessly into a custom chef’s kitchen with AGA range & light-filled gathering rooms, designed for comfort & entertaining. A luxurious primary suite features ocean views, spa-style bath, dressing areas, & morning bar/kitchenette. There are 5 additional ensuite bedrooms and & 3-bay carriage house. Outdoors, manicured gardens, stone terraces, & a pool create an idyllic setting for relaxation. Seaway has private deeded access to Singing Beach, is moments to the village shops, & direct train access to Boston. An opportunity to own one of the North Shore’s most iconic seaside homes.
Getting Around
 Car-Dependent
 Very Limited Transit
 Somewhat Bikeable
Schools
Construction
Condition
- Year built: 1899
Materials
- Foundation: Granite,Irregular
- Roof: Shingle,Tar/Gravel,Rubber
- Construction materials: Frame
Type & Style
- Home type: SingleFamily
- Architectural style: Colonial Revival
- Property subType: Single Family Residence
Interior
Appliances
- Appliances included: Water Heater,Range,Dishwasher,Microwave,Refrigerator,Washer,Dryer,Water Treatment,Wine Refrigerator,Range Hood,Water Softener,Wine Cooler
- Laundry features: Linen Closet(s),Closet/Cabinets - Custom Built,Flooring - Stone/Ceramic Tile,Stone/Granite/Solid Countertops,Recessed Lighting,Lighting - Overhead,Beadboard,Sink,Second Floor
Basement
- Has basement: Yes
- Basement: Full,Partially Finished,Walk-Out Access,Interior Entry,Sump Pump
Bathroom1
- Features: Bathroom - Full, Bathroom - Tiled With Shower Stall, Closet - Linen, Walk-In Closet(s), Flooring - Hardwood, Countertops - Stone/Granite/Solid, Double Vanity, Dressing Room, Wainscoting, Lighting - Sconce, Crown Molding, Soaking Tub
- Level: Second
- Area: 240
Bathroom2
- Features: Bathroom - Full, Bathroom - Tiled With Shower Stall, Flooring - Stone/Ceramic Tile, Recessed Lighting, Lighting - Sconce
- Level: Second
- Area: 60
Bathroom3
- Features: Bathroom - Half, Flooring - Hardwood, Lighting - Sconce, Crown Molding
- Level: First
- Area: 25
Bedroom2
- Features: Bathroom - Full, Bathroom - Half, Closet/Cabinets - Custom Built, Flooring - Hardwood, Crown Molding
- Level: Second
- Area: 272
Bedroom3
- Features: Bathroom - Full, Bathroom - Double Vanity/Sink, Fireplace, Closet/Cabinets - Custom Built, Flooring - Hardwood, Lighting - Sconce, Lighting - Overhead, Crown Molding
- Level: Second
- Area: 336
Bedroom4
- Features: Bathroom - Full, Walk-In Closet(s), Closet, Closet/Cabinets - Custom Built, Flooring - Hardwood, Dressing Room, Lighting - Sconce, Lighting - Overhead, Closet - Double, Window Seat
- Level: Second
- Area: 320
Bedroom5
- Features: Bathroom - Full, Skylight, Walk-In Closet(s), Closet/Cabinets - Custom Built, Flooring - Hardwood, Dressing Room, Lighting - Sconce, Beadboard, Window Seat
- Level: Third
- Area: 357
Bedrooms & Bathrooms
- Bedrooms: 7
- Bathrooms: 9
- Full bathrooms: 7
- 1/2 bathrooms: 2
Dining Room
- Features: Coffered Ceiling(s), Flooring - Hardwood, French Doors, Chair Rail, Deck - Exterior, Exterior Access, Wainscoting, Lighting - Sconce, Lighting - Pendant, Crown Molding, Decorative Molding, Pocket Door
- Level: First
- Area: 494
Family Room
- Features: Closet/Cabinets - Custom Built, Flooring - Hardwood, Exterior Access, Recessed Lighting, Lighting - Sconce, Crown Molding, Decorative Molding
- Level: First
Features
- Bathroom - Full,Closet/Cabinets - Custom Built,Countertops - Upgraded,Dressing Room,Recessed Lighting,Lighting - Sconce,Lighting - Overhead,Bathroom - Half,Beamed Ceilings,Closet,Wainscoting,Crown Molding,Vestibule,Decorative Molding,Pantry,Countertops - Stone/Granite/Solid,Bedroom,Media Room,Foyer,Wine Cellar,Library,Central Vacuum,Sauna/Steam/Hot Tub,Wet Bar,Internet Available - Broadband
- Door features: Pocket Door,Storm Door(s),French Doors
- Window features: Insulated Windows,Screens
- Flooring: Tile,Hardwood,Stone / Slate,Engineered Hardwood,Flooring - Hardwood,Flooring - Wall to Wall Carpet,Flooring - Stone/Ceramic Tile
- Number of fireplaces: 6
- Fireplace features: Dining Room,Family Room,Living Room,Master Bedroom
- Fireplace: Yes
- Finished area below ground: 1,758
- Finished area above ground: 10,664
Heating & Cooling
- Heating features: Central,Radiant,Natural Gas,Hydro Air,Fireplace
- Cooling features: Central Air
Interior Area
- Total structure area: 10,664
- Total interior livable area: 10,664 sqft
Kitchen
- Features: Coffered Ceiling(s), Closet/Cabinets - Custom Built, Flooring - Hardwood, Dining Area, Pantry, Countertops - Stone/Granite/Solid, Kitchen Island, Breakfast Bar / Nook, Cabinets - Upgraded, Recessed Lighting, Peninsula, Lighting - Pendant, Crown Molding, Decorative Molding
- Level: First
- Area: 720
Living Room
- Features: Flooring - Hardwood, French Doors, Deck - Exterior, Exterior Access, Lighting - Sconce, Crown Molding, Decorative Molding, Pocket Door
- Level: First
- Area: 442
Master Bathroom
- Features: Yes
Master Bedroom
- Features: Bathroom - Full, Bathroom - Double Vanity/Sink, Walk-In Closet(s), Closet/Cabinets - Custom Built, Flooring - Hardwood, Dressing Room, Lighting - Sconce, Closet - Double
- Level: Second
- Area: 546
Property
Accessibility
- Accessibility features: No
Details
- Parcel number: M:0017 B:0000 L:0018,2016539
- Zoning: E-Single R
- Exclusions: See Attached.
- Foundation area: 2698
Features
- Private pool: Yes
- Pool features: In Ground
- Patio & porch: Porch,Deck - Composite,Patio,Covered
- Exterior features: Porch,Deck - Composite,Patio,Covered Patio/Deck,Pool - Inground,Rain Gutters,Hot Tub/Spa,Storage,Professional Landscaping,Sprinkler System,Decorative Lighting,Screens,Fenced Yard,ET Irrigation Controller
- Has spa: Yes
- Spa features: Private
- Fencing: Fenced/Enclosed,Fenced
- Has view: Yes
- View description: Scenic View(s),Water,Ocean,Private Water View
- Has water view: Yes
- Water view: Ocean,Private,Water
- Waterfront features: Ocean,Direct Access,Walk to,0 to 1/10 Mile To Beach,Beach Ownership(Public,Deeded Rights)
- Frontage length: 255.00
Lot
- Lot size: 0.82 Acres
- Features: Easements,Level
Parking
- Total spaces: 9
- Parking features: Detached,Garage Door Opener,Heated Garage,Garage Faces Side,Off Street
- Has garage: Yes
- Attached garage spaces: 3
- Covered spaces: 3
- Uncovered spaces: 6
Climate Risk is Financial Risk
Every home has a financial story beyond the listing price. Below, you’ll see the climate risks that could affect this property — and in Bills & Affordability, how those risks may influence repairs, insurance, utilities, and long-term value.
Biggest Threats for This Home
- Coastal Flooding

- Ice Storm

- Tsunami

How This Home’s Risks Compare
FEMA Declared Disasters Across Massachusetts Counties
Understanding the Costs
Financial advisors generally recommend spending no more than 30% of your gross household income on housing costs. In practice, many households stretch to 35% or beyond — especially in high-cost markets.
Estimated Costs Today
| Monthly | Annual | |
|---|---|---|
| Mortgage | $56,886 | $682,632 |
| Home Insurance * | $3,645 | $43,740 |
| Property Taxes | $8,505 | $102,060 |
| Electricity | $2,102 | $25,234 |
| Total | $71,138 | $853,656 |
Income You'd Need if You Spent...
Massachusetts FAIR Plan Programs



How Costs Could Change Over Time
Climate risk is quickly impacting all of the major home ownership costs. Adjust the growth rates and percentage of income spent on housing below to see how your housing costs could change over the next 10 years — and what income you'd need to keep up.
Comparing Against the Market
Price Per Sq Ft
vs Other Active Listings
Avg $/sqft
vs Homes Sold Last Month
Median $/sqft
Current Market Trends
Median Price Per Square Foot
The median price per square foot of homes sold in this area each month. Compare this to this listing's price per square foot to gauge whether the home is priced in line with recent sales.
Historicals for This Listing
Zestimate History ($/sqft)
No zestimate history available
Price History
| Date | Event | Price |
|---|---|---|
| 2026-04-07 | Price change | $11,250,000 |
| 2025-10-10 | Price change | $11,750,000 |
| 2025-06-13 | Listed for sale | $12,500,000 |
| 2012-08-15 | Sold | $4,375,000 |
| 2012-05-09 | Listed for sale | $4,600,000 |
| 1994-06-29 | Sold | $1,700,000 |
 View on Zillow