



20 Crowninshield Rd, Marblehead, MA, 01945
About This Home
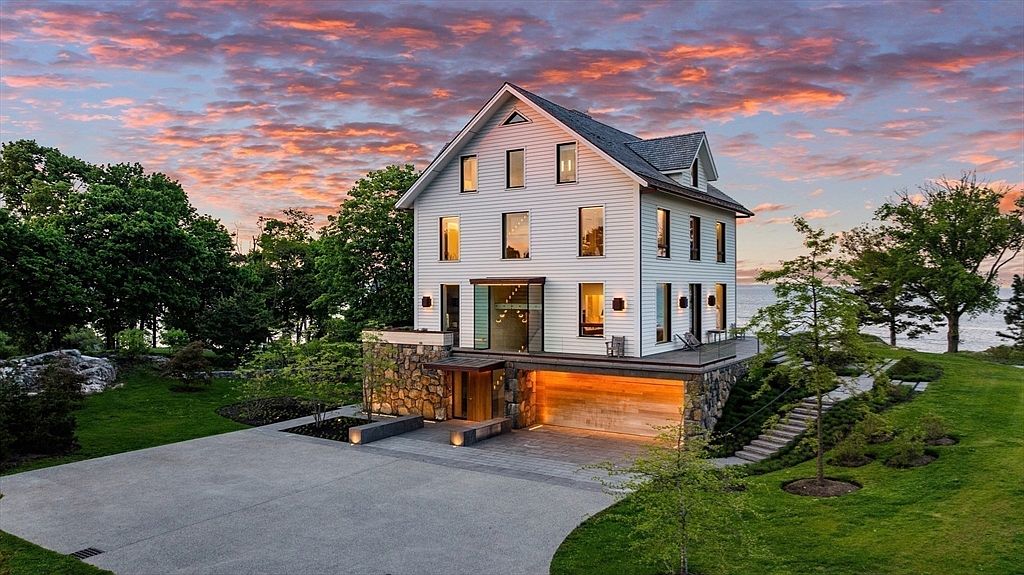
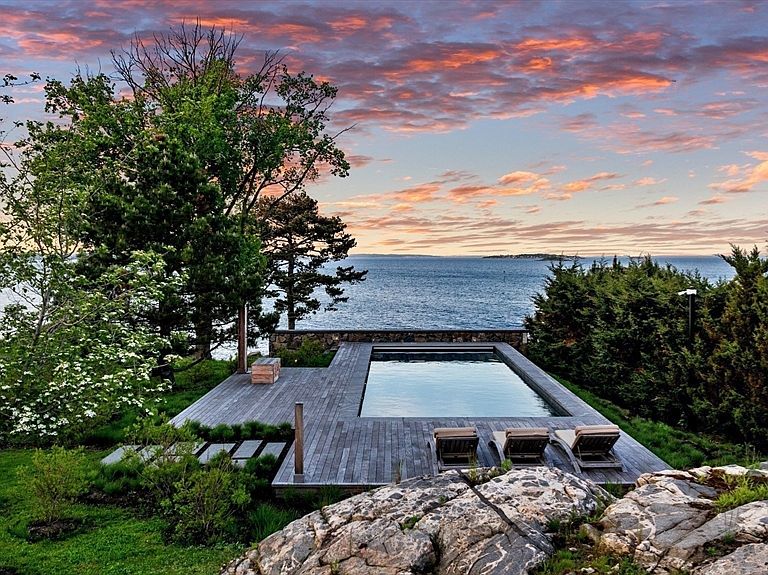
20 Crowninshield Road is set on 2.25 oceanfront acres in one of Marblehead's most coveted waterfront settings. This exceptional estate offers approximately 7,013 square feet of finished living area and 8,620 square feet of gross area, combining timeless coastal elegance with modern luxury. Completely rebuilt to the highest standards, this six-bedroom residence features six full baths and three half baths, sweeping ocean views, 10-foot ceilings, radiant heat, and central air conditioning. At the heart of the home, a dramatic ribbon staircase serves as a stunning architectural centerpiece, rising gracefully through all levels and complementing the seamless coplanar design. Remarkable craftsmanship is on display throughout, anchored by extensive millwork in old-growth white oak and a continuous installation of large-format stone running both inside and outside the home. A full-size elevator serves every floor, and the threshold-free design offers full accessibility to all living spaces. An intuitive, easy-to-use home control system governs the property, engineered with multiple layers of redundancy for reliable performance and security.The primary suite serves as a private retreat, featuring two gas fireplaces, dual walk-in closets, direct access to an expansive Ipe deck, and an outdoor shower. An extensive wine cellar offers precision climate-controlled display racking. Spa-inspired amenities include a sauna, steam room, an outdoor hot tub concealed beneath a retractable Ipe deck, and a pool surrounded by granite and Ipe decking.A separate staff or guest suite provides flexibility for extended family or live-in assistance. The four-car garage offers substantial vehicle storage capacity.The beautifully landscaped grounds frame expansive panoramic Atlantic ocean views and provide exceptional privacy. Ownership includes access to a neighborhood beach, dock, and mooring field, offering a rare opportunity to enjoy Marblehead's renowned boating and waterfront lifestyle. Just minutes from Marblehead's historic harbor, yacht clubs, shops, and restaurants, this rare legacy property offers exceptional craftsmanship in one of New England's most desirable oceanfront settings.The dwelling is not located in the FEMA flood zone.
Getting Around
 Car-Dependent
 Minimal Transit
 Somewhat Bikeable
Schools
Construction
Condition
- Property condition: Remodeled
- Year built: 1870
Materials
- Foundation: Concrete Perimeter
- Roof: Wood,Shake,Rubber
- Construction materials: Frame
Type & Style
- Home type: SingleFamily
- Architectural style: Colonial
- Property subType: Single Family Residence
Interior
Appliances
- Appliances included: Gas Water Heater,Water Heater,Range,Oven,Dishwasher,Disposal,Microwave,Refrigerator,Washer,Dryer,Water Treatment,Wine Refrigerator,Range Hood,Plumbed For Ice Maker
- Laundry features: Laundry Closet,Closet/Cabinets - Custom Built,Flooring - Hardwood,Upgraded Countertops,Electric Dryer Hookup,Washer Hookup,Sink,Third Floor
Basement
- Has basement: Yes
- Basement: Full,Partially Finished,Walk-Out Access,Interior Entry,Garage Access,Concrete
Bathroom1
- Features: Bathroom - Half, Flooring - Hardwood, Recessed Lighting, Remodeled
- Level: Main,Second
- Area: 30.076388888
Bathroom2
- Features: Bathroom - Full, Bathroom - Tiled With Shower Stall, Bathroom - With Tub, Fireplace, Closet/Cabinets - Custom Built, Flooring - Hardwood, Flooring - Stone/Ceramic Tile, Countertops - Stone/Granite/Solid, Double Vanity, Dressing Room, Recessed Lighting, Remodeled, Pocket Door, Soaking Tub
- Level: Third
- Area: 223.125
Bathroom3
- Features: Bathroom - Full, Bathroom - Tiled With Shower Stall, Bathroom - With Tub, Closet/Cabinets - Custom Built, Flooring - Stone/Ceramic Tile, Window(s) - Picture, Soaking Tub
- Level: Third
- Area: 109.680555555
Bedroom2
- Features: Walk-In Closet(s), Closet, Closet/Cabinets - Custom Built, Flooring - Hardwood, Exterior Access, Recessed Lighting
- Level: Third
- Area: 376.895833333
Bedroom3
- Features: Closet, Closet/Cabinets - Custom Built, Flooring - Hardwood, Recessed Lighting, Remodeled, Closet - Double
- Level: Fourth Floor
- Area: 326.319444444
Bedroom4
- Features: Bathroom - Full, Closet, Closet/Cabinets - Custom Built, Flooring - Hardwood
- Level: Fourth Floor
- Area: 220.763888888
Bedroom5
- Features: Bathroom - Full, Closet, Flooring - Hardwood
- Level: Fourth Floor
- Area: 164.9375
Bedrooms & Bathrooms
- Bedrooms: 6
- Bathrooms: 9
- Full bathrooms: 6
- 1/2 bathrooms: 3
- Main level bathrooms: 1
Dining Room
- Features: Closet/Cabinets - Custom Built, Flooring - Hardwood, Wet Bar, Open Floorplan, Recessed Lighting, Remodeled, Wine Chiller, Lighting - Pendant, Lighting - Overhead
- Level: Main,Second
- Area: 236.319444444
Family Room
- Features: Closet/Cabinets - Custom Built, Flooring - Hardwood, Open Floorplan
- Level: Fourth Floor
- Area: 326.319444444
Features
- Closet,Closet/Cabinets - Custom Built,Dining Area,Open Floorplan,Bathroom - Full,Bathroom - With Tub & Shower,Recessed Lighting,Bathroom - Tiled With Tub & Shower,Countertops - Stone/Granite/Solid,Steam / Sauna,Office,Sun Room,Entry Hall,Inlaw Apt.,Wine Cellar,Bathroom,Sauna/Steam/Hot Tub,Wet Bar,Walk-up Attic,Internet Available - Broadband,High Speed Internet,Elevator
- Door features: Insulated Doors
- Window features: Picture,Insulated Windows,Screens
- Flooring: Tile,Hardwood,Flooring - Hardwood,Flooring - Stone/Ceramic Tile
- Number of fireplaces: 3
- Fireplace features: Living Room,Master Bedroom
- Fireplace: Yes
- Finished area below ground: 0
- Finished area above ground: 7,013
Heating & Cooling
- Heating features: Radiant,Natural Gas,Hydro Air
- Cooling features: Central Air
Interior Area
- Total structure area: 7,013
- Total interior livable area: 7,013 sqft
Kitchen
- Features: Closet/Cabinets - Custom Built, Flooring - Hardwood, Window(s) - Picture, Pantry, Countertops - Stone/Granite/Solid, Kitchen Island, Breakfast Bar / Nook, Cabinets - Upgraded, Cable Hookup, Deck - Exterior, Exterior Access, Open Floorplan, Recessed Lighting, Remodeled, Stainless Steel Appliances, Lighting - Overhead, Pocket Door
- Level: Main,Second
- Area: 363.229166666
Living Room
- Features: Flooring - Hardwood, Window(s) - Picture, Deck - Exterior, Exterior Access, Open Floorplan, Recessed Lighting, Remodeled, Lighting - Overhead
- Level: Main,Second
- Area: 562.222222222
Master Bathroom
- Features: Yes
Master Bedroom
- Features: Bathroom - Full, Walk-In Closet(s), Closet/Cabinets - Custom Built, Flooring - Hardwood, Deck - Exterior, Exterior Access, Recessed Lighting, Remodeled, Lighting - Overhead, Pocket Door
- Level: Third
- Area: 572.319444444
Office
- Features: Closet, Closet/Cabinets - Custom Built, Flooring - Hardwood, Window(s) - Picture
- Level: Second
- Area: 144.5
Property
Accessibility
- Accessibility features: Accessible Entrance
Details
- Parcel number: 2027872
- Zoning: (SESR/ESR)
- Exclusions: See Inclusion/Exclusion Addendum
Features
- Private pool: Yes
- Pool features: Pool - Inground Heated
- Patio & porch: Deck,Deck - Wood,Patio
- Exterior features: Deck,Deck - Wood,Patio,Pool - Inground Heated,Rain Gutters,Hot Tub/Spa,Storage,Professional Landscaping,Sprinkler System,Decorative Lighting,Screens,Garden,Outdoor Shower,Stone Wall,Outdoor Gas Grill Hookup
- Has spa: Yes
- Spa features: Private
- Has view: Yes
- View description: Scenic View(s),Water,Bay,Harbor,Ocean
- Has water view: Yes
- Water view: Bay,Harbor,Ocean,Water
- On waterfront: Yes
- Waterfront features: Waterfront,Ocean,Bay,Dock/Mooring,Access,Direct Access,Harbor,Walk to,0 to 1/10 Mile To Beach,Beach Ownership(Private,Public)
Lot
- Lot size: 2.25 Acres
- Features: Easements,Gentle Sloping
Parking
- Total spaces: 14
- Parking features: Attached,Under,Garage Door Opener,Heated Garage,Storage,Workshop in Garage,Garage Faces Side,Insulated,Paved Drive,Off Street,Driveway,Paved
- Has garage: Yes
- Attached garage spaces: 4
- Covered spaces: 4
- Has uncovered spaces: Yes
- Uncovered spaces: 10
Climate Risk is Financial Risk
Every home has a financial story beyond the listing price. Below, you’ll see the climate risks that could affect this property — and in Bills & Affordability, how those risks may influence repairs, insurance, utilities, and long-term value.
Biggest Threats for This Home
- Coastal Flooding

- Hurricane

- Ice Storm

- Tsunami

How This Home’s Risks Compare
FEMA Declared Disasters Across Massachusetts Counties
Understanding the Costs
Financial advisors generally recommend spending no more than 30% of your gross household income on housing costs. In practice, many households stretch to 35% or beyond — especially in high-cost markets.
Estimated Costs Today
| Monthly | Annual | |
|---|---|---|
| Mortgage | $106,187 | $1,274,244 |
| Home Insurance * | $6,692 | $80,304 |
| Property Taxes | $15,706 | $188,472 |
| Electricity | $1,382 | $16,595 |
| Total | $129,967 | $1,559,604 |
Income You'd Need if You Spent...
Massachusetts FAIR Plan Programs



How Costs Could Change Over Time
Climate risk is quickly impacting all of the major home ownership costs. Adjust the growth rates and percentage of income spent on housing below to see how your housing costs could change over the next 10 years — and what income you'd need to keep up.
Comparing Against the Market
Price Per Sq Ft
vs Other Active Listings
Avg $/sqft
vs Homes Sold Last Month
Median $/sqft
Current Market Trends
Median Price Per Square Foot
The median price per square foot of homes sold in this area each month. Compare this to this listing's price per square foot to gauge whether the home is priced in line with recent sales.
Historicals for This Listing
Zestimate History ($/sqft)
Price History
| Date | Event | Price |
|---|---|---|
| 2026-06-23 | Listed for sale | $21,000,000 |
| 2018-11-06 | Sold | $4,400,000 |
| 2007-11-06 | Sold | $4,700,000 |
 View on Zillow