



5 Bourbeau Ter, Newburyport, MA, 01950
About This Home
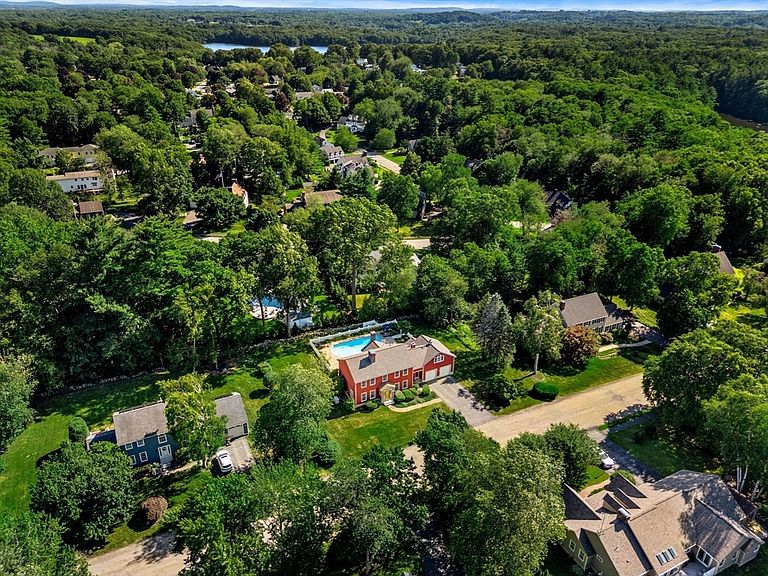
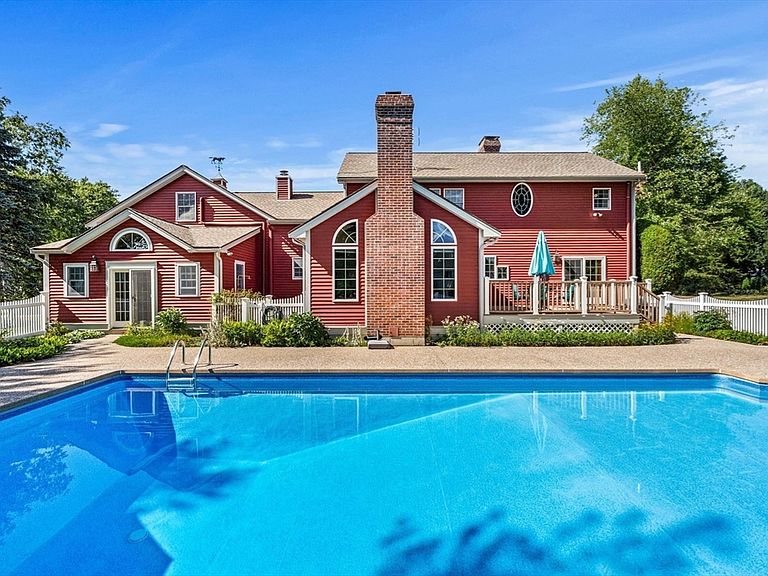
OPEN HOUSE CANCELED. Imagine making your memories in a home that's as welcoming as it is beautifully maintained. Nestled in one of Newburyport's most sought-after neighborhoods, this custom Colonial offers the perfect blend of timeless charm, modern updates, and exceptional indoor/outdoor living. Thoughtfully cared for and meticulously updated, this move-in-ready home features a new roof, two energy-efficient mini-splits, in addition to the central air, a cozy gas fireplace, three wood-burning fireplaces, a Generac whole-house generator, whole-house water filtration, and an additional 9 inches of insulation, providing year-round comfort and peace of mind. Inside, generously sized rooms give everyone space to gather, relax, and grow. The stunning family room addition, surrounded by walls of glass, fills the home with natural light and offers beautiful views of the backyard oasis. Step outside to an oversized deck and patio overlooking the sparkling in-ground pool, vibrant flower gardens, cabana, and outdoor shower, creating the perfect setting for summer barbecues, pool parties, or quiet evenings under the stars. When you're ready to explore, you'll love being just minutes from parks, shopping, restaurants, commuter routes, and the charming Newburyport waterfront. Whether it's bike rides to the park, weekends by the water, or hosting family and friends at home, this is a place where everyday living feels extraordinary. This isn't just a house; it's the backdrop for your next chapter.
Getting Around
 Car-Dependent
 Very Limited Transit
 Somewhat Bikeable
Schools
Construction
Condition
- Year built: 1993
Materials
- Foundation: Concrete Perimeter
- Roof: Shingle
- Construction materials: Frame
Type & Style
- Home type: SingleFamily
- Architectural style: Colonial
- Property subType: Single Family Residence
Interior
Appliances
- Appliances included: Gas Water Heater,Dishwasher,Microwave,Range,Refrigerator,Washer,Dryer,Water Treatment
Basement
- Has basement: Yes
- Basement: Full,Partially Finished,Sump Pump
Bedroom2
- Features: Flooring - Hardwood
- Level: Second
- Area: 146.9
Bedroom3
- Features: Flooring - Hardwood
- Level: Second
- Area: 125
Bedroom4
- Features: Flooring - Hardwood
- Level: Second
- Area: 235.2
Bedrooms & Bathrooms
- Bedrooms: 4
- Bathrooms: 3
- Full bathrooms: 2
- 1/2 bathrooms: 1
Dining Room
- Features: Flooring - Hardwood
- Level: First
- Area: 135
Family Room
- Features: Vaulted Ceiling(s), Flooring - Hardwood, Slider
- Level: First
- Area: 262.5
Features
- Home Office,Bonus Room
- Window features: Screens
- Flooring: Tile,Hardwood,Brick,Flooring - Hardwood
- Number of fireplaces: 4
- Fireplace features: Family Room,Kitchen,Living Room,Master Bedroom
- Fireplace: Yes
- Finished area below ground: 520
- Finished area above ground: 3,030
Heating & Cooling
- Heating features: Central,Baseboard,Natural Gas
- Cooling features: Central Air,Ductless
Interior Area
- Total structure area: 3,030
- Total interior livable area: 3,030 sqft
Kitchen
- Features: Flooring - Stone/Ceramic Tile, Dining Area, Countertops - Stone/Granite/Solid, Kitchen Island, Stainless Steel Appliances, Gas Stove
- Level: First
- Area: 375.2
Living Room
- Features: Vaulted Ceiling(s), Flooring - Hardwood, Sunken
- Level: First
- Area: 224
Master Bathroom
- Features: Yes
Master Bedroom
- Features: Vaulted Ceiling(s), Flooring - Hardwood
- Level: Second
- Area: 240
Office
- Features: Flooring - Hardwood
- Level: First
- Area: 149.5
Property
Details
- Parcel number: 2091096
- Zoning: R1
Features
- Private pool: Yes
- Pool features: In Ground
- Patio & porch: Deck,Patio
- Exterior features: Deck,Patio,Pool - Inground,Cabana,Screens,Fenced Yard,Garden,Outdoor Shower
- Fencing: Fenced
Lot
- Lot size: 0.47 Acres
- Features: Level
Parking
- Total spaces: 6
- Parking features: Attached,Garage Door Opener,Storage,Paved Drive,Off Street,Paved
- Has garage: Yes
- Attached garage spaces: 2
- Covered spaces: 2
- Has uncovered spaces: Yes
- Uncovered spaces: 4
Climate Risk is Financial Risk
Every home has a financial story beyond the listing price. Below, you’ll see the climate risks that could affect this property — and in Bills & Affordability, how those risks may influence repairs, insurance, utilities, and long-term value.
Biggest Threats for This Home
- Tsunami

How This Home’s Risks Compare
FEMA Declared Disasters Across Massachusetts Counties
Understanding the Costs
Financial advisors generally recommend spending no more than 30% of your gross household income on housing costs. In practice, many households stretch to 35% or beyond — especially in high-cost markets.
Estimated Costs Today
| Monthly | Annual | |
|---|---|---|
| Mortgage | $8,343 | $100,116 |
| Home Insurance * | $351 | $4,212 |
| Property Taxes | $1,292 | $15,504 |
| Electricity | $597 | $7,169 |
| Total | $10,583 | $126,996 |
Income You'd Need if You Spent...
Massachusetts FAIR Plan Programs



How Costs Could Change Over Time
Climate risk is quickly impacting all of the major home ownership costs. Adjust the growth rates and percentage of income spent on housing below to see how your housing costs could change over the next 10 years — and what income you'd need to keep up.
Comparing Against the Market
Price Per Sq Ft
vs Other Active Listings
Avg $/sqft
vs Homes Sold Last Month
Median $/sqft
Current Market Trends
Median Price Per Square Foot
The median price per square foot of homes sold in this area each month. Compare this to this listing's price per square foot to gauge whether the home is priced in line with recent sales.
Historicals for This Listing
Zestimate History ($/sqft)
Price History
| Date | Event | Price |
|---|---|---|
| 2026-08-07 | Contingent | $1,650,000 |
| 2026-07-21 | Listed for sale | $1,650,000 |
| 2019-05-21 | Sold | $880,000 |
| 2019-03-24 | Pending sale | $899,900 |
| 2019-03-13 | Listed for sale | $899,900 |
| 1993-05-06 | Sold | $91,500 |
For Sale by Agent
 View on Zillow