


31 Little Alum Rd, Brimfield, MA, 01010
About This Home
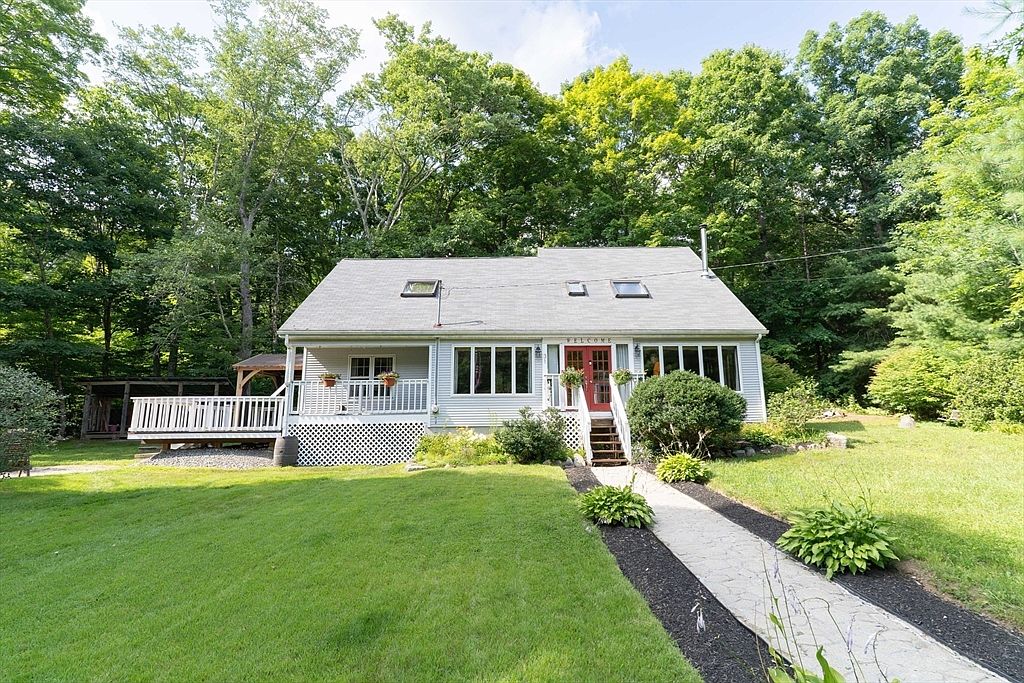
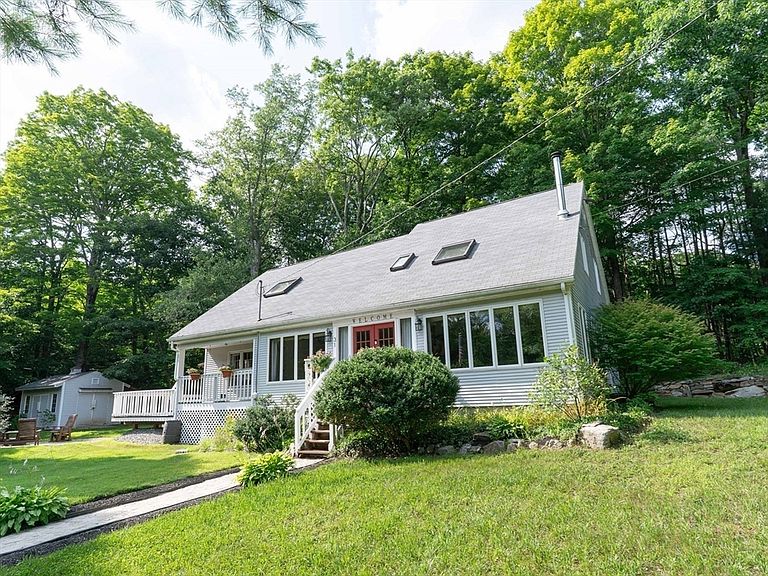
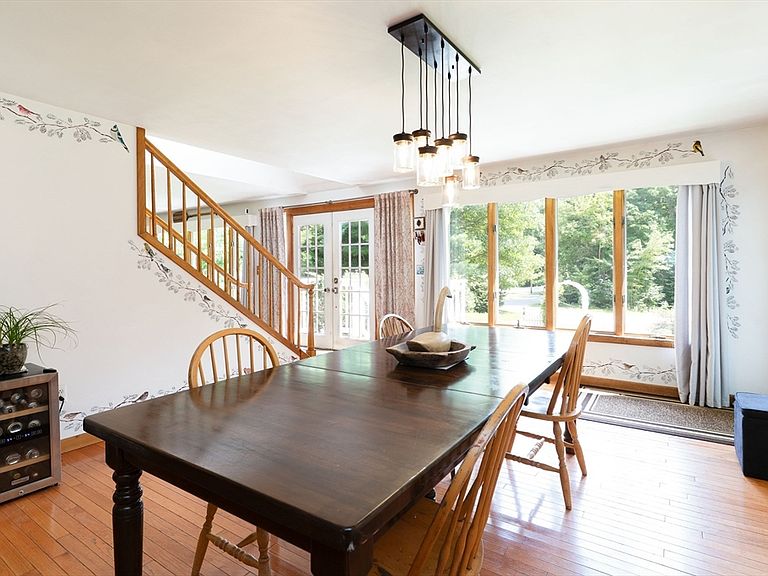
Discover an exceptional single-family residence in great condition, located at 31 Little Alum Rd, Brimfield, MA. Built in 1985, this attractive property spans 2220 square feet and has so much to offer, both inside and out. The heart of this home features a thoughtfully designed kitchen, complete with butcher block countertops, a custom copper sink, a functional island, and walk-in pantry, making both everyday meals and entertaining effortless. The first floor bathroom offers the luxury of a large jetted bathtub, a double vanity, and a spacious walk-in shower. Four generous bedrooms, great closet space, and hardwoods throughout most of the home. Brand new heat and central air will keep you comfortable year round and a bonus wood stove in the living room to enjoy on cold winter nights. Beyond the interior, the home extends its living spaces outdoors with a fire pit, an inviting patio, a hard top gazebo on the deck perfect for al fresco dining, and a welcoming porch. The 4+ acre lot has a network of well maintained trails, ready for walking, biking, 4 wheeling, or horseback riding. Inside, a dedicated laundry room adds to the home's practical amenities. With 2 bedrooms, a laundry room, and a full bathroom on the first floor, and 2 more huge bedrooms and a half bath on the 2nd floor, this property is poised to accommodate a variety of living arrangements. In addition, several outbuildings provide storage space for lawn/hobby equipment and "outdoor toys." This property is also in close proximity to Little Alum Pond, and easy access to major routes, shopping, the Brimfield Antique Market, etc. We invite you to experience the unique charm and functional elegance of this remarkable Brimfield home.
Getting Around
 Car-Dependent
 Very Limited Transit
 Somewhat Bikeable
Schools
Construction
Condition
- Year built: 1985
Materials
- Foundation: Concrete Perimeter
- Roof: Shingle
- Construction materials: Frame
Type & Style
- Home type: SingleFamily
- Architectural style: Cape
- Property subType: Single Family Residence
Interior
Appliances
- Appliances included: Range,Dishwasher,Refrigerator
- Laundry features: Closet/Cabinets - Custom Built,Sink,First Floor
Basement
- Has basement: Yes
- Basement: Partial
Bathroom1
- Features: Bathroom - Full, Bathroom - With Shower Stall, Bathroom - With Tub, Skylight, Jacuzzi / Whirlpool Soaking Tub, Double Vanity, Lighting - Overhead
- Level: First
- Area: 120.9375
Bathroom2
- Features: Bathroom - Half, Skylight
- Level: Second
- Area: 52.645833333
Bedroom2
- Features: Closet, Flooring - Hardwood
- Level: Second
- Area: 316.3125
Bedroom3
- Features: Closet, Flooring - Wall to Wall Carpet
- Level: First
- Area: 125.486111111
Bedroom4
- Features: Closet, Flooring - Wall to Wall Carpet
- Level: First
- Area: 157.895833333
Bedrooms & Bathrooms
- Bedrooms: 4
- Bathrooms: 2
- Full bathrooms: 1
- 1/2 bathrooms: 1
Dining Room
- Features: Flooring - Hardwood, Open Floorplan, Lighting - Overhead
- Level: First
- Area: 212.222222222
Features
- Window features: Insulated Windows
- Flooring: Wood,Tile,Carpet
- Finished area above ground: 2,220
Heating & Cooling
- Heating features: Forced Air,Propane
- Cooling features: Central Air
Interior Area
- Total structure area: 2,220
- Total interior livable area: 2,220 sqft
Kitchen
- Features: Flooring - Hardwood, Pantry, Countertops - Upgraded, Kitchen Island, Open Floorplan, Lighting - Overhead
- Level: First
- Area: 158.763888888
Living Room
- Features: Wood / Coal / Pellet Stove, Flooring - Hardwood
- Level: First
- Area: 286.125
Master Bedroom
- Features: Closet, Flooring - Hardwood
- Level: Second
- Area: 486.263888888
Property
Details
- Parcel number: M:0015A B:000A L:0005,3590031
- Zoning: AR
Features
- Patio & porch: Deck
- Exterior features: Deck,Storage,Stone Wall
- Waterfront features: Stream
Lot
- Lot size: 4.18 Acres
- Features: Wooded
Parking
- Total spaces: 10
- Parking features: Off Street
- Uncovered spaces: 10
Climate Risk is Financial Risk
Every home has a financial story beyond the listing price. Below, you’ll see the climate risks that could affect this property — and in Bills & Affordability, how those risks may influence repairs, insurance, utilities, and long-term value.
Biggest Threats for This Home
- Hurricane

- Ice Storm

How This Home’s Risks Compare
FEMA Declared Disasters Across Massachusetts Counties
Understanding the Costs
Financial advisors generally recommend spending no more than 30% of your gross household income on housing costs. In practice, many households stretch to 35% or beyond — especially in high-cost markets.
Estimated Costs Today
| Monthly | Annual | |
|---|---|---|
| Mortgage | $2,527 | $30,324 |
| Home Insurance * | $197 | $2,364 |
| Property Taxes | $594 | $7,128 |
| Electricity | $437 | $5,253 |
| Total | $3,755 | $45,060 |
Income You'd Need if You Spent...
Massachusetts FAIR Plan Programs



How Costs Could Change Over Time
Climate risk is quickly impacting all of the major home ownership costs. Adjust the growth rates and percentage of income spent on housing below to see how your housing costs could change over the next 10 years — and what income you'd need to keep up.
Comparing Against the Market
Price Per Sq Ft
vs Other Active Listings
Avg $/sqft
vs Homes Sold Last Month
Median $/sqft
Current Market Trends
Median Price Per Square Foot
The median price per square foot of homes sold in this area each month. Compare this to this listing's price per square foot to gauge whether the home is priced in line with recent sales.
Historicals for This Listing
Zestimate History ($/sqft)
Price History
| Date | Event | Price |
|---|---|---|
| 2026-07-30 | Listed for sale | $499,900 |
| 2002-05-02 | Sold | $179,000 |
 View on Zillow