

138 West St, Easthampton, MA, 01027
About This Home
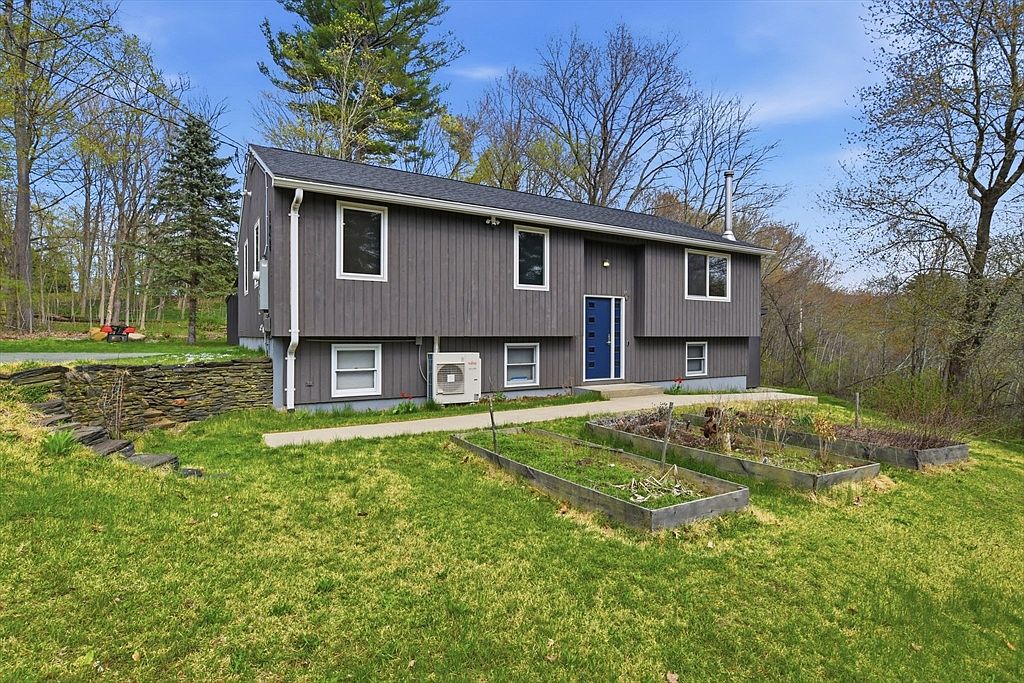
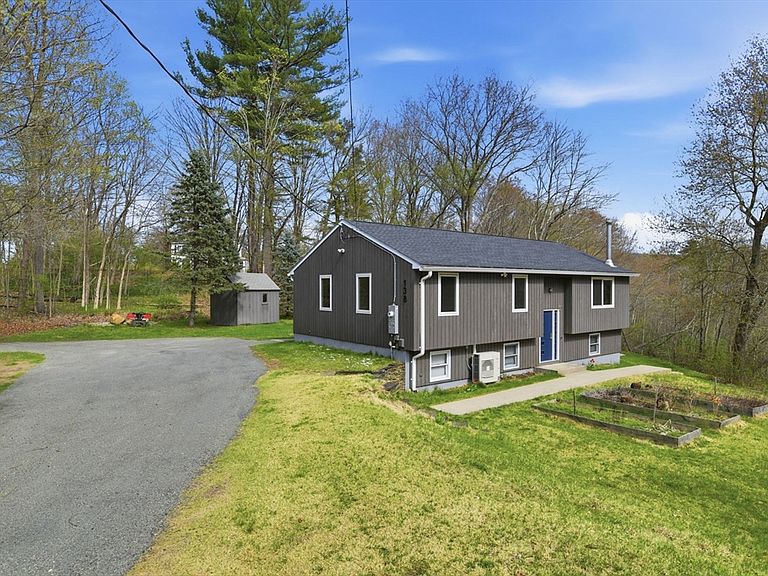
This extensively upgraded raised ranch sits in a peaceful setting amidst wildlife and conservation land. Just one mile to downtown - enjoy restaurants, shops, and galleries in the vibrant Cottage Street Cultural District, and a quick trip to the Manhan Bike Rail Trail. Here we have the perfect blend of privacy and convenience in one of the Pioneer Valley’s most celebrated arts havens! Step inside this turnkey home and you’ll immediately notice the care and investment the owners have poured into it. Many major systems and cosmetic elements have been refreshed, leaving you nothing to do but enjoy. The combination of thoughtful, high-quality updates, a private 0.45 acre wooded lot, and an unbeatable location near Easthampton’s thriving cultural scene makes 138 West Street a true standout. Whether you’re looking for a peaceful retreat close to arts events, bike trails, and conveniences or a low-maintenance home ready for its next chapter, this property checks every box!
Getting Around
 Car-Dependent
 Very Limited Transit
 Somewhat Bikeable
Schools
Construction
Condition
- Year built: 1992
Materials
- Foundation: Concrete Perimeter
- Roof: Shingle
- Construction materials: Frame
Type & Style
- Home type: SingleFamily
- Architectural style: Contemporary,Raised Ranch
- Property subType: Single Family Residence
Interior
Appliances
- Appliances included: Water Heater,Tankless Water Heater,Range,Dishwasher,Disposal,Microwave,Refrigerator,Washer,Dryer,ENERGY STAR Qualified Refrigerator,ENERGY STAR Qualified Dishwasher,Range Hood,Cooktop,Oven
- Laundry features: In Basement,Electric Dryer Hookup
Basement
- Has basement: Yes
- Basement: Partially Finished,Walk-Out Access,Interior Entry
Bathroom1
- Features: Bathroom - Tiled With Shower Stall, Flooring - Stone/Ceramic Tile, Countertops - Upgraded, Remodeled
- Level: First
- Area: 45
Bathroom2
- Features: Bathroom - Tiled With Tub & Shower, Flooring - Stone/Ceramic Tile, Countertops - Stone/Granite/Solid, Remodeled
- Level: First
- Area: 54
Bedroom2
- Features: Flooring - Hardwood
- Level: First
- Area: 121
Bedroom3
- Features: Flooring - Hardwood
- Level: First
- Area: 90
Bedroom4
- Features: Flooring - Stone/Ceramic Tile
- Level: Basement
- Area: 228
Bedrooms & Bathrooms
- Bedrooms: 4
- Bathrooms: 2
- Full bathrooms: 2
Dining Room
- Features: Flooring - Hardwood, Deck - Exterior, Exterior Access, Open Floorplan, Slider
- Level: First
- Area: 110
Features
- Office,Internet Available - Broadband
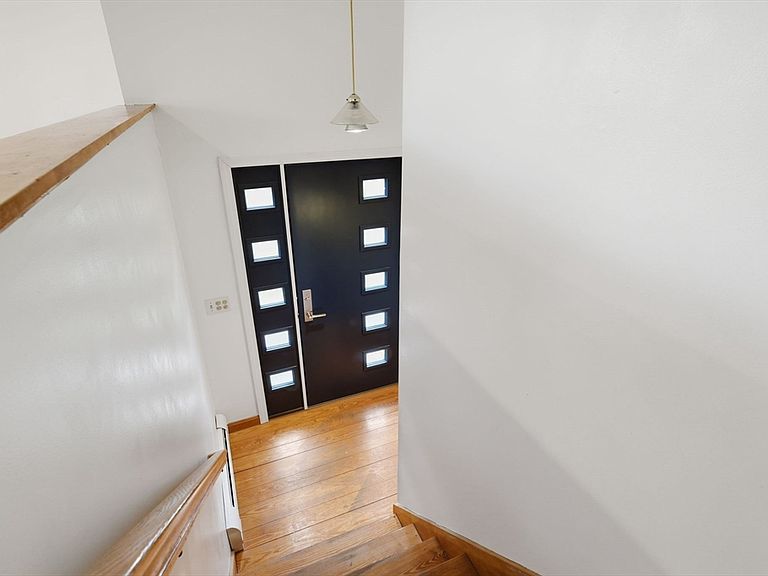
- Door features: Insulated Doors
- Window features: Insulated Windows,Screens
- Flooring: Tile,Hardwood,Flooring - Wall to Wall Carpet
- Finished area below ground: 721
- Finished area above ground: 1,051
Heating & Cooling
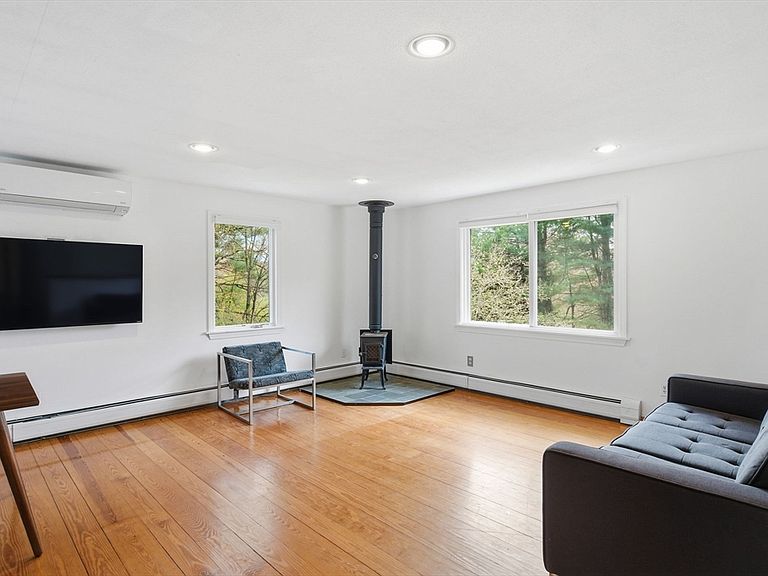
- Heating features: Central,Baseboard,Heat Pump,Electric,Propane,Wood Stove,Ductless
- Cooling features: Ductless,Whole House Fan
Interior Area
- Total structure area: 1,772
- Total interior livable area: 1,772 sqft
Kitchen
- Features: Flooring - Stone/Ceramic Tile, Kitchen Island, Open Floorplan
- Level: First
- Area: 121
Living Room
- Features: Flooring - Hardwood
- Level: First
- Area: 210
Master Bathroom
- Features: Yes
Master Bedroom
- Features: Bathroom - Full, Flooring - Hardwood
- Level: First
- Area: 132
Office
- Features: Flooring - Wall to Wall Carpet
- Level: Basement
- Area: 289
Property
Details
- Parcel number: M:00142 B:00001 L:00000,3028233
- Zoning: R35
- Other equipment: Intercom
- Exclusions: Steel Firepit Is Sellers' Personal Property And Will Not Remain
Features
- Patio & porch: Deck - Wood,Patio
- Exterior features: Deck - Wood,Patio,Rain Gutters,Storage,Screens,Fruit Trees,Garden,Stone Wall
- Has view: Yes
- View description: Scenic View(s)
Lot
- Lot size: 0.45 Acres
- Features: Wooded,Easements,Gentle Sloping
Parking
- Total spaces: 8
- Parking features: Off Street,Stone/Gravel
- Uncovered spaces: 8
Climate Risk is Financial Risk
Every home has a financial story beyond the listing price. Below, you’ll see the climate risks that could affect this property — and in Bills & Affordability, how those risks may influence repairs, insurance, utilities, and long-term value.
Biggest Threats for This Home
- Hurricane

- Inland Flooding

- Ice Storm

- Lightning

- Strong Wind

How This Home’s Risks Compare
FEMA Declared Disasters Across Massachusetts Counties
Understanding the Costs
Financial advisors generally recommend spending no more than 30% of your gross household income on housing costs. In practice, many households stretch to 35% or beyond — especially in high-cost markets.
Estimated Costs Today
| Monthly | Annual | |
|---|---|---|
| Mortgage | $2,427 | $29,124 |
| Home Insurance * | $140 | $1,680 |
| Property Taxes | $544 | $6,528 |
| Electricity | $354 | $4,259 |
| Total | $3,465 | $41,580 |
Income You'd Need if You Spent...
Massachusetts FAIR Plan Programs


How Costs Could Change Over Time
Climate risk is quickly impacting all of the major home ownership costs. Adjust the growth rates and percentage of income spent on housing below to see how your housing costs could change over the next 10 years — and what income you'd need to keep up.
Comparing Against the Market
Price Per Sq Ft
vs Other Active Listings
Avg $/sqft
vs Homes Sold Last Month
Median $/sqft
Current Market Trends
Median Price Per Square Foot
The median price per square foot of homes sold in this area each month. Compare this to this listing's price per square foot to gauge whether the home is priced in line with recent sales.
Historicals for This Listing
Zestimate History ($/sqft)
Price History
| Date | Event | Price |
|---|---|---|
| 2026-04-27 | Listed for sale | $489,000 |
| 2021-03-24 | Listing removed | -- |
| 2007-11-30 | Listing removed | $220,000 |
| 2007-08-27 | Sold | $217,000 |
| 2007-05-06 | Listed for sale | $220,000 |
 View on Zillow