



215 North St, Northampton, MA, 01060
About This Home
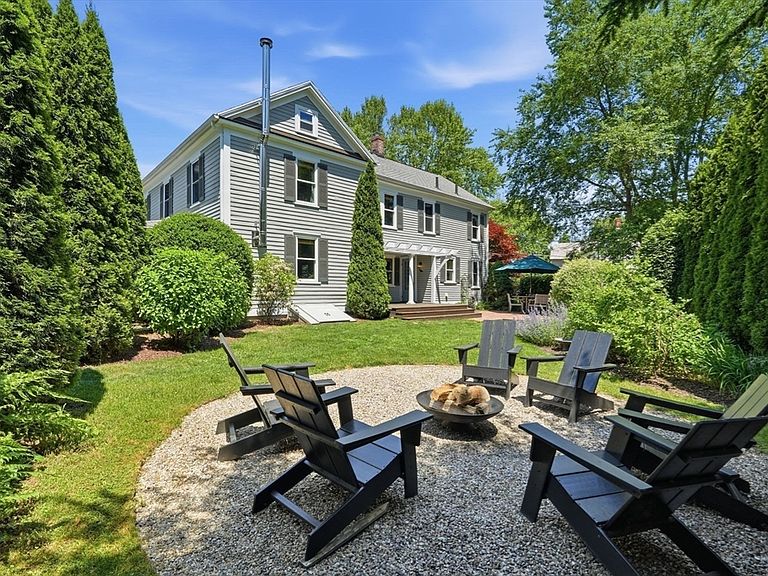
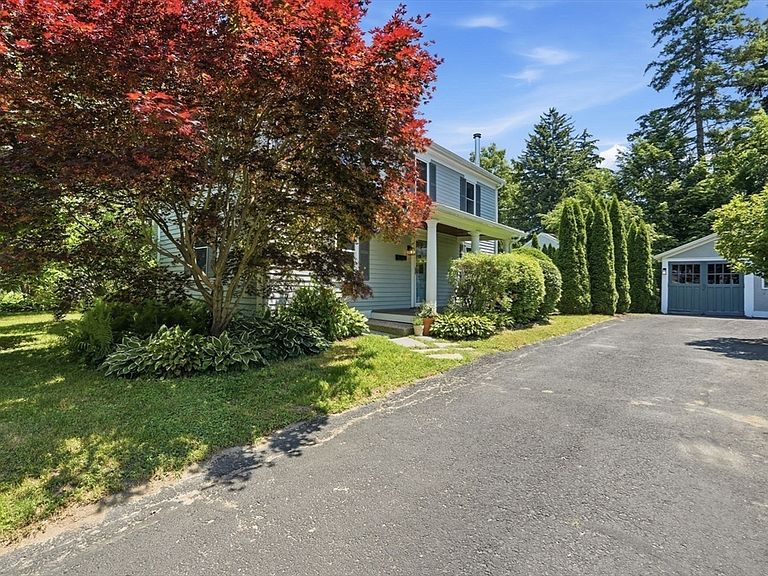
Character and space combine at this Northampton gem, minutes from Smith College, downtown shops, and the bike path. Mature plantings wrap the yard in privacy, and the inviting side porch welcomes you into sun-drenched rooms with polished hardwood floors throughout. A wood stove anchors the living room for cozy winter nights, while a versatile front room offers flexible use. The centralized dining room flows into a kitchen featuring stainless steel appliances, striking countertops, and an eye catching backsplash. Two staircases lead to 5 bedrooms upstairs, each with beautiful hardwood floors, plus elegant, updated bathrooms. Outside, a pergola covered deck steps down to a brick patio and fire pit, all framed by tall evergreens and a level lawn built for gathering. The garage adds flexible bonus space for storage or hobbies. With room to relax, garden, and entertain, this is a rare find so close to everything downtown Northampton offers. Schedule your showing today.
Getting Around
 Somewhat Walkable
 Some Transit
 Biker's Paradise
Schools
Construction
Condition
- Year built: 1860
Materials
- Foundation: Stone
- Roof: Shingle
- Construction materials: Frame
Type & Style
- Home type: SingleFamily
- Architectural style: Colonial
- Property subType: Single Family Residence
Interior
Appliances
- Appliances included: Range,Dishwasher,Refrigerator,Washer,Dryer
- Laundry features: First Floor,Electric Dryer Hookup,Washer Hookup
Basement
- Has basement: Yes
- Basement: Full,Interior Entry,Bulkhead,Unfinished
Bathroom1
- Features: Bathroom - Full, Bathroom - With Tub & Shower, Flooring - Stone/Ceramic Tile
- Level: First
Bathroom2
- Features: Bathroom - Full, Bathroom - Tiled With Shower Stall, Remodeled, Lighting - Sconce
- Level: Second
Bedroom2
- Features: Closet, Flooring - Hardwood, Lighting - Overhead
- Level: Second
Bedroom3
- Features: Closet, Flooring - Hardwood, Lighting - Overhead
- Level: Second
Bedroom4
- Features: Closet, Flooring - Hardwood, Lighting - Overhead
- Level: Second
Bedroom5
- Features: Closet, Flooring - Hardwood, Lighting - Overhead
- Level: Second
Bedrooms & Bathrooms
- Bedrooms: 5
- Bathrooms: 2
- Full bathrooms: 2
Dining Room
- Features: Flooring - Hardwood, Chair Rail, Exterior Access, Recessed Lighting
- Level: Main,First
Features
- Closet,Lighting - Overhead,Office,Walk-up Attic,Internet Available - Broadband
- Door features: Storm Door(s)
- Window features: Insulated Windows,Screens
- Flooring: Tile,Hardwood,Flooring - Hardwood
- Finished area above ground: 2,350
Heating & Cooling
- Heating features: Steam,Natural Gas,Wood
- Cooling features: Heat Pump
Interior Area
- Total structure area: 2,350
- Total interior livable area: 2,350 sqft
Kitchen
- Features: Bathroom - Full, Flooring - Stone/Ceramic Tile, Countertops - Stone/Granite/Solid, Cabinets - Upgraded, Dryer Hookup - Electric, Exterior Access, Remodeled, Washer Hookup, Gas Stove, Lighting - Sconce, Lighting - Overhead
- Level: Main,First
Living Room
- Features: Wood / Coal / Pellet Stove, Closet, Flooring - Hardwood, Lighting - Overhead
- Level: Main,First
Master Bedroom
- Features: Closet, Flooring - Hardwood, Lighting - Overhead
- Level: Second
Office
- Features: Closet, Flooring - Hardwood, Lighting - Overhead
- Level: First
Property
Details
- Parcel number: M:025C B:0093 L:0001,3719071
- Zoning: URB
Features
- Patio & porch: Porch,Deck - Wood,Patio,Covered
- Exterior features: Porch,Deck - Wood,Patio,Covered Patio/Deck,Rain Gutters,Screens
Lot
- Lot size: 9,845 sqft
- Features: Corner Lot,Cleared,Level
Parking
- Total spaces: 5
- Parking features: Detached,Storage,Paved Drive,Off Street,Paved
- Has garage: Yes
- Attached garage spaces: 1
- Covered spaces: 1
- Has uncovered spaces: Yes
- Uncovered spaces: 4
Climate Risk is Financial Risk
Every home has a financial story beyond the listing price. Below, you’ll see the climate risks that could affect this property — and in Bills & Affordability, how those risks may influence repairs, insurance, utilities, and long-term value.
Biggest Threats for This Home
- Strong Wind

How This Home’s Risks Compare
FEMA Declared Disasters Across Massachusetts Counties
Understanding the Costs
Financial advisors generally recommend spending no more than 30% of your gross household income on housing costs. In practice, many households stretch to 35% or beyond — especially in high-cost markets.
Estimated Costs Today
| Monthly | Annual | |
|---|---|---|
| Mortgage | $3,792 | $45,504 |
| Home Insurance * | $222 | $2,664 |
| Property Taxes | $866 | $10,392 |
| Electricity | $463 | $5,560 |
| Total | $5,343 | $64,116 |
Income You'd Need if You Spent...
Massachusetts FAIR Plan Programs


How Costs Could Change Over Time
Climate risk is quickly impacting all of the major home ownership costs. Adjust the growth rates and percentage of income spent on housing below to see how your housing costs could change over the next 10 years — and what income you'd need to keep up.
Comparing Against the Market
Price Per Sq Ft
vs Other Active Listings
Avg $/sqft
vs Homes Sold Last Month
Median $/sqft
Current Market Trends
Median Price Per Square Foot
The median price per square foot of homes sold in this area each month. Compare this to this listing's price per square foot to gauge whether the home is priced in line with recent sales.
Historicals for This Listing
Zestimate History ($/sqft)
Price History
| Date | Event | Price |
|---|---|---|
| 2026-07-25 | Price change | $750,000 |
| 2026-06-26 | Price change | $784,000 |
| 2026-06-16 | Listed for sale | $794,000 |
| 2011-09-16 | Sold | $310,000 |
| 2011-07-09 | Price change | $325,000 |
| 2011-06-17 | Listed for sale | $349,000 |
| 2010-11-29 | Listing removed | $369,000 |
| 2010-06-14 | Listed for sale | $369,000 |
| 2009-12-09 | Listing removed | $359,000 |
| 2009-03-21 | Listed for sale | $359,000 |
 View on Zillow