



15 Larch Rd, Acton, MA, 01720
About This Home
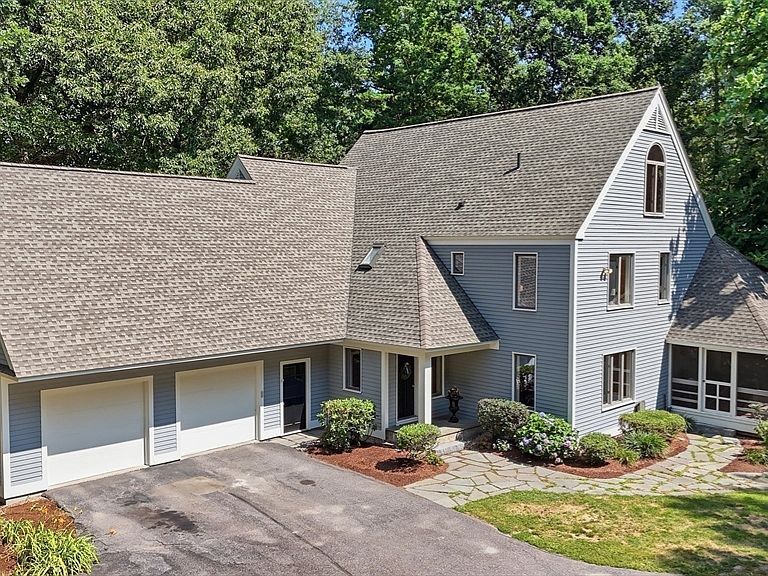
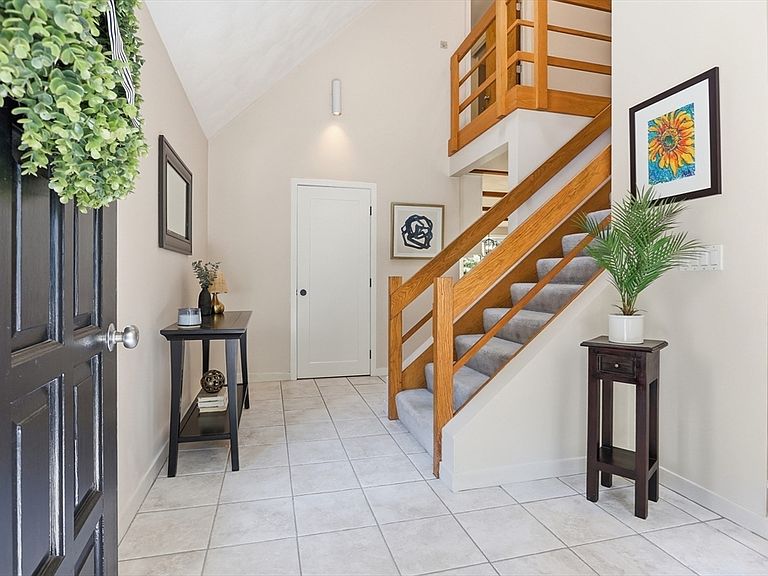
In the heart of Acton Center, at the end of a cul-de-sac neighborhood, sits this delightful custom designed Contemporary home. Privately sited on 2.23 acres, this home boasts a newly refreshed eat-in kitchen with extensive Wood Mode maple cabinetry, finished in stylish white and blue/gray color palette, a 10’x4’ center island with quartz countertops, subway tiles, stainless steel appliances, and a walk-in pantry. The adjacent family room with wood stove for ambiance, an expanse of windows and a slider to the 22"x18" deck, offers access to the natural surroundings and tranquil views. Inviting, well-proportioned spaces on the main level include a formal dining room flowing seamlessly to the fire-placed living room and onto the screened porch. There is extensive oak hardwood flooring on the first level, a bright, spacious open foyer and powder room with tile flooring. There are numerous recessed lights, and multiple Andersen casement windows throughout allowing in the natural light. An oversized primary suite with high ceilings and a cozy fire-placed sitting area, three other bedrooms and two full baths, each with dual compartments, and extra storage areas complete the upper level. Finished in 2016, the walk-out lower level features two separate areas, a number of 5 foot casement windows expands the living space to accommodate a variety of activities: media, music, exercise, entertaining and future kitchenette. This exceptional property bordering conservation land offers both privacy and tranquility all within a neighborhood setting and is located within a mile of Acton Center, the Town Hall, the Library with its popular playground.. and.. is just a short distance to the Arboretum; Being centrally located this property also offers convenient access to all of the highly regarded Acton-Boxborough Schools, multiple shopping areas, services and commuting routes. Quality built with so many upgrades, a wonderful layout and an oversized 2 car garage, this is a unique opportunity. Not to be Missed ! !
Getting Around
 Car-Dependent
 Very Limited Transit
 Somewhat Bikeable
Schools
Construction
Condition
- Property condition: Updated/Remodeled,Remodeled
- Year built: 1985
Materials
- Foundation: Concrete Perimeter
- Roof: Shingle
- Construction materials: Frame
Type & Style
- Home type: SingleFamily
- Architectural style: Contemporary
- Property subType: Single Family Residence
Interior
Appliances
- Appliances included: Electric Water Heater,Water Heater,Oven,Dishwasher,Disposal,Microwave,Range,Refrigerator,Wine Refrigerator,Plumbed For Ice Maker
- Laundry features: Flooring - Vinyl,Electric Dryer Hookup,Washer Hookup,Sink,First Floor
Basement
- Has basement: Yes
- Basement: Finished,Walk-Out Access,Interior Entry,Concrete
Bathroom1
- Features: Bathroom - Full, Bathroom - Double Vanity/Sink, Bathroom - Tiled With Shower Stall, Skylight, Closet - Linen, Flooring - Stone/Ceramic Tile, Countertops - Stone/Granite/Solid, Half Vaulted Ceiling(s), Pocket Door
- Level: Second
- Area: 144
Bathroom2
- Features: Bathroom - Full, Bathroom - Tiled With Tub & Shower, Closet - Linen, Closet/Cabinets - Custom Built, Flooring - Stone/Ceramic Tile, Countertops - Stone/Granite/Solid, Pocket Door
- Level: Second
- Area: 156
Bathroom3
- Features: Bathroom - Half, Flooring - Stone/Ceramic Tile
- Level: First
- Area: 24
Bedroom2
- Features: Closet, Flooring - Wall to Wall Carpet
- Level: Second
- Area: 180
Bedroom3
- Features: Walk-In Closet(s), Closet, Flooring - Wall to Wall Carpet
- Level: Second
- Area: 180
Bedroom4
- Features: Closet, Flooring - Wall to Wall Carpet
- Level: Second
- Area: 192
Bedrooms & Bathrooms
- Bedrooms: 4
- Bathrooms: 3
- Full bathrooms: 2
- 1/2 bathrooms: 1
Dining Room
- Features: Flooring - Hardwood, Recessed Lighting, Lighting - Overhead
- Level: Main,First
- Area: 210
Family Room
- Features: Wood / Coal / Pellet Stove, Closet/Cabinets - Custom Built, Flooring - Hardwood, Window(s) - Bay/Bow/Box, Deck - Exterior, Exterior Access, High Speed Internet Hookup, Recessed Lighting, Remodeled, Lighting - Overhead
- Level: Main,First
- Area: 315
Features
- Closet,Cable Hookup,Recessed Lighting,Breakfast Bar / Nook,Great Room,Bonus Room,Walk-up Attic,Wired for Sound,Internet Available - Broadband
- Window features: Bay/Bow/Box,Insulated Windows,Screens
- Flooring: Tile,Carpet,Hardwood,Engineered Hardwood,Flooring - Hardwood,Flooring - Engineered Hardwood
- Number of fireplaces: 2
- Fireplace features: Living Room,Master Bedroom
- Fireplace: Yes
- Finished area below ground: 900
- Finished area above ground: 3,100
Heating & Cooling
- Heating features: Central,Forced Air,Oil,Wood Stove,Ductless
- Cooling features: Central Air,Ductless
Interior Area
- Total structure area: 4,000
- Total interior livable area: 4,000 sqft
Kitchen
- Features: Flooring - Hardwood, Window(s) - Bay/Bow/Box, Dining Area, Pantry, Countertops - Stone/Granite/Solid, Countertops - Upgraded, Kitchen Island, Cabinets - Upgraded, Deck - Exterior, Exterior Access, Recessed Lighting, Remodeled, Stainless Steel Appliances, Storage, Lighting - Pendant, Lighting - Overhead, Window Seat
- Level: Main,First
- Area: 320
Living Room
- Features: Closet/Cabinets - Custom Built, Window(s) - Bay/Bow/Box, Exterior Access, Recessed Lighting, Window Seat
- Level: Main,First
- Area: 288
Master Bathroom
- Features: Yes
Master Bedroom
- Features: Bathroom - Full, Bathroom - Double Vanity/Sink, Ceiling Fan(s), Walk-In Closet(s), Closet, Flooring - Wall to Wall Carpet, Pocket Door
- Level: Second
- Area: 357
Property
Accessibility
- Accessibility features: No
Details
- Parcel number: E 3 61,308191
- Zoning: R4
- Exclusions: Ws,Dry,Bball Hoop,Tvs & Mounts,Bar Stools In Kit & Rec Rm,Gym Equip In Garage; Fireplace Equip.
Features
- Patio & porch: Screened,Deck - Wood
- Exterior features: Porch - Screened,Deck - Wood,Sprinkler System,Screens
- Has view: Yes
- View description: Scenic View(s)
Lot
- Lot size: 2.23 Acres
- Features: Cul-De-Sac,Wooded,Level
Parking
- Total spaces: 6
- Parking features: Attached,Garage Door Opener,Paved Drive,Paved
- Has garage: Yes
- Attached garage spaces: 2
- Covered spaces: 2
- Has uncovered spaces: Yes
- Uncovered spaces: 4
Climate Risk is Financial Risk
Every home has a financial story beyond the listing price. Below, you’ll see the climate risks that could affect this property — and in Bills & Affordability, how those risks may influence repairs, insurance, utilities, and long-term value.
Biggest Threats for This Home
- Ice Storm

- Tsunami

How This Home’s Risks Compare
FEMA Declared Disasters Across Massachusetts Counties
Understanding the Costs
Financial advisors generally recommend spending no more than 30% of your gross household income on housing costs. In practice, many households stretch to 35% or beyond — especially in high-cost markets.
Estimated Costs Today
| Monthly | Annual | |
|---|---|---|
| Mortgage | $6,826 | $81,912 |
| Home Insurance * | $321 | $3,852 |
| Property Taxes | $1,924 | $23,088 |
| Electricity | $788 | $9,465 |
| Total | $9,859 | $118,308 |
Income You'd Need if You Spent...
Massachusetts FAIR Plan Programs



How Costs Could Change Over Time
Climate risk is quickly impacting all of the major home ownership costs. Adjust the growth rates and percentage of income spent on housing below to see how your housing costs could change over the next 10 years — and what income you'd need to keep up.
Comparing Against the Market
Price Per Sq Ft
vs Other Active Listings
Avg $/sqft
vs Homes Sold Last Month
Median $/sqft
Current Market Trends
Median Price Per Square Foot
The median price per square foot of homes sold in this area each month. Compare this to this listing's price per square foot to gauge whether the home is priced in line with recent sales.
Historicals for This Listing
Zestimate History ($/sqft)
Price History
| Date | Event | Price |
|---|---|---|
| 2026-08-06 | Contingent | $1,350,000 |
| 2026-07-29 | Listed for sale | $1,350,000 |
 View on Zillow