


17 Nash Rd, Acton, MA, 01720
About This Home
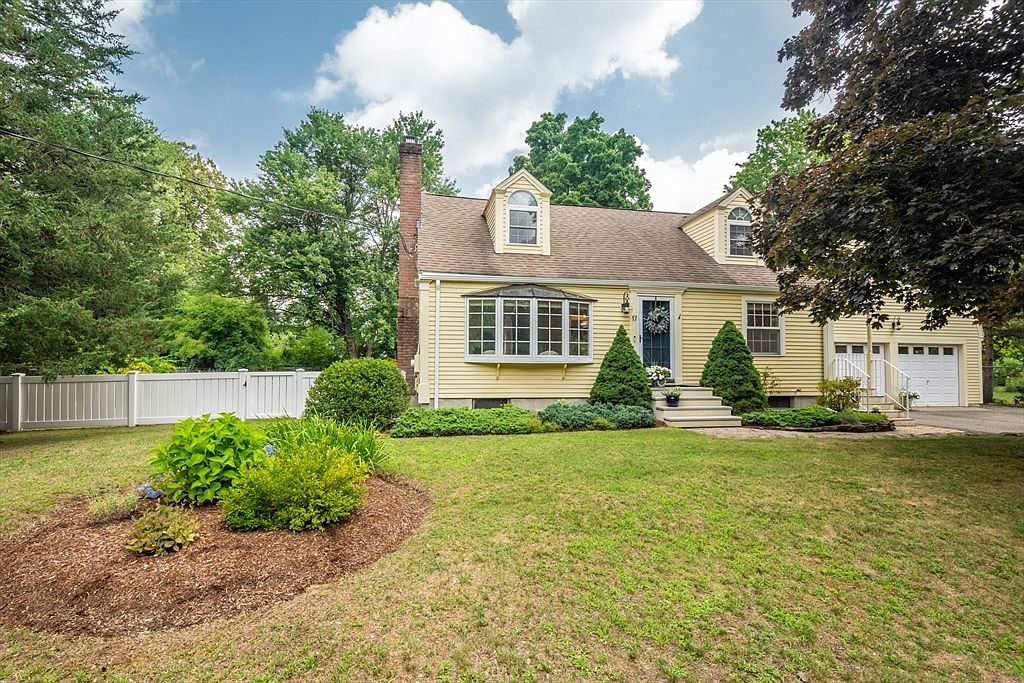
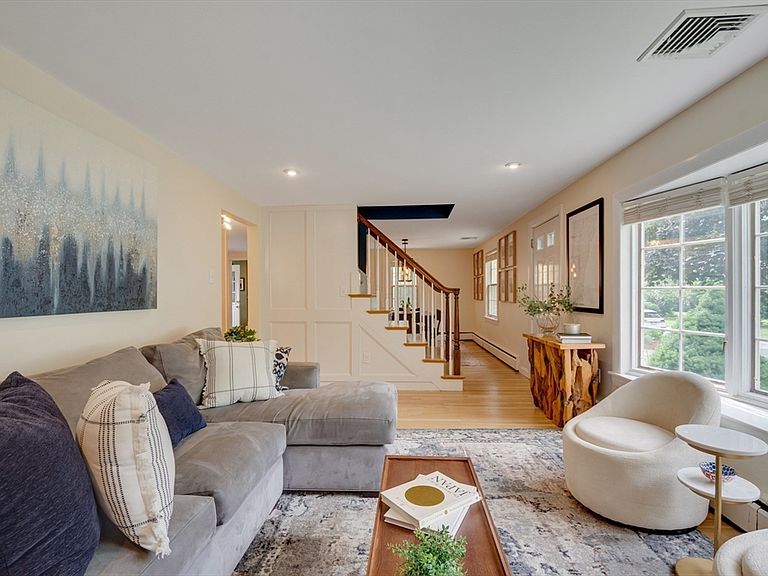
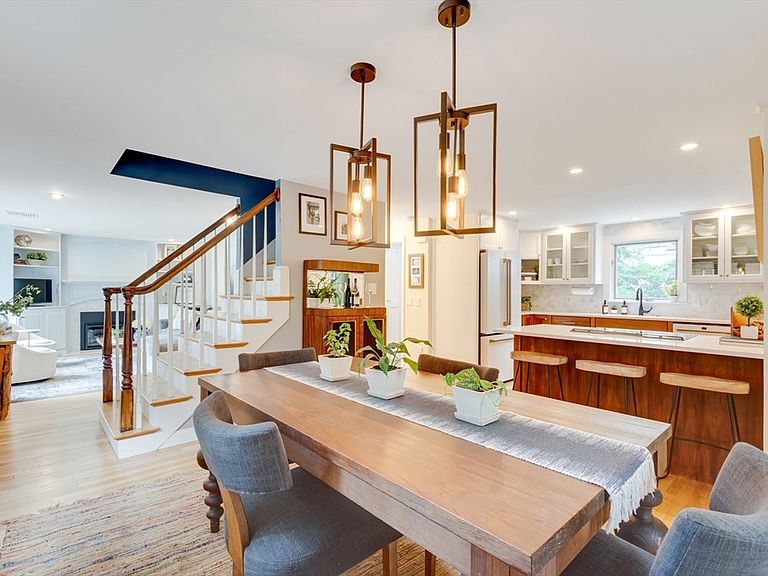
Beautifully updated and thoughtfully maintained, this expanded Cape blends classic New England charm with modern designer finishes. The stunning 2022 kitchen features custom two-tone cabinetry, quartz countertops, a marble backsplash, and a Designer GE Café appliance suite, flowing seamlessly into the dining area. The elegant living room offers custom built-ins, distinctive millwork, and a gas fireplace with marble surround. A private second-floor wing above the garage includes a bedroom, full bath, dedicated office, and generous flex space ideal for an additional living or play area, offering exceptional versatility for guests, extended family, au-pair, or work-from-home needs. Enjoy the expansive deck and patio overlooking a beautifully landscaped, level backyard with mature plantings. An attached two-car garage, updated central air, and numerous recent improvements reflect years of thoughtful care. Set on a welcoming neighborhood street with a strong sense of community, just minutes from the South Acton commuter rail, shopping, dining, conservation trails, and Acton-Boxborough schools.
Getting Around
 Car-Dependent
 Very Limited Transit
 Somewhat Bikeable
Schools
Construction
Condition
- Year built: 1954
Materials
- Foundation: Concrete Perimeter
- Roof: Shingle
- Construction materials: Frame
Type & Style
- Home type: SingleFamily
- Architectural style: Cape
- Property subType: Single Family Residence
Interior
Appliances
- Appliances included: Gas Water Heater,Range,Dishwasher,Microwave,Refrigerator,Washer,Dryer
- Laundry features: In Basement,Gas Dryer Hookup,Washer Hookup
Basement
- Has basement: Yes
- Basement: Full,Bulkhead,Concrete,Unfinished
Bathroom1
- Features: Bathroom - Full, Bathroom - Tiled With Tub & Shower
- Level: First
- Area: 42
Bathroom2
- Features: Bathroom - Full, Bathroom - Tiled With Shower Stall
- Level: Second
- Area: 35
Bathroom3
- Features: Bathroom - Full, Bathroom - Tiled With Shower Stall
- Level: Second
- Area: 63
Bedroom2
- Features: Closet, Closet/Cabinets - Custom Built, Flooring - Wood, Window(s) - Picture
- Level: Second
- Area: 228
Bedroom3
- Features: Flooring - Wall to Wall Carpet, Window(s) - Picture
- Level: Second
- Area: 156
Bedroom4
- Features: Closet, Flooring - Wood, Window(s) - Picture, Wainscoting
- Level: First
- Area: 110
Bedrooms & Bathrooms
- Bedrooms: 4
- Bathrooms: 3
- Full bathrooms: 3
Dining Room
- Features: Flooring - Hardwood
- Level: First
- Area: 132
Family Room
- Features: Closet/Cabinets - Custom Built, Flooring - Wall to Wall Carpet
- Level: Second
- Area: 190
Features
- Office
- Door features: Storm Door(s)
- Window features: Picture,Insulated Windows,Screens
- Flooring: Wood,Tile,Carpet,Engineered Hardwood,Flooring - Wall to Wall Carpet
- Number of fireplaces: 1
- Fireplace features: Living Room
- Fireplace: Yes
- Finished area above ground: 2,206
Heating & Cooling
- Heating features: Baseboard,Natural Gas
- Cooling features: Central Air
Interior Area
- Total structure area: 2,206
- Total interior livable area: 2,206 sqft
Kitchen
- Features: Countertops - Stone/Granite/Solid, Breakfast Bar / Nook, Open Floorplan, Remodeled, Stainless Steel Appliances
- Level: First
- Area: 156
Living Room
- Features: Closet/Cabinets - Custom Built, Flooring - Hardwood, Window(s) - Picture
- Level: First
- Area: 221
Master Bathroom
- Features: No
Master Bedroom
- Features: Closet, Closet/Cabinets - Custom Built, Flooring - Wood, Window(s) - Picture
- Level: Second
- Area: 266
Office
- Features: Flooring - Wall to Wall Carpet, Window(s) - Picture
- Level: Second
- Area: 143
Property
Details
- Parcel number: 311318
- Zoning: RES
Features
- Patio & porch: Deck - Wood,Patio
- Exterior features: Deck - Wood,Patio,Rain Gutters,Professional Landscaping,Screens,Fenced Yard
- Fencing: Fenced
Lot
- Lot size: 0.37 Acres
- Features: Level
Parking
- Total spaces: 6
- Parking features: Attached,Storage,Workshop in Garage,Off Street,Paved
- Has garage: Yes
- Attached garage spaces: 2
- Covered spaces: 2
- Has uncovered spaces: Yes
- Uncovered spaces: 4
Climate Risk is Financial Risk
Every home has a financial story beyond the listing price. Below, you’ll see the climate risks that could affect this property — and in Bills & Affordability, how those risks may influence repairs, insurance, utilities, and long-term value.
Biggest Threats for This Home
- Ice Storm

- Tsunami

How This Home’s Risks Compare
FEMA Declared Disasters Across Massachusetts Counties
Understanding the Costs
Financial advisors generally recommend spending no more than 30% of your gross household income on housing costs. In practice, many households stretch to 35% or beyond — especially in high-cost markets.
Estimated Costs Today
| Monthly | Annual | |
|---|---|---|
| Mortgage | $4,500 | $54,000 |
| Home Insurance * | $212 | $2,544 |
| Property Taxes | $1,268 | $15,216 |
| Electricity | $435 | $5,220 |
| Total | $6,415 | $76,980 |
Income You'd Need if You Spent...
Massachusetts FAIR Plan Programs



How Costs Could Change Over Time
Climate risk is quickly impacting all of the major home ownership costs. Adjust the growth rates and percentage of income spent on housing below to see how your housing costs could change over the next 10 years — and what income you'd need to keep up.
Comparing Against the Market
Price Per Sq Ft
vs Other Active Listings
Avg $/sqft
vs Homes Sold Last Month
Median $/sqft
Current Market Trends
Median Price Per Square Foot
The median price per square foot of homes sold in this area each month. Compare this to this listing's price per square foot to gauge whether the home is priced in line with recent sales.
Historicals for This Listing
Zestimate History ($/sqft)
No zestimate history available
Price History
| Date | Event | Price |
|---|---|---|
| 2026-08-15 | Pending sale | $890,000 |
| 2026-08-06 | Contingent | $890,000 |
| 2026-07-29 | Listed for sale | $890,000 |
| 2018-09-18 | Sold | $587,000 |
| 2018-07-25 | Listed for sale | $579,000 |
| 1998-12-11 | Sold | $210,000 |
For Sale by Agent
 View on Zillow