


51 Mount Vernon St, Reading, MA, 01867
About This Home
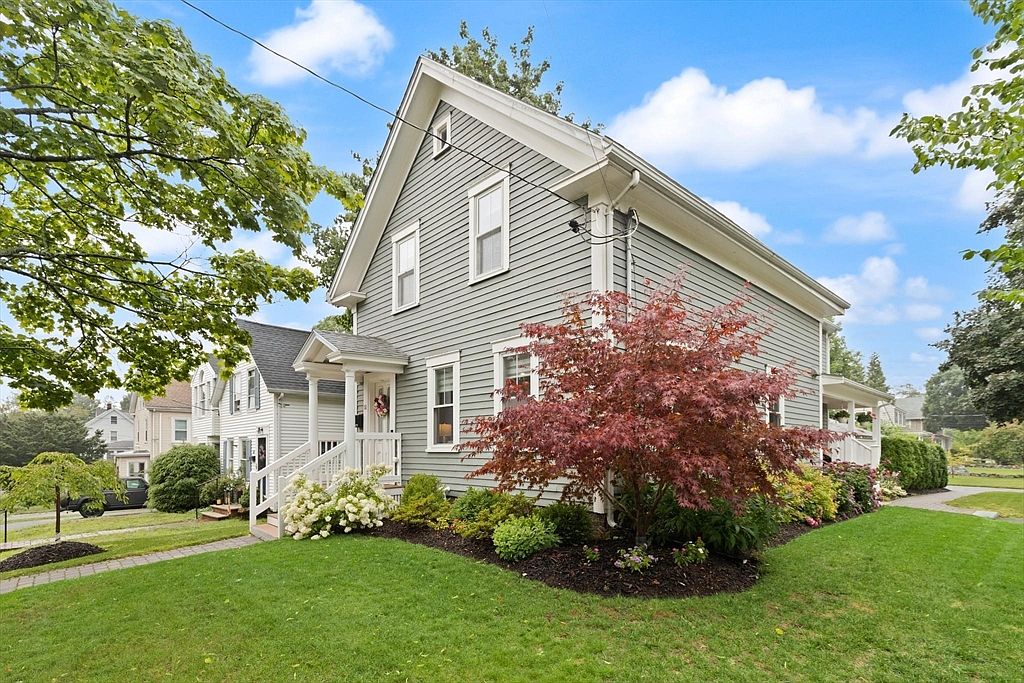
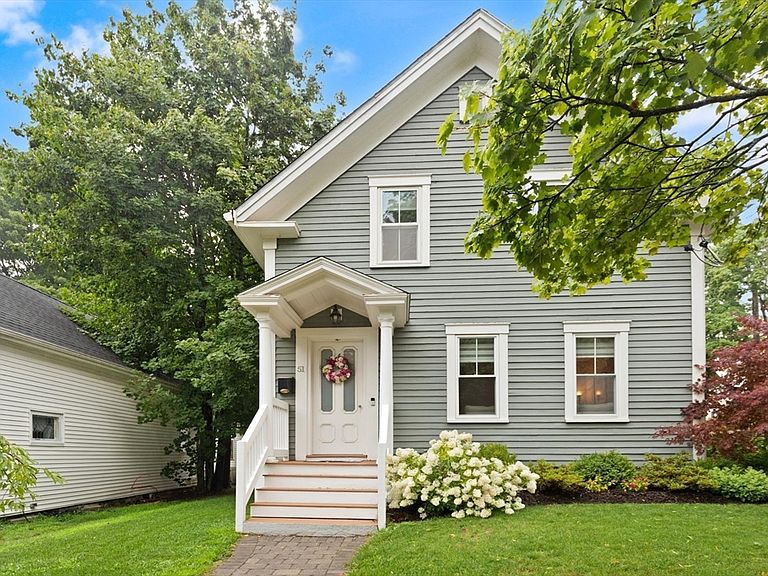
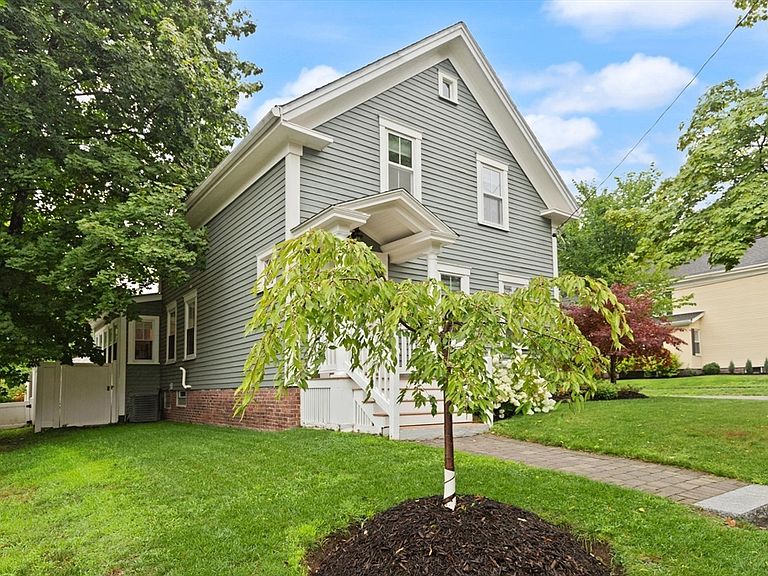
Exquisitely & completely renovated & lovingly maintained, this superbly located impressive colonial is all you have desired, all wrapped up into one package. A dream kitchen w/space, rich finishes, quality appliances & direct access to a most inviting covered side porch & a spectacular back yard, where those who love beauty will delight in breathtaking plantings, walkways & an incredible patio where an early September closing will align w/the ideal time to harvest your very own Concord grapes...simply magical. A truly exceptional lot, you'll also find a two car garage & a grassy "field" adored w/fruit trees & room for play. Inside is open concept w/dramatic high ceilings, warm toned HW flrs, 3.5 stunning, spa like baths, plentiful custom closets, 3 comfortable bdrms (2 ensuite), first floor laundry & an amazing & bright basement...featuring all updated systems, superb custom lighting, thoughtful work stations & storage a-plenty. The address alone is worth the price of admission...a tree lined corner lot that provides ease of access to the famed Reading Public Library, the bustling downtown, the commuter rail & schools. It's all here...Just gorgeous in everyway. Book your showing today!
Getting Around
 Very Walkable
 Very Limited Transit
 Somewhat Bikeable
Schools
Construction
Condition
- Property condition: Remodeled
- Year built: 1880
Materials
- Foundation: Stone,Brick/Mortar
- Roof: Shingle
- Construction materials: Frame
Type & Style
- Home type: SingleFamily
- Architectural style: Colonial
- Property subType: Single Family Residence
Interior
Appliances
- Appliances included: Gas Water Heater,Range,Dishwasher,Disposal,Microwave,Refrigerator,Washer,Dryer,Water Treatment,Range Hood,Plumbed For Ice Maker
- Laundry features: Electric Dryer Hookup,Gas Dryer Hookup,Washer Hookup,First Floor
Basement
- Has basement: Yes
- Basement: Full,Interior Entry,Sump Pump,Concrete,Unfinished
Bathroom1
- Features: Bathroom - Half, Flooring - Stone/Ceramic Tile, Countertops - Stone/Granite/Solid, Remodeled
- Level: First
- Area: 12
Bathroom2
- Features: Bathroom - 3/4, Bathroom - Tiled With Shower Stall, Flooring - Stone/Ceramic Tile, Countertops - Stone/Granite/Solid, Remodeled, Pocket Door
- Level: Second
- Area: 40
Bathroom3
- Features: Bathroom - Full, Bathroom - Tiled With Tub & Shower, Flooring - Stone/Ceramic Tile, Countertops - Stone/Granite/Solid, Remodeled
- Level: Second
- Area: 50
Bedroom2
- Features: Bathroom - 3/4, Walk-In Closet(s), Flooring - Wood, Remodeled, Lighting - Overhead
- Level: Second
- Area: 156
Bedroom3
- Features: Skylight, Closet/Cabinets - Custom Built, Flooring - Wood, Remodeled, Lighting - Overhead
- Level: Second
- Area: 168
Bedrooms & Bathrooms
- Bedrooms: 3
- Bathrooms: 4
- Full bathrooms: 3
- 1/2 bathrooms: 1
Dining Room
- Features: Flooring - Hardwood, Open Floorplan, Remodeled, Lighting - Overhead
- Level: First
- Area: 169
Features
- Open Floorplan,Recessed Lighting,Lighting - Overhead,Bathroom - 3/4,Bathroom - Tiled With Shower Stall,Vaulted Ceiling(s),Countertops - Stone/Granite/Solid,Office,Bathroom
- Door features: Storm Door(s)
- Window features: Skylight,Insulated Windows,Screens
- Flooring: Tile,Hardwood,Pine,Flooring - Hardwood,Flooring - Stone/Ceramic Tile
- Finished area above ground: 1,860
Heating & Cooling
- Heating features: Forced Air,Natural Gas
- Cooling features: Central Air
Interior Area
- Total structure area: 1,860
- Total interior livable area: 1,860 sqft
Kitchen
- Features: Flooring - Hardwood, Dining Area, Countertops - Stone/Granite/Solid, Kitchen Island, Cabinets - Upgraded, Exterior Access, Open Floorplan, Recessed Lighting, Remodeled, Stainless Steel Appliances, Gas Stove, Lighting - Pendant
- Level: First
- Area: 357
Living Room
- Features: Flooring - Hardwood, Exterior Access, Open Floorplan, Recessed Lighting, Remodeled
- Level: First
- Area: 308
Master Bathroom
- Features: Yes
Master Bedroom
- Features: Bathroom - 3/4, Skylight, Cathedral Ceiling(s), Walk-In Closet(s), Flooring - Hardwood, Recessed Lighting, Remodeled
- Level: Second
- Area: 169
Office
- Features: Flooring - Hardwood, Open Floor Plan, Recessed Lighting, Lighting - Overhead
- Level: First
- Area: 100
Property
Accessibility
- Accessibility features: No
Details
- Parcel number: READM0210000001190
- Zoning: Res.
- Exclusions: Mounted Tv,Ring Cameras & Reverse Osmosis System For Drinking H2o,Boiling H2o & Ice Maker Stay.
Features
- Patio & porch: Porch,Patio
- Exterior features: Porch,Patio,Rain Gutters,Sprinkler System,Screens,Fenced Yard,Fruit Trees,Garden
- Fencing: Fenced/Enclosed,Fenced
Lot
- Lot size: 6,861 sqft
- Features: Corner Lot,Level
Parking
- Total spaces: 4
- Parking features: Detached,Garage Door Opener,Garage Faces Side,Paved Drive,Off Street,Paved
- Has garage: Yes
- Attached garage spaces: 2
- Covered spaces: 2
- Has uncovered spaces: Yes
- Uncovered spaces: 2
Climate Risk is Financial Risk
Every home has a financial story beyond the listing price. Below, you’ll see the climate risks that could affect this property — and in Bills & Affordability, how those risks may influence repairs, insurance, utilities, and long-term value.
Biggest Threats for This Home
- Ice Storm

- Tsunami

How This Home’s Risks Compare
FEMA Declared Disasters Across Massachusetts Counties
Understanding the Costs
Financial advisors generally recommend spending no more than 30% of your gross household income on housing costs. In practice, many households stretch to 35% or beyond — especially in high-cost markets.
Estimated Costs Today
| Monthly | Annual | |
|---|---|---|
| Mortgage | $6,067 | $72,804 |
| Home Insurance * | $306 | $3,672 |
| Property Taxes | $1,123 | $13,476 |
| Electricity | $366 | $4,401 |
| Total | $7,862 | $94,344 |
Income You'd Need if You Spent...
Massachusetts FAIR Plan Programs



How Costs Could Change Over Time
Climate risk is quickly impacting all of the major home ownership costs. Adjust the growth rates and percentage of income spent on housing below to see how your housing costs could change over the next 10 years — and what income you'd need to keep up.
Comparing Against the Market
Price Per Sq Ft
vs Other Active Listings
Avg $/sqft
vs Homes Sold Last Month
Median $/sqft
Current Market Trends
Median Price Per Square Foot
The median price per square foot of homes sold in this area each month. Compare this to this listing's price per square foot to gauge whether the home is priced in line with recent sales.
Historicals for This Listing
Zestimate History ($/sqft)
Price History
| Date | Event | Price |
|---|---|---|
| 2026-08-12 | Contingent | $1,199,900 |
| 2026-07-31 | Listed for sale | $1,199,900 |
| 2022-04-22 | Sold | $1,053,000 |
| 2022-03-09 | Listed for sale | $849,900 |
| 2019-05-21 | Sold | $750,000 |
| 2019-04-10 | Listed for sale | $699,000 |
| 2018-04-30 | Sold | $432,200 |
| 2018-04-04 | Pending sale | $349,900 |
| 2018-03-29 | Listed for sale | $349,900 |
 View on Zillow