


6 Brimstone Ln, Sudbury, MA, 01776
About This Home
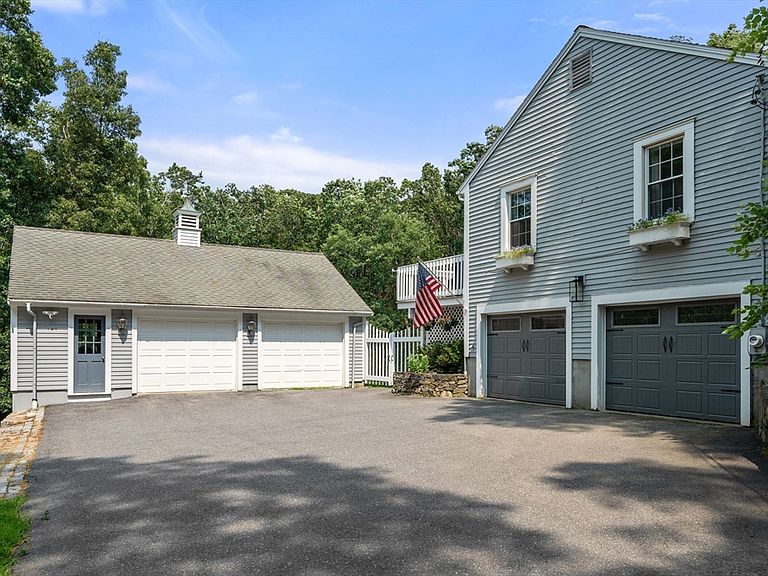
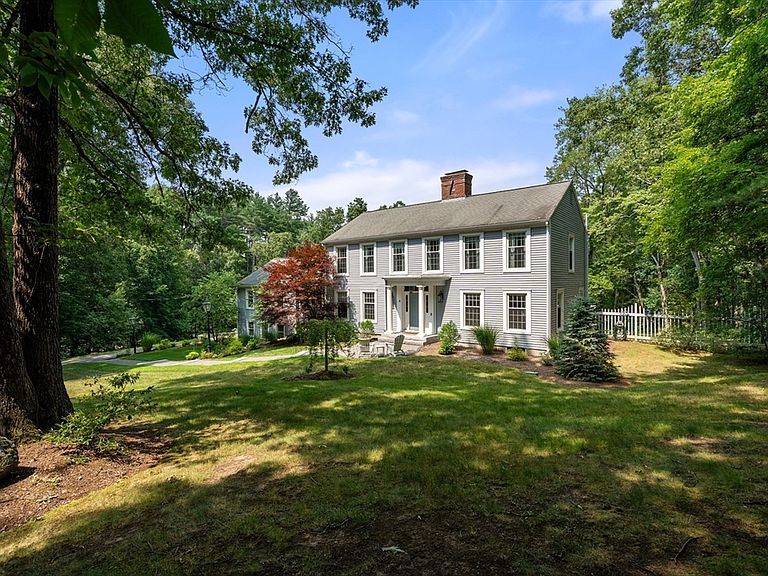
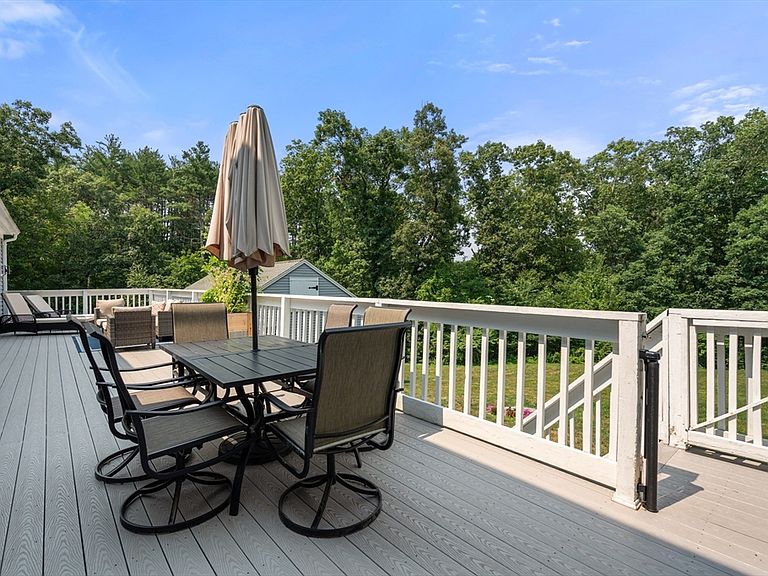
Updated colonial set on an incredible 2.5-acre lot with a true "field of dreams" backyard and exceptional indoor-outdoor living. Thoughtfully improved throughout, this beautiful home combines timeless character with today's most sought-after updates. At the heart of the home is a stunning renovated chef's kitchen featuring s/s appliances, a center island, coffee station, refinished hardwood floors, and sliders leading directly to one of the property's standout features: an expansive deck that spans the entire length of the rear of the house. Whether you're enjoying your morning coffee, hosting summer barbecues, or gathering with friends under the stars, this remarkable outdoor space offers endless opportunities for entertaining and relaxation while overlooking the sprawling backyard. The kitchen opens to an impressive 25' x 19' family room with a soaring cathedral ceiling, creating an inviting space for everyday living and memorable celebrations. A banquet-sized dining room, complete with a Rumford fireplace and additional sliders to the deck, is perfect for holiday gatherings and dinner parties. The main level also features a welcoming living room and a private home office ideal for today's flexible lifestyle. Upstairs, the spacious primary suite offers a walk-in closet and a beautifully renovated spa-inspired bath designed for comfort and luxury. Three additional bedrooms and a full hall bath provide plenty of space for family and guests. The finished lower level adds valuable flexibility with a bonus room and dedicated exercise area, making it easy to work, play, and stay active from home. Car enthusiasts, hobbyists, and collectors will appreciate the rare combination of an attached two-car garage plus a detached two-car garage with loft space, offering abundant storage, workshop potential, a gym or room for special projects.The spectacular backyard is the crown jewel of this property. With 2.5 acres of open space, there is ample room for recreation, gardening, sports, pets, future outdoor amenities, and large-scale entertaining. This private outdoor retreat is increasingly difficult to find and truly sets this home apart. Recent improvements include refinished hardwood flooring, interior painting, updated HVAC, conversion from oil heat to an efficient heat pump system, hot water tank replacement, and numerous additional upgrades. Conveniently located just minutes from shopping, restaurants, and everyday amenities.
Getting Around
 Car-Dependent
 Very Limited Transit
 Somewhat Bikeable
Schools
Construction
Condition
- Year built: 1985
Materials
- Foundation: Concrete Perimeter
- Roof: Shingle
- Construction materials: Frame
Type & Style
- Home type: SingleFamily
- Architectural style: Colonial
- Property subType: Single Family Residence
Interior
Appliances
- Appliances included: Oven,Dishwasher,Microwave,Range,Refrigerator,Washer,Dryer
- Laundry features: First Floor
Basement
- Has basement: Yes
- Basement: Finished,Sump Pump
Bathroom1
- Features: Bathroom - Half
- Level: First
Bathroom2
- Features: Bathroom - Full
- Level: Second
Bathroom3
- Features: Bathroom - Full
- Level: Second
Bedroom2
- Features: Closet, Flooring - Wall to Wall Carpet
- Level: Second
- Area: 169
Bedroom3
- Features: Closet, Flooring - Wall to Wall Carpet
- Level: Second
- Area: 156
Bedroom4
- Features: Closet, Flooring - Wall to Wall Carpet
- Level: Second
- Area: 120
Bedrooms & Bathrooms
- Bedrooms: 4
- Bathrooms: 3
- Full bathrooms: 2
- 1/2 bathrooms: 1
Dining Room
- Features: Closet/Cabinets - Custom Built, Flooring - Hardwood, Deck - Exterior, Slider, Crown Molding, Decorative Molding
- Level: First
- Area: 368
Family Room
- Features: Cathedral Ceiling(s), Ceiling Fan(s), Closet, Flooring - Hardwood, Deck - Exterior, Recessed Lighting, Slider, Decorative Molding
- Level: First
- Area: 475
Features
- Recessed Lighting,Crown Molding,Office,Bonus Room,Play Room,Exercise Room,Central Vacuum
- Flooring: Flooring - Hardwood,Flooring - Wall to Wall Carpet
- Number of fireplaces: 2
- Fireplace features: Dining Room,Living Room
- Fireplace: Yes
- Finished area below ground: 949
- Finished area above ground: 3,400
Heating & Cooling
- Heating features: Forced Air,Natural Gas
- Cooling features: Central Air
Interior Area
- Total structure area: 4,349
- Total interior livable area: 4,349 sqft
Kitchen
- Features: Flooring - Hardwood, Pantry, Countertops - Stone/Granite/Solid, Kitchen Island, Breakfast Bar / Nook, Deck - Exterior, Recessed Lighting, Slider, Stainless Steel Appliances, Crown Molding
- Level: First
- Area: 374
Living Room
- Features: Flooring - Hardwood, Deck - Exterior, Recessed Lighting, Slider, Crown Molding
- Level: First
- Area: 360
Master Bathroom
- Features: Yes
Master Bedroom
- Features: Walk-In Closet(s), Flooring - Hardwood, Recessed Lighting
- Level: Second
- Area: 225
Office
- Features: Flooring - Hardwood, Recessed Lighting, Crown Molding
- Level: First
- Area: 169
Property
Details
- Parcel number: 783878
- Zoning: res
Features
- Patio & porch: Deck
- Exterior features: Deck,Professional Landscaping,Sprinkler System
Lot
- Lot size: 2.51 Acres
- Features: Wooded
Parking
- Total spaces: 12
- Parking features: Attached,Under,Garage Door Opener,Paved Drive,Off Street
- Has garage: Yes
- Attached garage spaces: 4
- Covered spaces: 4
- Has uncovered spaces: Yes
- Uncovered spaces: 8
Climate Risk is Financial Risk
Every home has a financial story beyond the listing price. Below, you’ll see the climate risks that could affect this property — and in Bills & Affordability, how those risks may influence repairs, insurance, utilities, and long-term value.
Biggest Threats for This Home
- Ice Storm

- Tsunami

How This Home’s Risks Compare
FEMA Declared Disasters Across Massachusetts Counties
Understanding the Costs
Financial advisors generally recommend spending no more than 30% of your gross household income on housing costs. In practice, many households stretch to 35% or beyond — especially in high-cost markets.
Estimated Costs Today
| Monthly | Annual | |
|---|---|---|
| Mortgage | $7,691 | $92,292 |
| Home Insurance * | $377 | $4,524 |
| Property Taxes | $1,852 | $22,224 |
| Electricity | $857 | $10,291 |
| Total | $10,777 | $129,324 |
Income You'd Need if You Spent...
Massachusetts FAIR Plan Programs


How Costs Could Change Over Time
Climate risk is quickly impacting all of the major home ownership costs. Adjust the growth rates and percentage of income spent on housing below to see how your housing costs could change over the next 10 years — and what income you'd need to keep up.
Comparing Against the Market
Price Per Sq Ft
vs Other Active Listings
Avg $/sqft
vs Homes Sold Last Month
Median $/sqft
Current Market Trends
Median Price Per Square Foot
The median price per square foot of homes sold in this area each month. Compare this to this listing's price per square foot to gauge whether the home is priced in line with recent sales.
Historicals for This Listing
Zestimate History ($/sqft)
Price History
| Date | Event | Price |
|---|---|---|
| 2026-08-04 | Listed for sale | $1,521,000 |
| 2022-07-29 | Sold | $1,225,000 |
| 2022-06-28 | Contingent | $1,200,000 |
| 2022-06-22 | Listed for sale | $1,200,000 |
| 2017-08-31 | Sold | $805,000 |
| 2017-07-12 | Pending sale | $829,000 |
| 2017-07-07 | Listed for sale | $829,000 |
| 2015-11-24 | Listing removed | $750,000 |
| 2015-06-03 | Listed for sale | $750,000 |
| 2015-01-31 | Listing removed | $754,000 |
| 2014-09-13 | Price change | $754,000 |
| 2014-08-14 | Price change | $759,000 |
| 2014-06-21 | Price change | $767,900 |
| 2014-04-29 | Price change | $779,000 |
| 2014-04-04 | Listed for sale | $799,000 |
| 2013-11-30 | Listing removed | $799,900 |
| 2013-07-26 | Price change | $799,900 |
| 2013-05-13 | Price change | $819,900 |
| 2013-03-07 | Listed for sale | $834,900 |
| 2012-12-03 | Listing removed | $795,000 |
| 2012-10-17 | Price change | $795,000 |
| 2012-05-10 | Price change | $799,900 |
| 2011-09-28 | Listed for sale | $815,000 |
| 1998-07-14 | Sold | $599,000 |
| 1996-03-15 | Sold | $475,000 |
| 1994-05-02 | Sold | $515,000 |
| 1988-08-17 | Sold | $515,000 |
For Sale by Agent
 View on Zillow