


31 Leland Rd, Westford, MA, 01886
About This Home
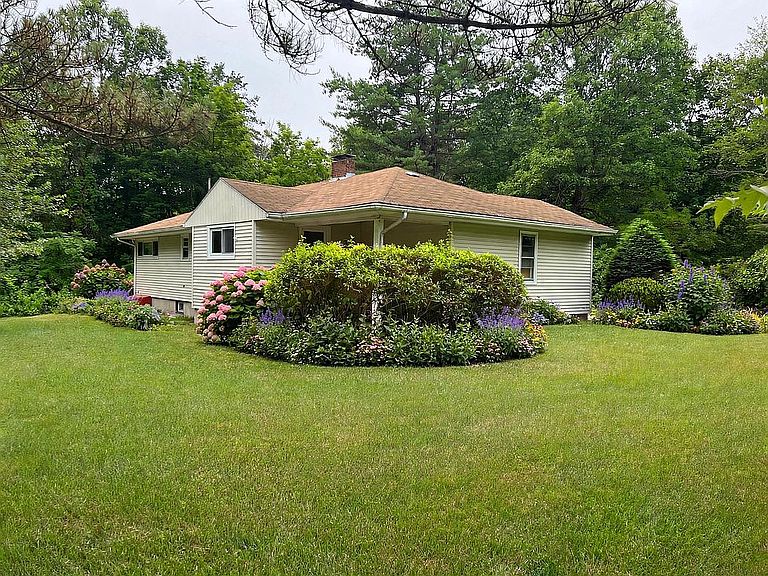
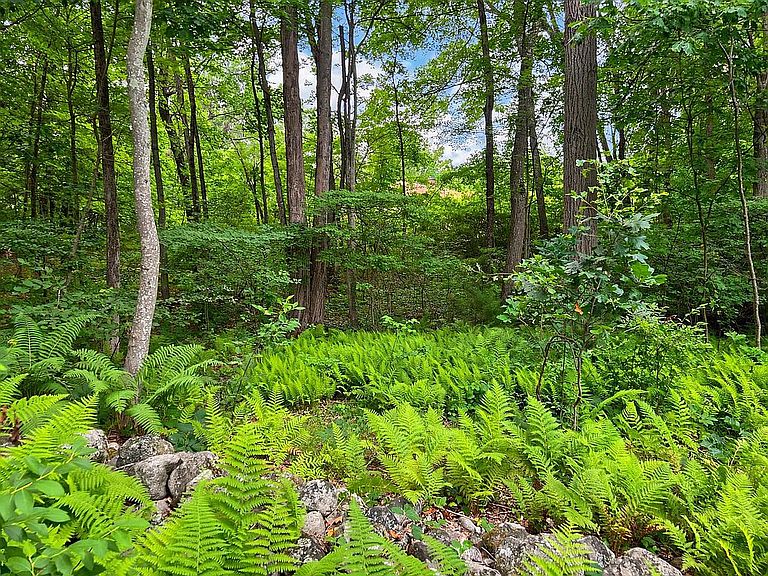
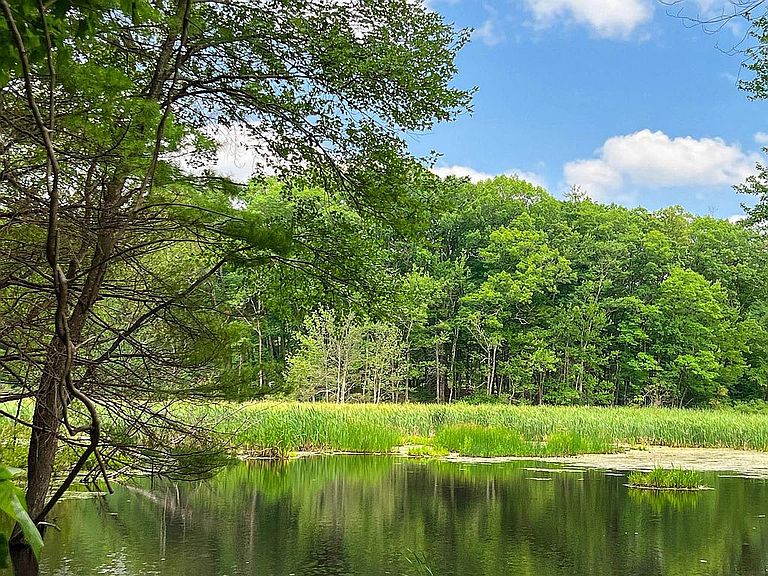
31 Leland Road, Westford, MA 01886 | 3 Bed, 1 Bath Ranch - 1,508 Sq Ft + Full Basement - 1.202 Acres. Welcome to 31 Leland Road - a pristine 1965-built Ranch on a spectacular 1.202-acre lot on a scenic, private community road, just off Main Street near Westford Center. This is a true family home - only one family has owned it since it was built. Recent Updates: Renovated bathroom - 2025 Renovated living area and all 3 bedrooms 2023 Hardwood floors throughout, except kitchen & bath Roof - 2018 Electric water heater - 2024 All copper plumbing for efficiency & reliability Oil heat, forced hot air Home Features: 6 rooms, 1,222 sq ft above grade + full basement with concrete floor, 8.2 ft high ceilings in living area for a bright, spacious feel, vinyl siding, attached 1-car garage. The Land: Level, open yard with professional flower beds, mature trees, historic stone wall, water stream, and private wetland preserve with pond views. No rear neighbors - total privacy. Excellent Location - Walk to Everything in Westford Center: Ideally located just off Main Street, only 100 feet from a fire hydrant and a 2-minute drive / 8-minute walk to the Police Station, Fire Station, Town Hall, J.V. Fletcher Library, Westford Town Common Triangle where all town events happen, Roudenbush Community Center, Roudenbush Children's Center, and Roudenbush Tennis Courts. Recreation is at your doorstep: Walk to fields with tennis courts, 2-minute drive to Stony Brook bike and walking trails, and an easy cycling ride to the Bruce Freeman Rail Trail. Minutes to Kimball Farm and Nashoba Valley Ski Area. Excellent proximity to Westford's top-ranked schools - Miller, Abbot, Stony Brook, and Westford Academy - with the ability for children to walk to local schools. Quick access to Rt. 3, I-495, Rt. 110/225 and Southern New Hampshire. SHOWING INSTRUCTIONS: Owner moving - interior photos coming soon. No open house. Private showings by appointment only. Mortgage pre-approval required to schedule.
Getting Around
 Car-Dependent
 Very Limited Transit
 Somewhat Bikeable
Schools
Construction
Condition
- Year built: 1965
Materials
- Roof: Asphalt
- Construction materials: Frame
Type & Style
- Home type: SingleFamily
Interior
Appliances
- Appliances included: Dishwasher,Microwave,Range / Oven,Refrigerator
Basement
- Basement: Partially finished
Bedrooms & Bathrooms
- Bedrooms: 3
- Bathrooms: 1
- Full bathrooms: 1
Features
- Flooring: Tile,Hardwood
- Fireplace: Yes
Heating
- Heating features: Forced air,Oil,Wood / Pellet
Interior Area
- Total interior livable area: 1,222 sqft
Property
Details
- Parcel number: WFORM00270P0031S0000
Features
- Exterior features: Other,Vinyl
- Has view: Yes
- View description: Water
- Has water view: Yes
- Water view: Water
Lot
- Lot size: 1.20 Acres
Parking
- Total spaces: 3
- Parking features: Garage - Attached
Climate Risk is Financial Risk
Every home has a financial story beyond the listing price. Below, you’ll see the climate risks that could affect this property — and in Bills & Affordability, how those risks may influence repairs, insurance, utilities, and long-term value.
Biggest Threats for This Home
- Ice Storm

- Hurricane

- Inland Flooding

- Lightning

- Tsunami

How This Home’s Risks Compare
FEMA Declared Disasters Across Massachusetts Counties
Understanding the Costs
Financial advisors generally recommend spending no more than 30% of your gross household income on housing costs. In practice, many households stretch to 35% or beyond — especially in high-cost markets.
Estimated Costs Today
| Monthly | Annual | |
|---|---|---|
| Mortgage | $3,817 | $45,804 |
| Home Insurance * | $152 | $1,824 |
| Property Taxes | $865 | $10,380 |
| Electricity | $354 | $4,259 |
| Total | $5,188 | $62,256 |
Income You'd Need if You Spent...
Massachusetts FAIR Plan Programs


How Costs Could Change Over Time
Climate risk is quickly impacting all of the major home ownership costs. Adjust the growth rates and percentage of income spent on housing below to see how your housing costs could change over the next 10 years — and what income you'd need to keep up.
Comparing Against the Market
Price Per Sq Ft
vs Other Active Listings
Avg $/sqft
vs Homes Sold Last Month
Median $/sqft
Current Market Trends
Median Price Per Square Foot
The median price per square foot of homes sold in this area each month. Compare this to this listing's price per square foot to gauge whether the home is priced in line with recent sales.
Historicals for This Listing
Zestimate History ($/sqft)
No zestimate history available
Price History
| Date | Event | Price |
|---|---|---|
| 2026-08-03 | Listed for sale | $755,000 |
 View on Zillow