

1 Appian Way, Westford, MA, 01886
About This Home
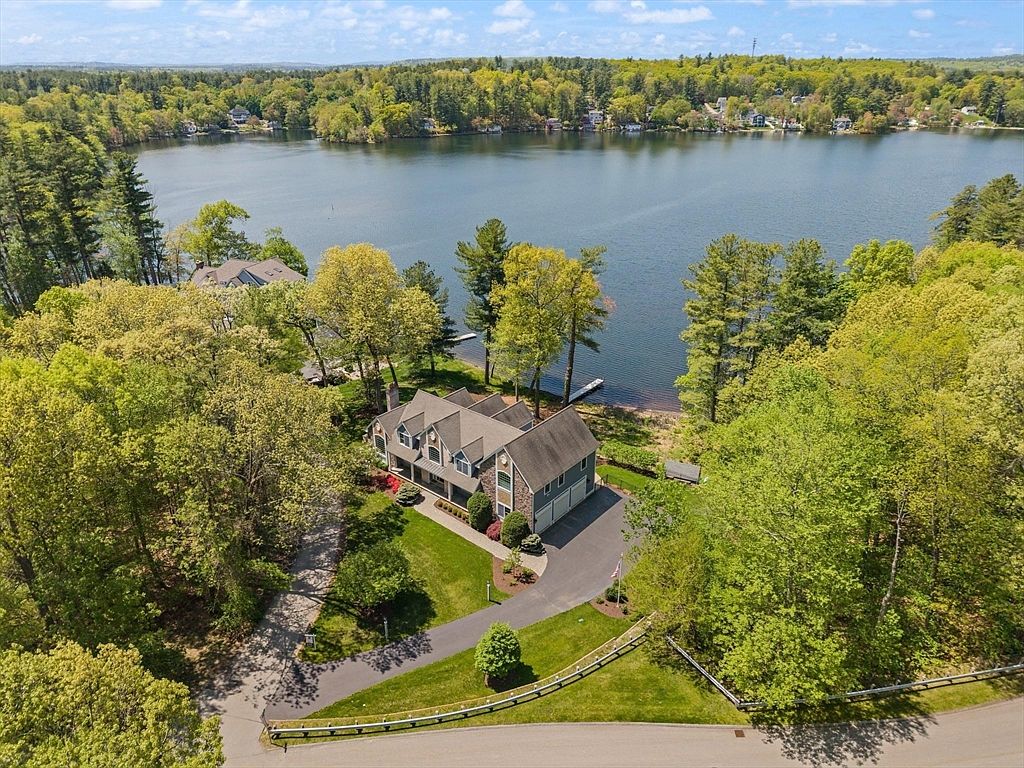
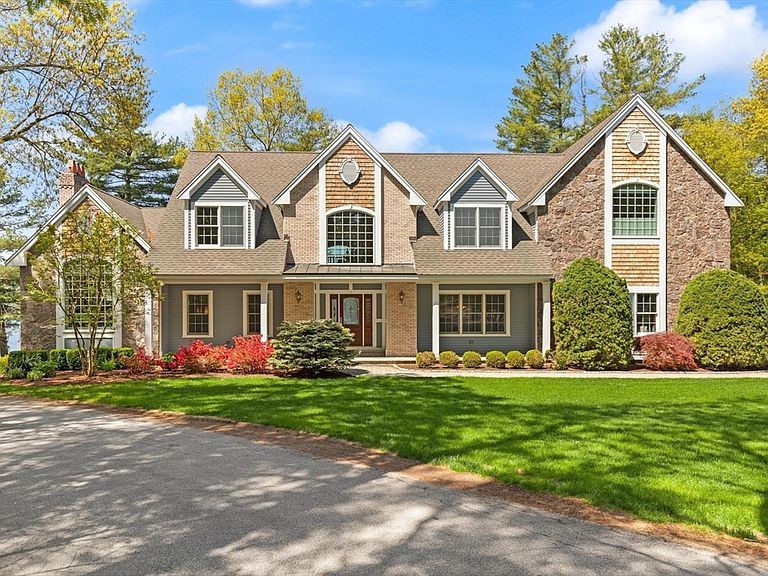
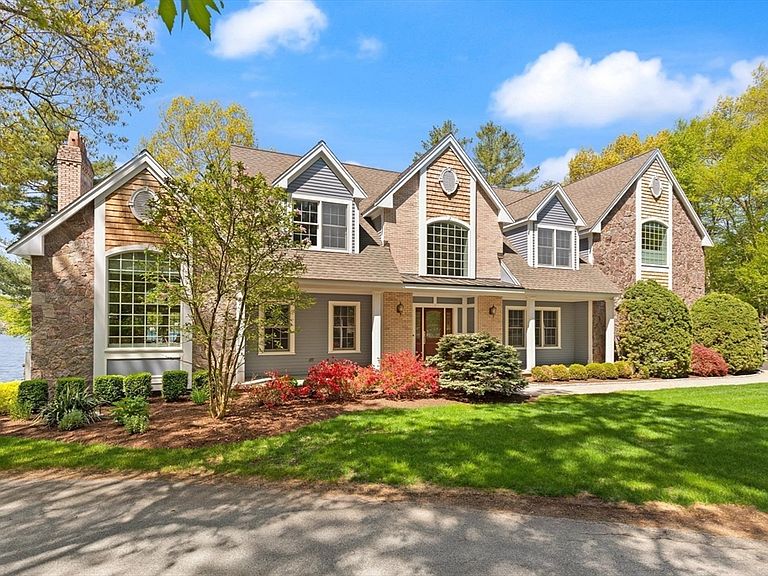
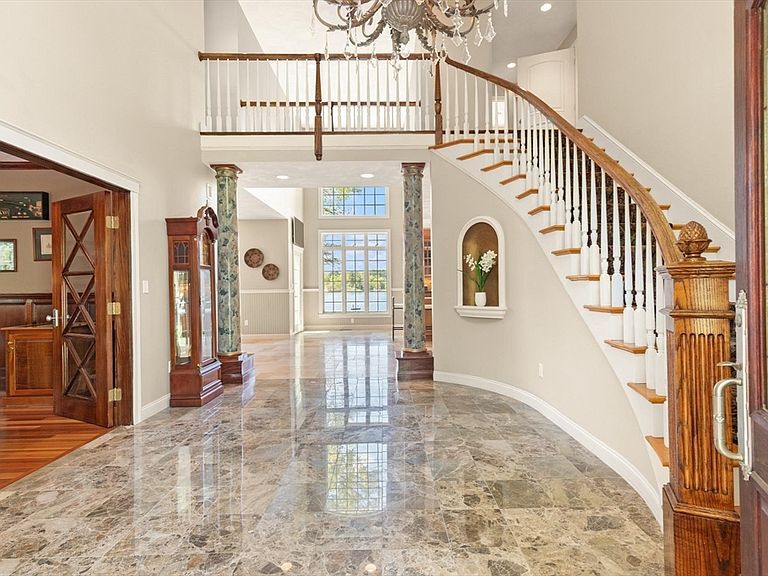
Private Waterfront Sanctuary on Long Sought-For Pond where Lifestyle meets Luxury! Escape to this custom-built estate where architectural quality design meets the serenity of Westford’s most coveted lakefront neighborhood. Boasting approx 250 feet of private shoreline and personal dock, this home breathes with "vacation at home" energy. Spectacular water views remain your constant backdrop. The open-concept main level is an entertainer’s dream, featuring soaring ceilings, gourmet kitchen with professional-grade Wolf and Sub-Zero appliances, gracious dining room, family room with floor-to-ceiling stone fireplace and mahogany-clad private den. Retreat to the primary sanctuary via a grand curved staircase with private balcony overlooking the lake. Walk-out lower level serves as the ultimate "fun zone" featuring media room, quality surround sound, wine cellar and dedicated fitness suite. Minutes to major commuter routes coupled with highly rated schools. Welcome to this Lifestyle Legacy!
Getting Around
 Car-Dependent
 Very Limited Transit
 Somewhat Bikeable
Schools
Construction
Condition
- Property condition: Remodeled
- Year built: 2003
Materials
- Foundation: Concrete Perimeter
- Roof: Shingle
- Construction materials: Frame
Type & Style
- Home type: SingleFamily
- Architectural style: Colonial,Contemporary
- Property subType: Single Family Residence
Interior
Appliances
- Appliances included: Gas Water Heater,Oven,Dishwasher,Microwave,Range,Refrigerator,Washer,Dryer,Wine Refrigerator
- Laundry features: Second Floor
Basement
- Has basement: Yes
- Basement: Full,Finished,Walk-Out Access,Interior Entry
Bathroom1
- Features: Bathroom - Half, Flooring - Stone/Ceramic Tile
- Level: First
- Area: 35
Bathroom2
- Features: Bathroom - Full, Bathroom - Double Vanity/Sink, Bathroom - Tiled With Tub & Shower, Vaulted Ceiling(s), Walk-In Closet(s), Flooring - Stone/Ceramic Tile, Window(s) - Picture, Countertops - Stone/Granite/Solid, Jacuzzi / Whirlpool Soaking Tub
- Level: Second
- Area: 165
Bathroom3
- Features: Bathroom - Full, Bathroom - With Tub & Shower, Closet - Linen, Flooring - Stone/Ceramic Tile, Countertops - Stone/Granite/Solid
- Level: Second
- Area: 80
Bedroom2
- Features: Closet, Flooring - Wall to Wall Carpet
- Level: Second
- Area: 285
Bedroom3
- Features: Closet, Flooring - Wall to Wall Carpet
- Level: Second
- Area: 285
Bedroom4
- Features: Closet, Flooring - Wall to Wall Carpet
- Level: Second
- Area: 130
Bedrooms & Bathrooms
- Bedrooms: 4
- Bathrooms: 4
- Full bathrooms: 3
- 1/2 bathrooms: 1
Dining Room
- Features: Flooring - Hardwood, Window(s) - Picture, Wainscoting, Crown Molding, Decorative Molding
- Level: First
- Area: 225
Family Room
- Level: Basement
- Area: 345
Features
- Wainscoting,Crown Molding,Bathroom - Full,Open Floorplan,Recessed Lighting,Slider,Bathroom - 3/4,Bathroom - Tiled With Shower Stall,Study,Media Room,Exercise Room,Bathroom,Central Vacuum
- Door features: French Doors
- Window features: Picture,Insulated Windows
- Flooring: Tile,Carpet,Hardwood,Flooring - Hardwood
- Number of fireplaces: 2
- Fireplace features: Living Room
- Fireplace: Yes
- Finished area below ground: 1,426
- Finished area above ground: 4,006
Heating & Cooling
- Heating features: Central,Forced Air,Natural Gas,Ductless,Fireplace
- Cooling features: Central Air
Interior Area
- Total structure area: 5,432
- Total interior livable area: 5,432 sqft
Kitchen
- Features: Closet/Cabinets - Custom Built, Flooring - Stone/Ceramic Tile, Dining Area, Countertops - Stone/Granite/Solid, Countertops - Upgraded, Kitchen Island, Cabinets - Upgraded, Deck - Exterior, Exterior Access, Open Floorplan, Recessed Lighting, Stainless Steel Appliances, Wine Chiller, Gas Stove, Lighting - Pendant
- Level: First
- Area: 646
Living Room
- Features: Ceiling Fan(s), Vaulted Ceiling(s), Flooring - Hardwood, Deck - Exterior, Exterior Access, Recessed Lighting, Slider
- Level: First
- Area: 435
Master Bathroom
- Features: Yes
Master Bedroom
- Features: Bathroom - Full, Bathroom - Double Vanity/Sink, Cathedral Ceiling(s), Walk-In Closet(s), Flooring - Wall to Wall Carpet, Balcony - Exterior, Exterior Access, Slider
- Level: Second
- Area: 483
Property
Details
- Parcel number: 875655
- Zoning: RA
- Exclusions: Track,Golf Simulator Software Excluded - Projector And Screen Remain.
Features
- Patio & porch: Deck - Composite,Patio,Covered
- Exterior features: Deck - Composite,Patio,Covered Patio/Deck,Balcony,Professional Landscaping,Sprinkler System
- Has view: Yes
- View description: Scenic View(s),Water
- Has water view: Yes
- Water view: Water
- On waterfront: Yes
- Waterfront features: Waterfront,Lake,Dock/Mooring,Frontage,Direct Access
Lot
- Lot size: 1.19 Acres
Parking
- Total spaces: 9
- Parking features: Attached,Paved Drive,Off Street,Paved
- Has garage: Yes
- Attached garage spaces: 3
- Covered spaces: 3
- Has uncovered spaces: Yes
- Uncovered spaces: 6
Climate Risk is Financial Risk
Every home has a financial story beyond the listing price. Below, you’ll see the climate risks that could affect this property — and in Bills & Affordability, how those risks may influence repairs, insurance, utilities, and long-term value.
Biggest Threats for This Home
- Ice Storm

- Tsunami

How This Home’s Risks Compare
FEMA Declared Disasters Across Massachusetts Counties
Understanding the Costs
Financial advisors generally recommend spending no more than 30% of your gross household income on housing costs. In practice, many households stretch to 35% or beyond — especially in high-cost markets.
Estimated Costs Today
| Monthly | Annual | |
|---|---|---|
| Mortgage | $12,590 | $151,080 |
| Home Insurance * | $504 | $6,048 |
| Property Taxes | $2,850 | $34,200 |
| Electricity | $1,071 | $12,853 |
| Total | $17,015 | $204,180 |
Income You'd Need if You Spent...
Massachusetts FAIR Plan Programs


How Costs Could Change Over Time
Climate risk is quickly impacting all of the major home ownership costs. Adjust the growth rates and percentage of income spent on housing below to see how your housing costs could change over the next 10 years — and what income you'd need to keep up.
Comparing Against the Market
Price Per Sq Ft
vs Other Active Listings
Avg $/sqft
vs Homes Sold Last Month
Median $/sqft
Current Market Trends
Median Price Per Square Foot
The median price per square foot of homes sold in this area each month. Compare this to this listing's price per square foot to gauge whether the home is priced in line with recent sales.
Historicals for This Listing
Zestimate History ($/sqft)
Price History
| Date | Event | Price |
|---|---|---|
| 2026-06-25 | Price change | $2,490,000 |
| 2026-06-05 | Listed for sale | $2,690,000 |
| 2026-06-05 | Pending sale | $2,690,000 |
| 2026-05-19 | Listed for sale | $2,690,000 |
| 2026-05-11 | Listing removed | $2,780,000 |
| 2026-05-04 | Price change | $2,780,000 |
| 2026-01-20 | Listed for sale | $2,999,900 |
| 2026-01-20 | Listing removed | $2,999,900 |
| 2025-10-30 | Price change | $2,999,900 |
| 2025-09-10 | Listed for sale | $3,100,000 |
 View on Zillow