


73 Laurie Ave, Abington, MA, 02351
About This Home
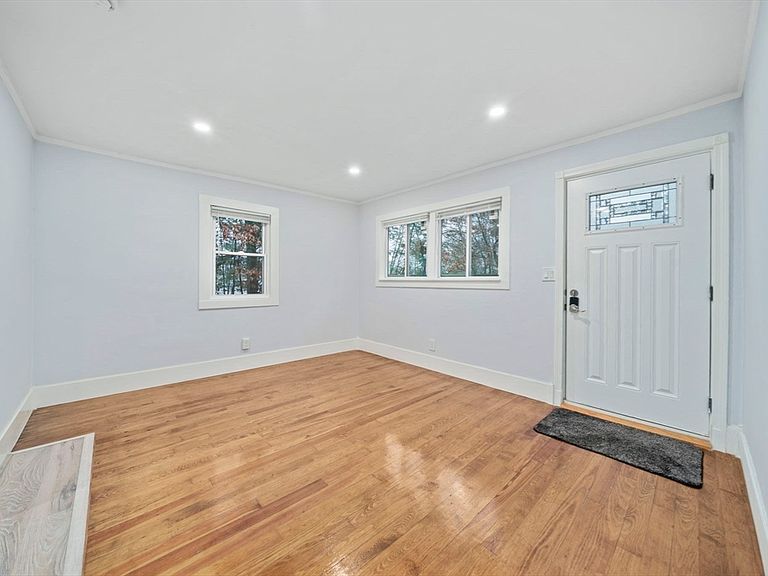
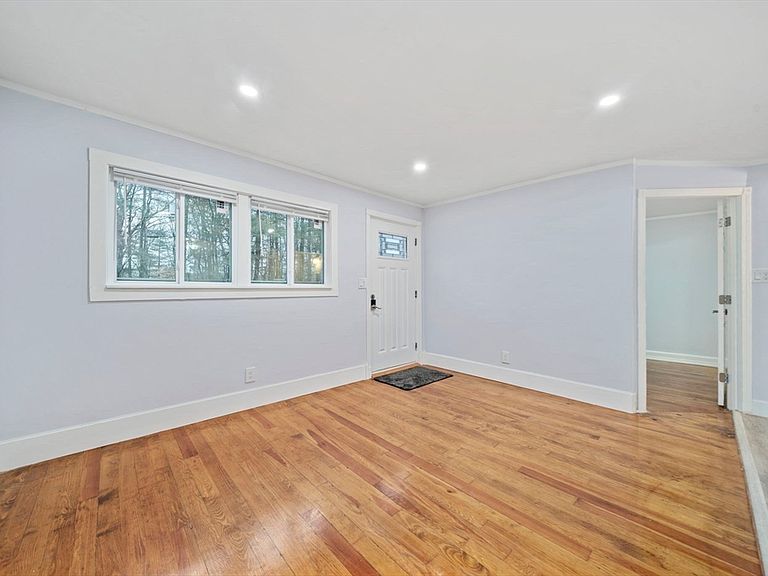
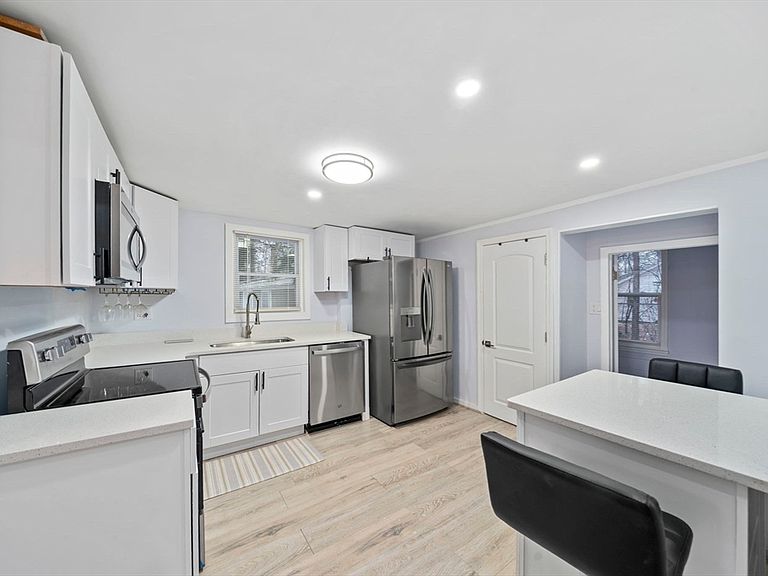
Perfectly priced to get into Abington and into your own home! Adorable 2-bed one-level living with pretty updates is a perfect condo alternative! The most flexible floor plan in this square footage I have ever seen. Rooms have multiple uses as family rooms, bedrooms, office space, play space, and plenty of large closet spaces for a 1,000 SF home. There's even a loft for additional office or storage space. Located on a quiet, dead-end street, this is a fantastic starter home or downsizer's home. Lots of updates over the last few years for peace of mind include an adorable bath with a whirlpool tub, a spacious kitchen with a movable island, stainless steel appliances, and quartz counters. There are two bedrooms with great closets & storage space. The side entry leads into a great entry where I envision built-in mudroom features to keep yourselves organized. Plenty of parking in the circular drive! Some images are virtually enhanced.
Getting Around
 Car-Dependent
 Very Limited Transit
 Somewhat Bikeable
Schools
Construction
Condition
- Year built: 1953
Materials
- Foundation: Block
- Roof: Shingle
- Construction materials: Frame
Type & Style
- Home type: SingleFamily
- Architectural style: Ranch,Bungalow
- Property subType: Single Family Residence
Interior
Appliances
- Appliances included: Range,Dishwasher,Microwave,Refrigerator
- Laundry features: First Floor,Washer Hookup
Basement
- Basement: Crawl Space
Bathroom1
- Features: Bathroom - Full, Bathroom - With Tub & Shower
- Area: 35
Bedroom2
- Features: Closet, Flooring - Wall to Wall Carpet
- Level: First
- Area: 240
Bedrooms & Bathrooms
- Bedrooms: 2
- Bathrooms: 1
- Full bathrooms: 1
Features
- Closet,Mud Room,Loft,Office
- Window features: Insulated Windows
- Flooring: Wood,Tile,Carpet,Flooring - Vinyl
- Finished area above ground: 996
Heating & Cooling
- Heating features: Forced Air,Oil
- Cooling features: None
Interior Area
- Total structure area: 996
- Total interior livable area: 996 sqft
Kitchen
- Features: Closet, Countertops - Stone/Granite/Solid, Kitchen Island, Open Floorplan, Recessed Lighting, Stainless Steel Appliances
- Level: Main,First
- Area: 204
Living Room
- Features: Flooring - Hardwood, Open Floorplan, Recessed Lighting
- Level: First
- Area: 180
Master Bathroom
- Features: No
Master Bedroom
- Features: Closet - Linen, Walk-In Closet(s), Flooring - Hardwood
- Level: First
- Area: 120
Property
Details
- Parcel number: M:3 L:14,922897
- Zoning: R30
Features
- Patio & porch: Deck,Deck - Composite
- Exterior features: Deck,Deck - Composite,Storage
Lot
- Lot size: 7,100 sqft
- Features: Corner Lot
Parking
- Total spaces: 5
- Parking features: Off Street,Driveway
- Has uncovered spaces: Yes
- Uncovered spaces: 5
Climate Risk is Financial Risk
Every home has a financial story beyond the listing price. Below, you’ll see the climate risks that could affect this property — and in Bills & Affordability, how those risks may influence repairs, insurance, utilities, and long-term value.
Biggest Threats for This Home
- Lightning

- Strong Wind

- Tsunami

How This Home’s Risks Compare
FEMA Declared Disasters Across Massachusetts Counties
Understanding the Costs
Financial advisors generally recommend spending no more than 30% of your gross household income on housing costs. In practice, many households stretch to 35% or beyond — especially in high-cost markets.
Estimated Costs Today
| Monthly | Annual | |
|---|---|---|
| Mortgage | $2,219 | $26,628 |
| Home Insurance * | $145 | $1,740 |
| Property Taxes | $470 | $5,640 |
| Electricity | $354 | $4,259 |
| Total | $3,188 | $38,256 |
Income You'd Need if You Spent...
Massachusetts FAIR Plan Programs


How Costs Could Change Over Time
Climate risk is quickly impacting all of the major home ownership costs. Adjust the growth rates and percentage of income spent on housing below to see how your housing costs could change over the next 10 years — and what income you'd need to keep up.
Comparing Against the Market
Price Per Sq Ft
vs Other Active Listings
Avg $/sqft
vs Homes Sold Last Month
Median $/sqft
Current Market Trends
Median Price Per Square Foot
The median price per square foot of homes sold in this area each month. Compare this to this listing's price per square foot to gauge whether the home is priced in line with recent sales.
Historicals for This Listing
Zestimate History ($/sqft)
Price History
| Date | Event | Price |
|---|---|---|
| 2026-07-20 | Price change | $439,000 |
| 2026-06-11 | Listed for sale | $449,900 |
| 2025-07-08 | Listing removed | $425,000 |
| 2025-06-12 | Contingent | $425,000 |
| 2025-05-28 | Price change | $425,000 |
| 2025-04-10 | Listed for sale | $450,000 |
| 2023-12-19 | Listing removed | $375,000 |
| 2023-12-17 | Price change | $375,000 |
| 2022-02-18 | Listed for sale | $150,000 |
 View on Zillow