

30 Bill Baker Blvd, Duxbury, MA, 02332
About This Home
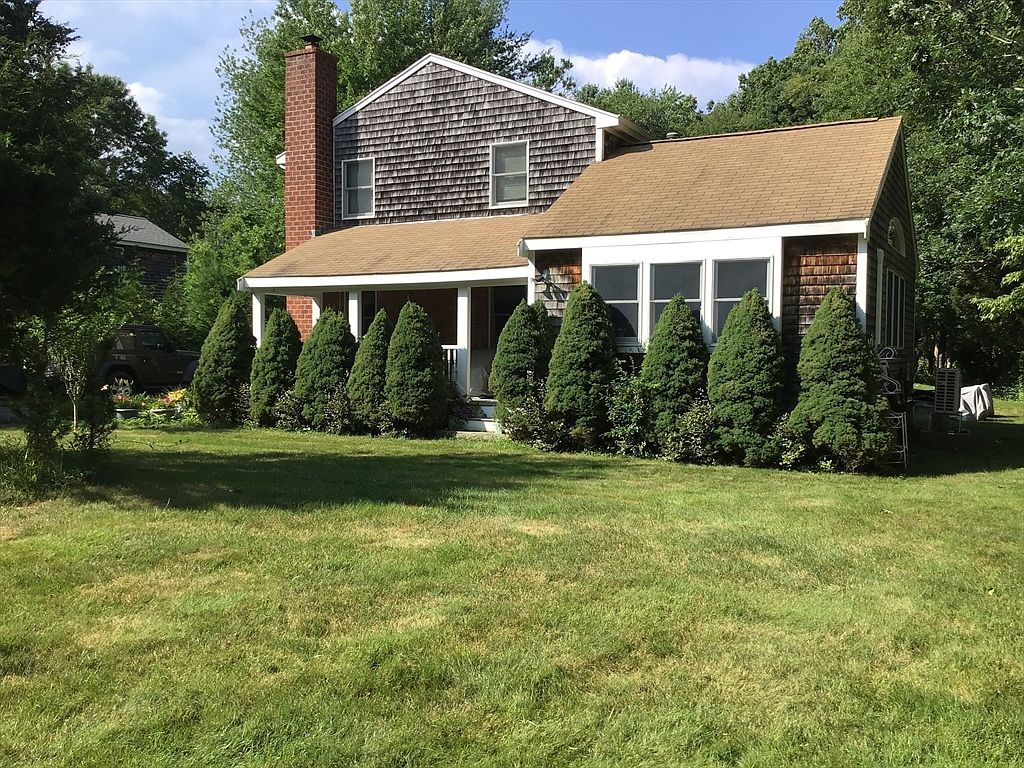
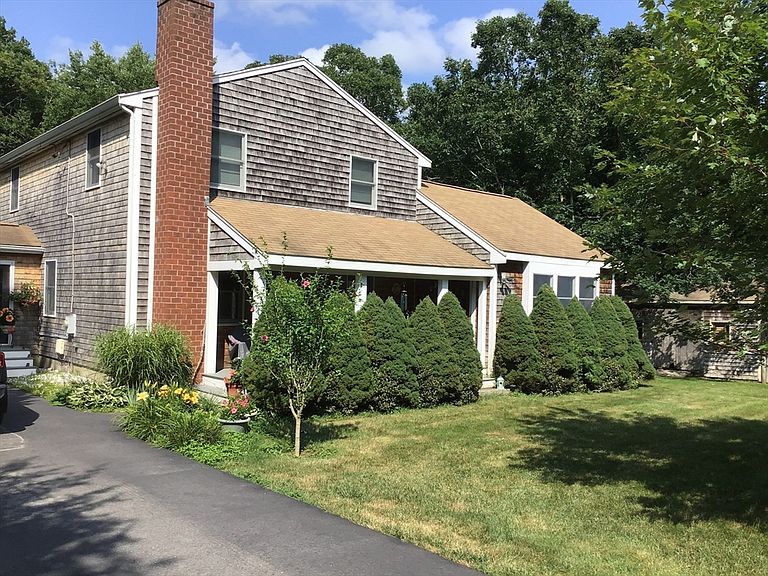
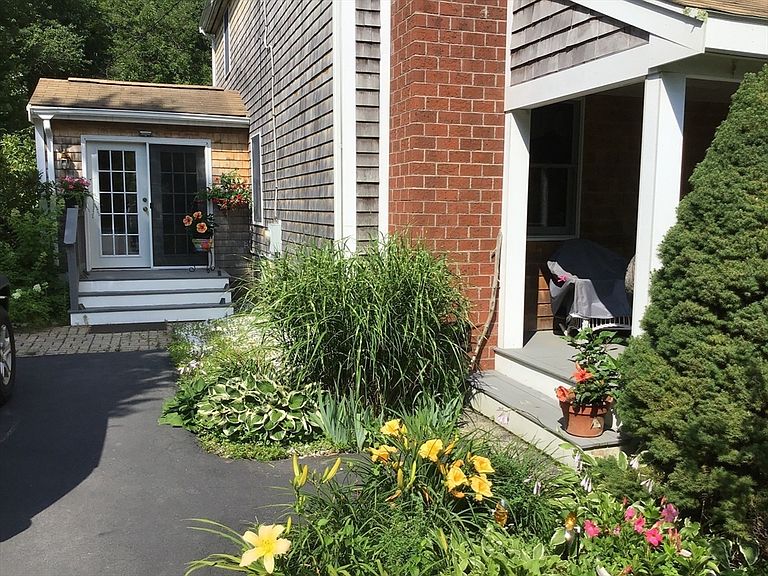
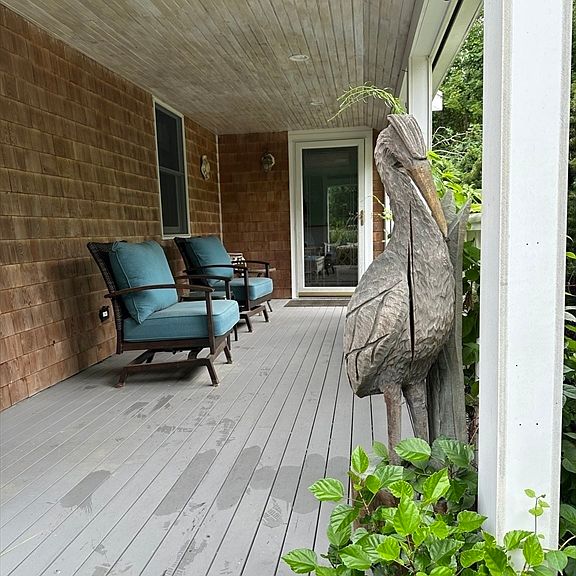
Welcome to this beautifully updated Colonial offering the perfect blend of classic charm, modern upgrades, and a peaceful setting. Tucked away on a secluded retreat lot at the end of a dead-end street with only three homes, this property provides exceptional privacy while remaining just one mile from Route 3, making commuting north or south a breeze. Inside, you'll find 3 spacious bedrooms and 2 full bathrooms, along with inviting living spaces designed for comfort and everyday living. Relax on the welcoming farmer's porch or gather in the stunning family room featuring natural wood vaulted ceilings and skylights that fill the space with natural light. The entertainment-sized living room showcases a wood-burning stove set against a classic brick hearth, creating the perfect atmosphere for cool New England evenings. The home has been thoughtfully updated throughout, with numerous improvements too extensive to list. Recent highlights include a new heating system (2024) and an energy-efficient ductless mini-split system, providing year-round comfort and peace of mind. Whether you're entertaining guests, enjoying quiet evenings at home, or looking for convenient access to shopping, dining, and major highways, this property offers the best of both worlds: privacy without sacrificing accessibility. If you've been searching for a move-in-ready home with character, quality updates, and an unbeatable location, this is one you won't want to miss.
Getting Around
 Car-Dependent
 Very Limited Transit
 Somewhat Bikeable
Schools
Construction
Condition
- Year built: 1935
Materials
- Foundation: Other
- Roof: Shingle
- Construction materials: Frame
Type & Style
- Home type: SingleFamily
- Architectural style: Colonial
- Property subType: Single Family Residence
Interior
Appliances
- Appliances included: Water Heater,Range,Dishwasher,Refrigerator,Washer,Dryer,Range Hood
- Laundry features: First Floor,Electric Dryer Hookup,Washer Hookup
Basement
- Basement: Crawl Space
Bathroom1
- Level: First
Bathroom2
- Level: Second
Bedroom2
- Level: Second
Bedroom3
- Level: Third
Bedrooms & Bathrooms
- Bedrooms: 3
- Bathrooms: 2
- Full bathrooms: 2
Dining Room
- Level: First
Family Room
- Level: First
Features
- Mud Room
- Door features: Storm Door(s),French Doors
- Window features: Insulated Windows,Screens
- Flooring: Wood,Tile,Vinyl / VCT,Carpet,Hardwood
- Number of fireplaces: 1
- Fireplace: Yes
- Finished area above ground: 2,032
Heating & Cooling
- Heating features: Forced Air,Propane
- Cooling features: Ductless
Interior Area
- Total structure area: 2,032
- Total interior livable area: 2,032 sqft
Kitchen
- Level: First
Living Room
- Level: First
Master Bedroom
- Level: Second
Property
Details
- Parcel number: M:041 B:003 L:007,997430
- Zoning: RC
- Exclusions: Personal Property
Features
- Patio & porch: Porch,Patio
- Exterior features: Porch,Patio,Rain Gutters,Storage,Screens
- Waterfront features: Ocean,Beach Ownership(Public)
Lot
- Lot size: 0.46 Acres
- Features: Level
Parking
- Total spaces: 5
- Parking features: Paved Drive,Driveway,Paved
- Has uncovered spaces: Yes
- Uncovered spaces: 5
Climate Risk is Financial Risk
Every home has a financial story beyond the listing price. Below, you’ll see the climate risks that could affect this property — and in Bills & Affordability, how those risks may influence repairs, insurance, utilities, and long-term value.
Biggest Threats for This Home
- Strong Wind

- Tsunami

How This Home’s Risks Compare
FEMA Declared Disasters Across Massachusetts Counties
Understanding the Costs
Financial advisors generally recommend spending no more than 30% of your gross household income on housing costs. In practice, many households stretch to 35% or beyond — especially in high-cost markets.
Estimated Costs Today
| Monthly | Annual | |
|---|---|---|
| Mortgage | $4,044 | $48,528 |
| Home Insurance * | $233 | $2,796 |
| Property Taxes | $663 | $7,956 |
| Electricity | $400 | $4,808 |
| Total | $5,340 | $64,080 |
Income You'd Need if You Spent...
Massachusetts FAIR Plan Programs


How Costs Could Change Over Time
Climate risk is quickly impacting all of the major home ownership costs. Adjust the growth rates and percentage of income spent on housing below to see how your housing costs could change over the next 10 years — and what income you'd need to keep up.
Comparing Against the Market
Price Per Sq Ft
vs Other Active Listings
Avg $/sqft
vs Homes Sold Last Month
Median $/sqft
Current Market Trends
Median Price Per Square Foot
The median price per square foot of homes sold in this area each month. Compare this to this listing's price per square foot to gauge whether the home is priced in line with recent sales.
Historicals for This Listing
Zestimate History ($/sqft)
Price History
| Date | Event | Price |
|---|---|---|
| 2026-08-17 | Listed for sale | $750,000 |
| 2026-08-08 | Contingent | $750,000 |
| 2026-08-06 | Price change | $750,000 |
| 2026-07-23 | Listed for sale | $799,900 |
| 1974-05-01 | Sold | $20,500 |
 View on Zillow