


145 Staples Shore Rd, Lakeville, MA, 02347
About This Home
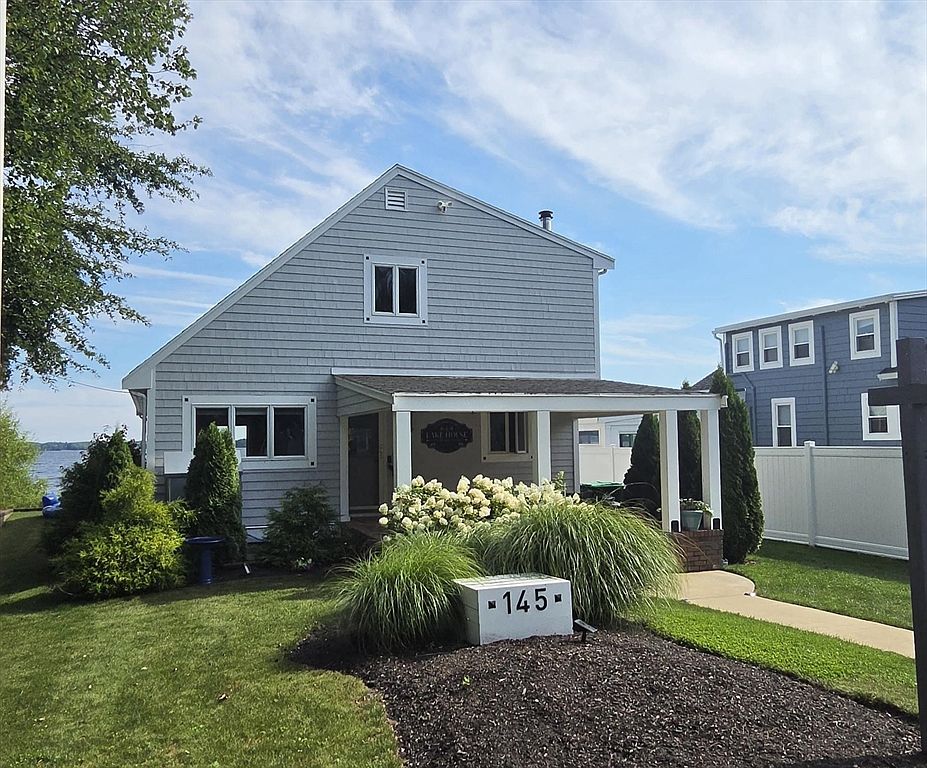
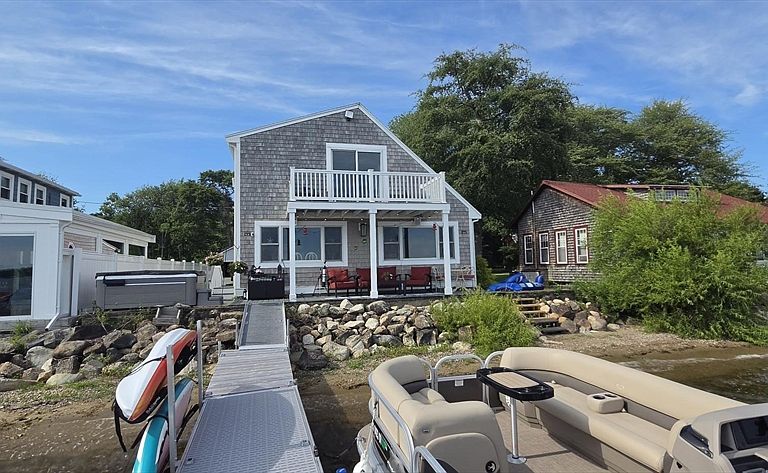
Every day feels like a vacation in this exceptional year-round waterfront sanctuary on the coveted shores of Assawompset Pond. Beautifully reimagined from top to bottom, this exquisite retreat offers three bedrooms, two thoughtfully renovated baths, and breathtaking panoramic water views that create a seamless connection between elegant interiors and the natural beauty beyond. Begin your mornings with coffee on your private deck as the sun rises over the tranquil pond, then end the day soaking in the hot tub while spectacular sunsets paint the water in vibrant color. Step from your backdoor onto your private dock and embrace an unparalleled waterfront lifestyle with boating, fishing, kayaking, and paddleboarding just moments from your door. One of Assawompset Pond's most treasured distinctions is its remarkable sense of peace and privacy. With no public boat ramp, the shoreline remains quiet and uncrowded, offering an exclusive waterfront experience and a level of serenity that is increasingly rare. A spacious two-car garage with an attached workshop and abundant storage provides exceptional versatility, while the convenient location offers easy access to major highways, commuter rail, the CapeFLYER, shopping, and dining. Combining effortless convenience with resort-style living, this is more than a home—it's a private waterfront retreat designed for those who appreciate luxury, tranquility, and timeless natural beauty.
Getting Around
 Car-Dependent
 Very Limited Transit
 Somewhat Bikeable
Schools
Construction
Condition
- Year built: 1960
Materials
- Foundation: Block
- Roof: Shingle
- Construction materials: Frame
Type & Style
- Home type: SingleFamily
- Architectural style: Cape
- Property subType: Single Family Residence
Interior
Appliances
- Appliances included: Water Heater,Dishwasher,Microwave,Refrigerator,Washer,Dryer
- Laundry features: Main Level,Electric Dryer Hookup,Washer Hookup,First Floor
Bathroom1
- Features: Bathroom - Full, Bathroom - Tiled With Shower Stall, Flooring - Stone/Ceramic Tile
- Level: First
- Area: 35
Bathroom2
- Features: Bathroom - Full, Bathroom - Tiled With Tub & Shower, Flooring - Stone/Ceramic Tile
- Level: Second
- Area: 72
Bedroom2
- Features: Closet, Flooring - Wall to Wall Carpet
- Level: Second
- Area: 126
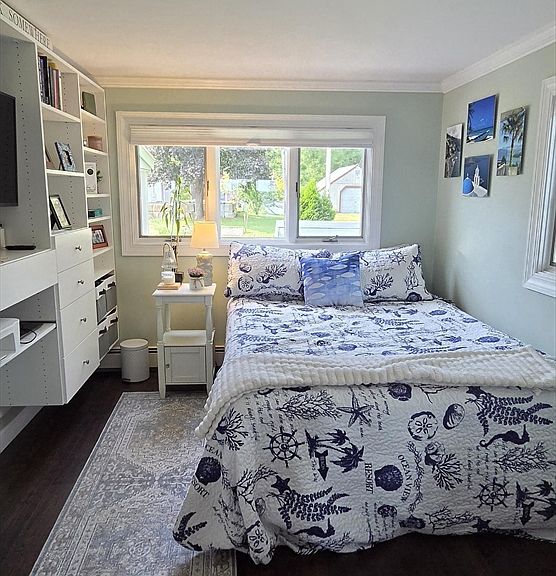
Bedroom3
- Features: Closet/Cabinets - Custom Built, Flooring - Hardwood
- Level: First
- Area: 99
Bedrooms & Bathrooms
- Bedrooms: 3
- Bathrooms: 2
- Full bathrooms: 2
Dining Room
- Features: Flooring - Hardwood, Window(s) - Picture, Exterior Access
- Level: First
- Area: 108
Features
- Internet Available - Unknown
- Flooring: Carpet,Hardwood
- Finished area above ground: 1,598
Heating & Cooling
- Heating features: Baseboard,Oil,Ductless
- Cooling features: Window Unit(s),Ductless
Interior Area
- Total structure area: 1,598
- Total interior livable area: 1,598 sqft
Kitchen
- Features: Flooring - Hardwood, Countertops - Stone/Granite/Solid, Countertops - Upgraded, Remodeled, Stainless Steel Appliances, Lighting - Pendant
- Level: First
- Area: 120
Living Room
- Features: Flooring - Hardwood, Window(s) - Picture, Deck - Exterior, Exterior Access
- Level: Main,First
- Area: 276
Master Bedroom
- Features: Closet, Flooring - Wall to Wall Carpet, Balcony / Deck
- Level: Second
- Area: 192
Property
Details
- Parcel number: M:0064 B:0003 L:0005,1061518
- Zoning: RC
Features
- Patio & porch: Porch
- Exterior features: Porch,Balcony,Hot Tub/Spa,Storage,Stone Wall
- Has spa: Yes
- Spa features: Private
- Has view: Yes
- View description: Scenic View(s),Water,Pond,Private Water View
- Has water view: Yes
- Water view: Pond,Private,Water
- On waterfront: Yes
- Waterfront features: Waterfront,Pond,Lake/Pond,0 to 1/10 Mile To Beach,Beach Ownership(Private)
Lot
- Lot size: 10,800 sqft
Parking
- Total spaces: 10
- Parking features: Detached,Garage Door Opener,Storage,Off Street,Paved
- Has garage: Yes
- Attached garage spaces: 2
- Covered spaces: 2
- Has uncovered spaces: Yes
- Uncovered spaces: 8
Climate Risk is Financial Risk
Every home has a financial story beyond the listing price. Below, you’ll see the climate risks that could affect this property — and in Bills & Affordability, how those risks may influence repairs, insurance, utilities, and long-term value.
Biggest Threats for This Home
- Hurricane

- Inland Flooding

- Lightning

- Strong Wind

- Tsunami

How This Home’s Risks Compare
FEMA Declared Disasters Across Massachusetts Counties
Understanding the Costs
Financial advisors generally recommend spending no more than 30% of your gross household income on housing costs. In practice, many households stretch to 35% or beyond — especially in high-cost markets.
Estimated Costs Today
| Monthly | Annual | |
|---|---|---|
| Mortgage | $4,297 | $51,564 |
| Home Insurance * | $277 | $3,324 |
| Property Taxes | $726 | $8,712 |
| Electricity | $354 | $4,259 |
| Total | $5,654 | $67,848 |
Income You'd Need if You Spent...
Massachusetts FAIR Plan Programs


How Costs Could Change Over Time
Climate risk is quickly impacting all of the major home ownership costs. Adjust the growth rates and percentage of income spent on housing below to see how your housing costs could change over the next 10 years — and what income you'd need to keep up.
Comparing Against the Market
Price Per Sq Ft
vs Other Active Listings
Avg $/sqft
vs Homes Sold Last Month
Median $/sqft
Current Market Trends
Median Price Per Square Foot
The median price per square foot of homes sold in this area each month. Compare this to this listing's price per square foot to gauge whether the home is priced in line with recent sales.
Historicals for This Listing
Zestimate History ($/sqft)
Price History
| Date | Event | Price |
|---|---|---|
| 2026-08-08 | Contingent | $849,900 |
| 2026-08-05 | Listed for sale | $849,900 |
| 2026-08-04 | Listing removed | $849,900 |
| 2026-07-28 | Price change | $849,900 |
| 2026-07-15 | Listed for sale | $865,000 |
| 2025-02-13 | Sold | $790,000 |
| 2024-10-07 | Price change | $810,900 |
| 2024-08-05 | Price change | $819,900 |
| 2024-06-15 | Price change | $824,900 |
| 2024-03-01 | Listed for sale | $845,900 |
| 2024-03-01 | Listing removed | $845,900 |
| 2023-10-27 | Listing removed | $850,000 |
| 2023-10-06 | Price change | $850,000 |
| 2023-09-10 | Price change | $880,000 |
| 2023-08-10 | Listed for sale | $890,000 |
| 2023-08-01 | Listing removed | $890,000 |
| 2023-07-24 | Price change | $890,000 |
| 2023-07-10 | Price change | $900,000 |
| 2023-06-10 | Price change | $925,000 |
| 2023-04-17 | Listed for sale | $950,000 |
| 2015-11-30 | Sold | $390,000 |
| 2015-09-04 | Pending sale | $419,900 |
| 2015-08-19 | Price change | $419,900 |
| 2015-07-30 | Price change | $439,000 |
| 2015-06-26 | Price change | $449,900 |
| 2015-06-25 | Listed for sale | $449,000 |
 View on Zillow