
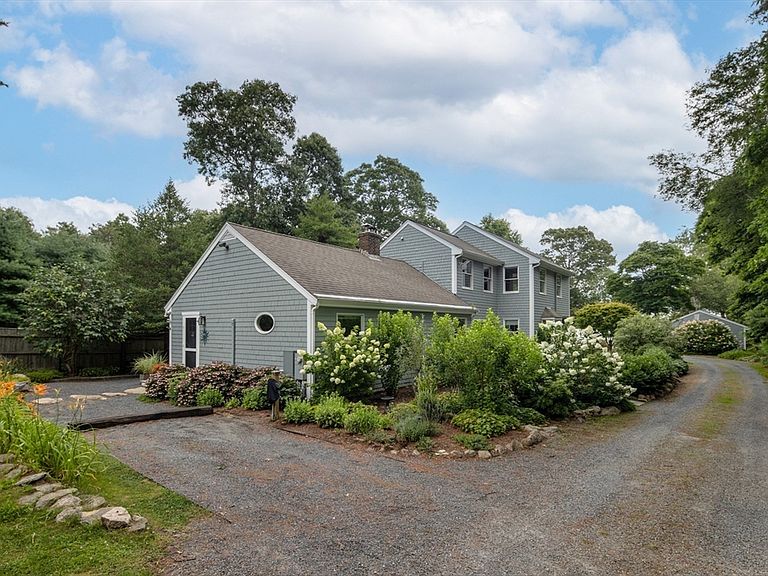
94 Aucoot Rd, Mattapoisett, MA, 02739
About This Home
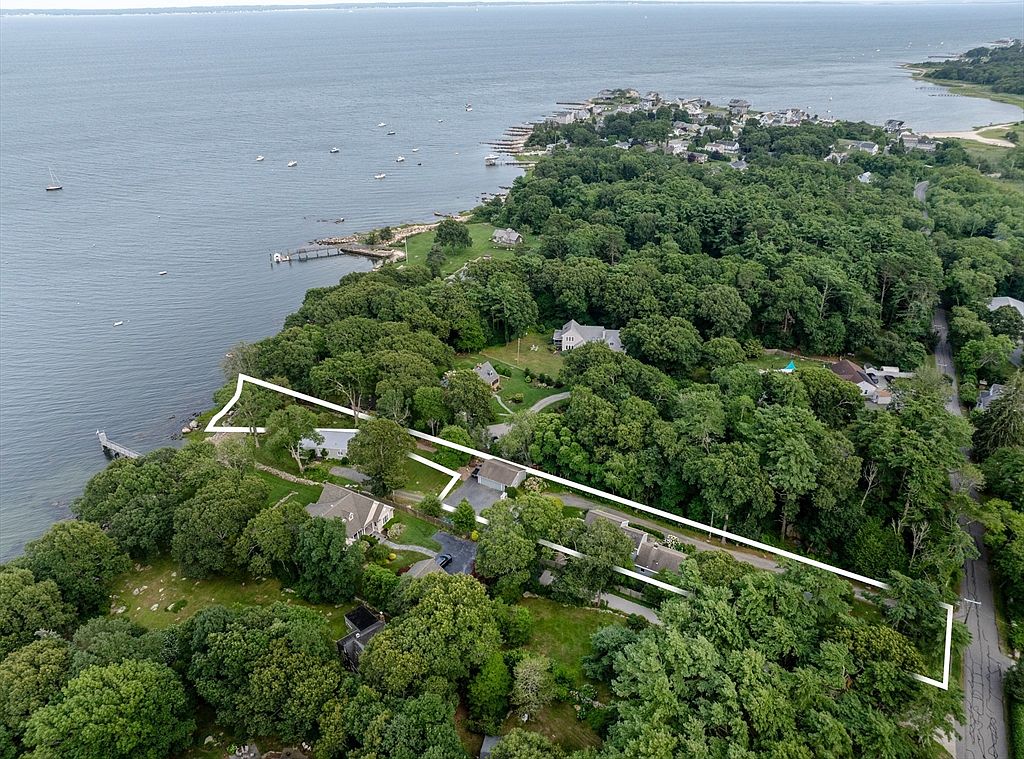
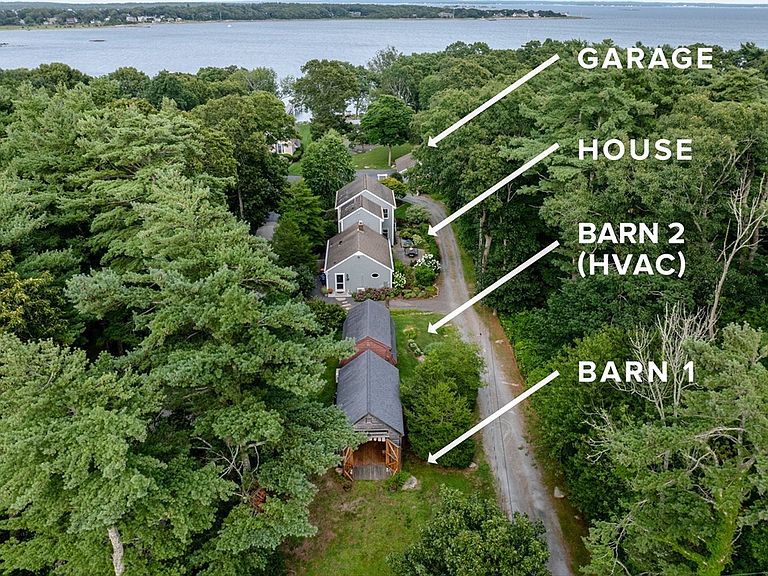
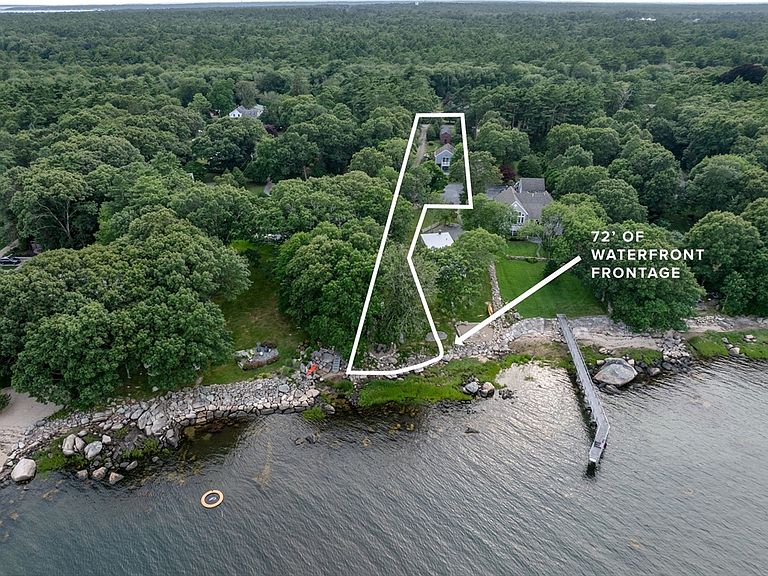
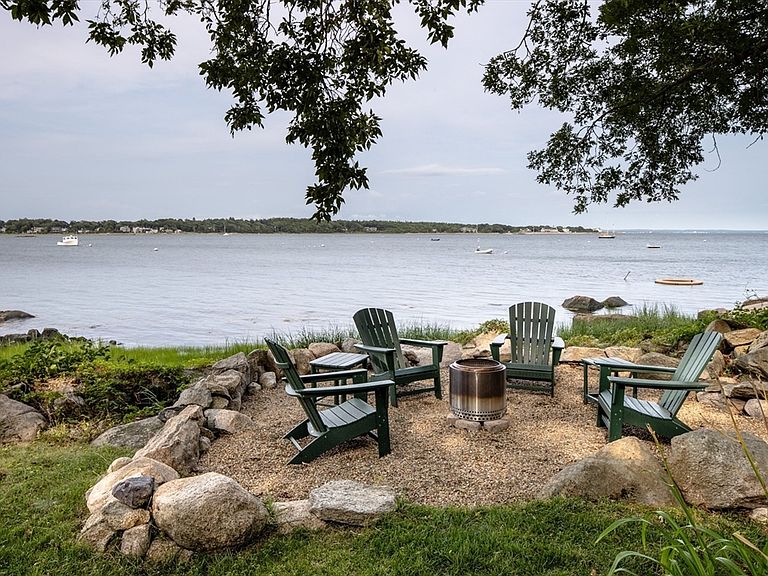
OPEN HOUSE, SATURDAY, 8/15, 1:30-3:00. Rare opportunity to own a one-of-a-kind waterfront compound on Aucoot Cove, offering 72 ft of ocean frontage, beautifully curated gardens, and an enchanting collection of buildings on a private 0.76-acre lot near the end of scenic Aucoot Rd. The property includes a meticulously maintained 3-bedroom, 2-bath home with water views, a detached two-car garage with workshop and storage space, and two charming barns, each with its own distinct character. One currently serves as a home office and music studio while also providing comfortable overflow space for overnight guests. Together, the barns offer exceptional flexibility for creative pursuits, remote work, hobbies, or additional gathering space. Inside, the home welcomes you with a bright entry that opens to an airy living, dining, and kitchen area where expansive windows frame picturesque views of the Cove. Gleaming hardwood floors, thoughtful finishes, and abundant natural light create a warm, inviting atmosphere throughout. A sliding door leads to a stone patio with outdoor dining space surrounded by mature landscaping and a tranquil water feature. The recently renovated kitchen is a perfect example of thoughtful design, featuring custom cabinetry, quartz countertops, warm finishes, and an efficient layout that maximizes both beauty and function. The main level continues into a cozy den anchored by a wood stove, ideal for cooler months, and a beautiful home office that also functions as the home's third bedroom. A full bath, laundry area, and convenient mudroom-style back entry complete the first floor. Upstairs, you'll find two additional bedrooms, including the serene primary suite with a private balcony looking down to Aucoot Cove. The second full bath pairs timeless character with modern comfort, featuring a freestanding soaking tub, separate shower, original millwork, and leaded glass windows. Modern conveniences include energy-efficient mini-split heating and cooling, an automatic generator, and an EV charging station. Stretching from Aucoot Rd to the shoreline, the property offers a private path leading to the waterfront, where a firepit, kayak rack, and direct water access allow you to fully embrace the coastal lifestyle. This is more than a home—it's a place with personality, creativity, and soul. If you're looking for something truly distinctive rather than ordinary, this exceptional waterfront retreat may be exactly what you've been waiting for.
Getting Around
 Car-Dependent
 Very Limited Transit
 Somewhat Bikeable
Schools
Construction
Condition
- Year built: 1964
Materials
- Foundation: Concrete Perimeter
- Roof: Shingle
- Construction materials: Frame
Type & Style
- Home type: SingleFamily
- Architectural style: Farmhouse
- Property subType: Single Family Residence
Interior
Appliances
- Appliances included: Electric Water Heater
- Laundry features: First Floor,Electric Dryer Hookup,Washer Hookup
Basement
- Has basement: Yes
- Basement: Partial,Concrete
Bathroom1
- Level: First
Bathroom2
- Level: Second
Bedroom2
- Level: First
Bedroom3
- Level: Second
Bedrooms & Bathrooms
- Bedrooms: 3
- Bathrooms: 2
- Full bathrooms: 2
Dining Room
- Level: First
Features
- Den
- Door features: Insulated Doors,Storm Door(s)
- Window features: Insulated Windows
- Flooring: Tile,Hardwood
- Number of fireplaces: 1
- Fireplace: Yes
- Finished area above ground: 2,368
Heating & Cooling
- Heating features: Baseboard,Oil
- Cooling features: Heat Pump
Interior Area
- Total structure area: 2,368
- Total interior livable area: 2,368 sqft
Kitchen
- Level: First
Living Room
- Level: First
Master Bedroom
- Level: Second
Property
Details
- Parcel number: M:3.0 L:79.0,1085052
- Zoning: MR3
Features
- Patio & porch: Porch,Patio
- Exterior features: Porch,Patio,Balcony,Rain Gutters,Professional Landscaping,Garden
- Has view: Yes
- View description: Scenic View(s)
- On waterfront: Yes
- Waterfront features: Waterfront,Bay,Bay,0 to 1/10 Mile To Beach,Beach Ownership(Private)
Lot
- Lot size: 0.76 Acres
- Features: Easements,Flood Plain
Parking
- Total spaces: 8
- Parking features: Detached,Workshop in Garage,Garage Faces Side,Shared Driveway,Off Street,Stone/Gravel
- Has garage: Yes
- Attached garage spaces: 2
- Covered spaces: 2
- Has uncovered spaces: Yes
- Uncovered spaces: 6
Climate Risk is Financial Risk
Every home has a financial story beyond the listing price. Below, you’ll see the climate risks that could affect this property — and in Bills & Affordability, how those risks may influence repairs, insurance, utilities, and long-term value.
Biggest Threats for This Home
- Coastal Flooding

- Inland Flooding

- Hurricane

- Lightning

- Strong Wind

- Tsunami

How This Home’s Risks Compare
FEMA Declared Disasters Across Massachusetts Counties
Understanding the Costs
Financial advisors generally recommend spending no more than 30% of your gross household income on housing costs. In practice, many households stretch to 35% or beyond — especially in high-cost markets.
Estimated Costs Today
| Monthly | Annual | |
|---|---|---|
| Mortgage | $7,053 | $84,636 |
| Home Insurance * | $470 | $5,640 |
| Property Taxes | $1,236 | $14,832 |
| Electricity | $466 | $5,603 |
| Total | $9,225 | $110,700 |
Income You'd Need if You Spent...
Massachusetts FAIR Plan Programs


How Costs Could Change Over Time
Climate risk is quickly impacting all of the major home ownership costs. Adjust the growth rates and percentage of income spent on housing below to see how your housing costs could change over the next 10 years — and what income you'd need to keep up.
Comparing Against the Market
Price Per Sq Ft
vs Other Active Listings
Avg $/sqft
vs Homes Sold Last Month
Median $/sqft
Current Market Trends
Median Price Per Square Foot
The median price per square foot of homes sold in this area each month. Compare this to this listing's price per square foot to gauge whether the home is priced in line with recent sales.
Historicals for This Listing
Zestimate History ($/sqft)
Price History
| Date | Event | Price |
|---|---|---|
| 2026-07-31 | Listed for sale | $1,395,000 |
| 2018-01-19 | Sold | $549,700 |
| 2017-11-14 | Pending sale | $549,700 |
| 2017-08-07 | Price change | $549,700 |
| 2017-06-13 | Listed for sale | $599,700 |
| 2016-01-17 | Listing removed | $599,700 |
| 2015-11-18 | Price change | $599,700 |
| 2015-10-31 | Listed for sale | $650,000 |
| 2012-10-30 | Sold | $525,000 |
| 2012-09-11 | Price change | $539,000 |
| 2012-08-14 | Price change | $575,000 |
| 2012-05-16 | Price change | $599,900 |
| 2012-05-06 | Listed for sale | $669,000 |
| 2010-09-19 | Listing removed | $799,000 |
| 2010-03-28 | Listed for sale | $799,000 |
For Sale by Agent
 View on Zillow