


67 Border St, Scituate, MA, 02066
About This Home
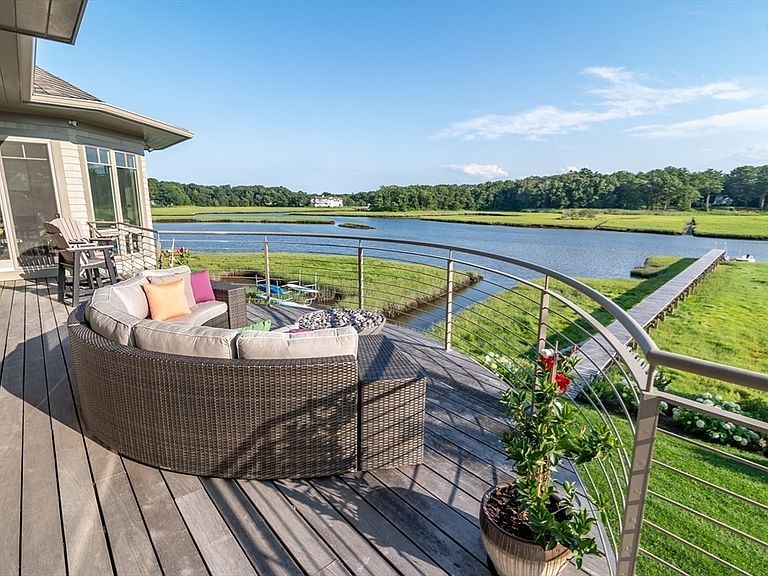
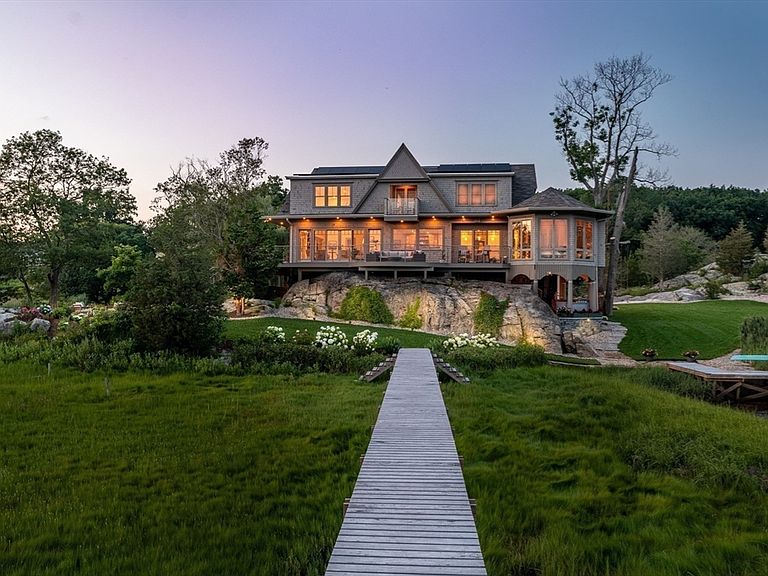
Welcome to Gulph River Island – one of the South Shore's most exceptional waterfront properties - a rare find. Offering commanding, panoramic views along the beautiful Gulph River, is a truly irreplaceable coastal asset, uniquely sited atop its own natural rock to deliver exceptional privacy, serenity, light, and presence. The 2020 main residence showcases superior craftsmanship, bespoke finishes, spa area and complete with a salt cave and state of the art systems, complemented by a fully renovated carriage house (2018) for guests and extended living. Engineered for efficiency and resilience with solar, geothermal, and a whole-house generator, the property features stunning landscaping, a private dock, tennis court, pond with waterfall, gardens and enclosed pasture. Ideally located just minutes from Cohasset Village, N Scituate Center, Minot Beach and the Scituate Harbor waterfront, yet world's away, this multi-generational opportunity is a pleasure to show, by appointment only.
Getting Around
 Car-Dependent
 Very Limited Transit
 Somewhat Bikeable
Schools
Construction
Condition
- Year built: 2020
Materials
- Foundation: Concrete Perimeter,Slab
- Roof: Shingle
- Construction materials: Frame
Type & Style
- Home type: SingleFamily
- Architectural style: Craftsman
- Property subType: Single Family Residence
Interior
Appliances
- Appliances included: Electric Water Heater,Range,Dishwasher,Microwave,Refrigerator,Washer,Dryer,Water Treatment,Wine Refrigerator,Water Softener,Wine Cooler
- Laundry features: Laundry Closet,Closet/Cabinets - Custom Built,Flooring - Stone/Ceramic Tile,Pantry,Stone/Granite/Solid Countertops,Recessed Lighting,Second Floor
Bathroom1
- Features: Bathroom - Full, Bathroom - Tiled With Shower Stall, Flooring - Stone/Ceramic Tile, Countertops - Stone/Granite/Solid
- Level: First
- Area: 68.85
Bathroom2
- Features: Bathroom - Full, Bathroom - Double Vanity/Sink, Bathroom - Tiled With Shower Stall, Bathroom - Tiled With Tub, Countertops - Stone/Granite/Solid, Recessed Lighting
- Level: Second
- Area: 154.81
Bathroom3
- Features: Bathroom - Full, Bathroom - Tiled With Shower Stall, Flooring - Stone/Ceramic Tile, Countertops - Stone/Granite/Solid
- Level: Second
- Area: 60.06
Bedroom2
- Features: Bathroom - Full, Walk-In Closet(s), Flooring - Hardwood, Recessed Lighting
- Level: Second
- Area: 158.2
Bedroom3
- Features: Bathroom - Full, Vaulted Ceiling(s), Walk-In Closet(s), Flooring - Hardwood, Recessed Lighting
- Level: Third
- Area: 417.9
Bedroom4
- Features: Bathroom - Full, Vaulted Ceiling(s), Walk-In Closet(s), Flooring - Hardwood, Recessed Lighting
- Level: Third
- Area: 415.8
Bedrooms & Bathrooms
- Bedrooms: 6
- Bathrooms: 7
- Full bathrooms: 6
- 1/2 bathrooms: 1
Dining Room
- Features: Flooring - Hardwood, Recessed Lighting
- Level: Second
- Area: 144.439999999
Family Room
- Features: Flooring - Wall to Wall Carpet, Balcony - Exterior, Recessed Lighting
- Level: Third
- Area: 855.26
Features
- Recessed Lighting,Bathroom - Half,Countertops - Stone/Granite/Solid,Bathroom - Full,Sun Room,Bathroom,Sitting Room,Exercise Room,Home Office,Sauna/Steam/Hot Tub,Wired for Sound
- Door features: Insulated Doors
- Window features: Insulated Windows
- Flooring: Wood,Tile,Vinyl,Carpet,Flooring - Hardwood,Laminate,Flooring - Stone/Ceramic Tile
- Number of fireplaces: 2
- Fireplace features: Living Room
- Fireplace: Yes
- Finished area above ground: 7,501
Heating & Cooling
- Heating features: Forced Air,Radiant,Geothermal,Ductless,Fireplace(s)
- Cooling features: Central Air,Geothermal,Ductless
Interior Area
- Total structure area: 7,501
- Total interior livable area: 7,501 sqft
Kitchen
- Features: Closet/Cabinets - Custom Built, Flooring - Hardwood, Pantry, Countertops - Stone/Granite/Solid, Kitchen Island, Breakfast Bar / Nook, Deck - Exterior, Exterior Access, Open Floorplan, Recessed Lighting, Stainless Steel Appliances, Gas Stove, Lighting - Pendant, Window Seat
- Level: Second
- Area: 305.76
Living Room
- Features: Cathedral Ceiling(s), Closet/Cabinets - Custom Built, Flooring - Hardwood, Deck - Exterior, Exterior Access, Open Floorplan, Recessed Lighting
- Level: Second
- Area: 571.66
Master Bathroom
- Features: Yes
Master Bedroom
- Features: Bathroom - Full, Walk-In Closet(s), Flooring - Hardwood, Deck - Exterior, Exterior Access, Recessed Lighting
- Level: Second
- Area: 338.1
Office
- Features: Bathroom - Full, Flooring - Laminate, Exterior Access, Recessed Lighting
- Level: First
- Area: 148.83
Property
Accessibility
- Accessibility features: Accessible Entrance
Details
- Parcel number: M:006 B:002 L:008A,1163044
- Zoning: R
- Exclusions: Capsule | Full Body Led Skin Care Device By Spacetouch Is Negotiable.
Features
- Patio & porch: Deck - Exterior,Deck - Wood,Patio,Covered
- Exterior features: Deck - Wood,Patio,Covered Patio/Deck,Balcony,Tennis Court(s),Rain Gutters,Hot Tub/Spa,Storage,Barn/Stable,Professional Landscaping,Sprinkler System,Decorative Lighting,Garden,Guest House,Outdoor Shower
- Has spa: Yes
- Spa features: Private
- Has view: Yes
- View description: Scenic View(s),Water,River
- Has water view: Yes
- Water view: River,Water
- On waterfront: Yes
- Waterfront features: Waterfront,River,Ocean,1/2 to 1 Mile To Beach,Beach Ownership(Association)
Lot
- Lot size: 4.75 Acres
- Features: Marsh
Parking
- Total spaces: 32
- Parking features: Attached,Under,Off Street
- Has garage: Yes
- Attached garage spaces: 2
- Covered spaces: 2
- Uncovered spaces: 30
Climate Risk is Financial Risk
Every home has a financial story beyond the listing price. Below, you’ll see the climate risks that could affect this property — and in Bills & Affordability, how those risks may influence repairs, insurance, utilities, and long-term value.
Biggest Threats for This Home
- Coastal Flooding

- Tsunami

How This Home’s Risks Compare
FEMA Declared Disasters Across Massachusetts Counties
Understanding the Costs
Financial advisors generally recommend spending no more than 30% of your gross household income on housing costs. In practice, many households stretch to 35% or beyond — especially in high-cost markets.
Estimated Costs Today
| Monthly | Annual | |
|---|---|---|
| Mortgage | $39,946 | $479,352 |
| Home Insurance * | $2,517 | $30,204 |
| Property Taxes | $6,491 | $77,892 |
| Electricity | $1,479 | $17,749 |
| Total | $50,433 | $605,196 |
Income You'd Need if You Spent...
Massachusetts FAIR Plan Programs



How Costs Could Change Over Time
Climate risk is quickly impacting all of the major home ownership costs. Adjust the growth rates and percentage of income spent on housing below to see how your housing costs could change over the next 10 years — and what income you'd need to keep up.
Comparing Against the Market
Price Per Sq Ft
vs Other Active Listings
Avg $/sqft
vs Homes Sold Last Month
Median $/sqft
Current Market Trends
Median Price Per Square Foot
The median price per square foot of homes sold in this area each month. Compare this to this listing's price per square foot to gauge whether the home is priced in line with recent sales.
Historicals for This Listing
Zestimate History ($/sqft)
Price History
| Date | Event | Price |
|---|---|---|
| 2026-05-04 | Listed for sale | $7,900,000 |
| 2024-02-22 | Listing removed | -- |
| 2024-02-01 | Price change | $50,000 |
| 2024-01-18 | Listed for rent | $10,000 |
| 2020-06-18 | Listing removed | $2,400 |
| 2020-06-13 | Listed for rent | $2,400 |
| 2017-05-05 | Sold | $1,148,000 |
| 2017-03-25 | Pending sale | $1,350,000 |
| 2017-03-02 | Price change | $1,350,000 |
| 2016-07-19 | Price change | $1,499,000 |
| 2016-05-20 | Listed for sale | $1,699,000 |
| 2015-11-24 | Listing removed | $1,788,888 |
| 2015-10-03 | Price change | $1,788,888 |
| 2015-08-01 | Price change | $1,975,000 |
| 2015-07-09 | Price change | $2,094,000 |
| 2015-06-30 | Listed for sale | $2,139,900 |
| 2015-04-04 | Listing removed | $2,995,000 |
| 2015-04-02 | Listed for sale | $2,995,000 |
| 2014-11-03 | Listing removed | $2,995,000 |
| 2014-06-10 | Listed for sale | $2,995,000 |
 View on Zillow