




15 Little Tree Rd, Medway, MA, 02053
About This Home
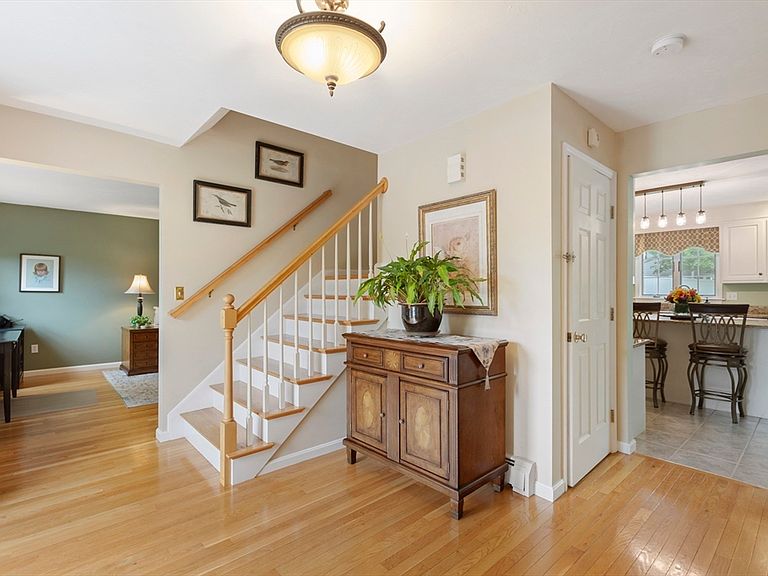
Nestled at the end of a quiet cul-de-sac, come see all this beautifully maintained 4-bedroom Colonial has to offer with a perfect blend of classic charm, modern updates, and everyday convenience. The inviting floorplan offers both relaxed everyday living and entertaining. The oversized family room features a cathedral ceiling and a cozy stone fireplace to create warm space for gatherings or quiet evenings at home. The eat-in kitchen comes complete with all appliances and a coffee bar area, granite countertops, island for additional seating with sliders leading to a spacious deck overlooking the peaceful, fenced-in backyard—complete with an electric dog fence for added ease. A formal dining room and flexible living room provide space to suit your lifestyle, with the living room easily transitioning into a first-floor home office. A convenient first-floor laundry adds to the home's thoughtful layout. Upstairs, you’ll find four spacious bedrooms, including a generous primary suite complete with a private full bath and jetted tub for unwinding at the end of the day. The finished lower level expands your living space even further, offering a home gym, recreation area, media space, or guest retreat, complete with an additional bathroom. Recent upgrades include a newer heating system and efficient gas heat, along with the reliability of town water and sewer. This location adds even more appeal: enjoy the convenience of walking to a favorite local restaurant and daycare, while shopping, amenities, and quick access to Route 495 are just minutes away. This home delivers comfort, convenience, and a lifestyle you’ll love coming home to.
Getting Around
 Car-Dependent
 Very Limited Transit
 Somewhat Bikeable
Schools
Construction
Condition
- Year built: 2000
Materials
- Foundation: Concrete Perimeter
- Roof: Shingle
- Construction materials: Frame
Type & Style
- Home type: SingleFamily
- Architectural style: Colonial
- Property subType: Single Family Residence
Interior
Appliances
- Appliances included: Gas Water Heater,Range,Dishwasher,Microwave,Refrigerator,Washer,Dryer
- Laundry features: Flooring - Stone/Ceramic Tile,First Floor
Basement
- Has basement: Yes
- Basement: Full,Finished,Interior Entry,Garage Access
Bathroom1
- Features: Bathroom - Half, Flooring - Stone/Ceramic Tile
- Level: First
Bathroom2
- Features: Bathroom - Full, Bathroom - With Tub & Shower, Flooring - Stone/Ceramic Tile
- Level: Second
Bathroom3
- Features: Bathroom - Full, Bathroom - Tiled With Tub, Flooring - Stone/Ceramic Tile
- Level: Second
Bedroom2
- Features: Closet, Flooring - Wall to Wall Carpet
- Level: Second
- Area: 156
Bedroom3
- Features: Closet, Flooring - Wall to Wall Carpet
- Level: Second
- Area: 156
Bedroom4
- Features: Closet, Flooring - Wall to Wall Carpet
- Level: Second
- Area: 144
Bedrooms & Bathrooms
- Bedrooms: 4
- Bathrooms: 4
- Full bathrooms: 3
- 1/2 bathrooms: 1
Dining Room
- Features: Flooring - Hardwood
- Level: First
- Area: 156
Family Room
- Features: Cathedral Ceiling(s), Flooring - Wall to Wall Carpet
- Level: First
- Area: 345
Features
- Bathroom - 3/4,Bathroom - With Shower Stall,Exercise Room,Media Room,Mud Room,Bathroom,Wired for Sound
- Door features: Storm Door(s)
- Window features: Insulated Windows
- Flooring: Tile,Carpet,Hardwood,Flooring - Wall to Wall Carpet
- Number of fireplaces: 1
- Fireplace features: Family Room
- Fireplace: Yes
- Finished area below ground: 644
- Finished area above ground: 2,560
Heating & Cooling
- Heating features: Baseboard,Natural Gas
- Cooling features: Central Air
Interior Area
- Total structure area: 3,204
- Total interior livable area: 3,204 sqft
Kitchen
- Features: Flooring - Stone/Ceramic Tile, Countertops - Stone/Granite/Solid, Kitchen Island, Breakfast Bar / Nook
- Level: First
- Area: 312
Living Room
- Features: Flooring - Hardwood
- Level: First
- Area: 180
Master Bathroom
- Features: Yes
Master Bedroom
- Features: Bathroom - Full, Walk-In Closet(s), Flooring - Wall to Wall Carpet
- Level: Second
- Area: 204
Property
Accessibility
- Accessibility features: No
Details
- Parcel number: M:0056 L:0013,3162902
- Zoning: ARII
Features
- Patio & porch: Deck,Deck - Composite
- Exterior features: Deck,Deck - Composite,Rain Gutters,Storage,Professional Landscaping,Decorative Lighting,Invisible Fence
- Fencing: Invisible
Lot
- Lot size: 0.68 Acres
- Features: Cul-De-Sac,Easements
Parking
- Total spaces: 8
- Parking features: Under,Paved Drive,Off Street,Paved
- Has garage: Yes
- Attached garage spaces: 2
- Covered spaces: 2
- Has uncovered spaces: Yes
- Uncovered spaces: 6
Climate Risk is Financial Risk
Every home has a financial story beyond the listing price. Below, you’ll see the climate risks that could affect this property — and in Bills & Affordability, how those risks may influence repairs, insurance, utilities, and long-term value.
Biggest Threats for This Home
- Tsunami

How This Home’s Risks Compare
FEMA Declared Disasters Across Massachusetts Counties
Understanding the Costs
Financial advisors generally recommend spending no more than 30% of your gross household income on housing costs. In practice, many households stretch to 35% or beyond — especially in high-cost markets.
Estimated Costs Today
| Monthly | Annual | |
|---|---|---|
| Mortgage | $4,930 | $59,160 |
| Home Insurance * | $281 | $3,372 |
| Property Taxes | $1,160 | $13,920 |
| Electricity | $631 | $7,581 |
| Total | $7,002 | $84,024 |
Income You'd Need if You Spent...
Massachusetts FAIR Plan Programs



How Costs Could Change Over Time
Climate risk is quickly impacting all of the major home ownership costs. Adjust the growth rates and percentage of income spent on housing below to see how your housing costs could change over the next 10 years — and what income you'd need to keep up.
Comparing Against the Market
Price Per Sq Ft
vs Other Active Listings
Avg $/sqft
vs Homes Sold Last Month
Median $/sqft
Current Market Trends
Median Price Per Square Foot
The median price per square foot of homes sold in this area each month. Compare this to this listing's price per square foot to gauge whether the home is priced in line with recent sales.
Historicals for This Listing
Zestimate History ($/sqft)
Price History
| Date | Event | Price |
|---|---|---|
| 2026-08-11 | Price change | $945,000 |
| 2026-07-23 | Listed for sale | $975,000 |
| 2004-04-29 | Sold | $507,000 |
| 2000-05-09 | Sold | $117,500 |
For Sale by Agent
 View on Zillow