



75 Canton Ave, Milton, MA, 02186
About This Home
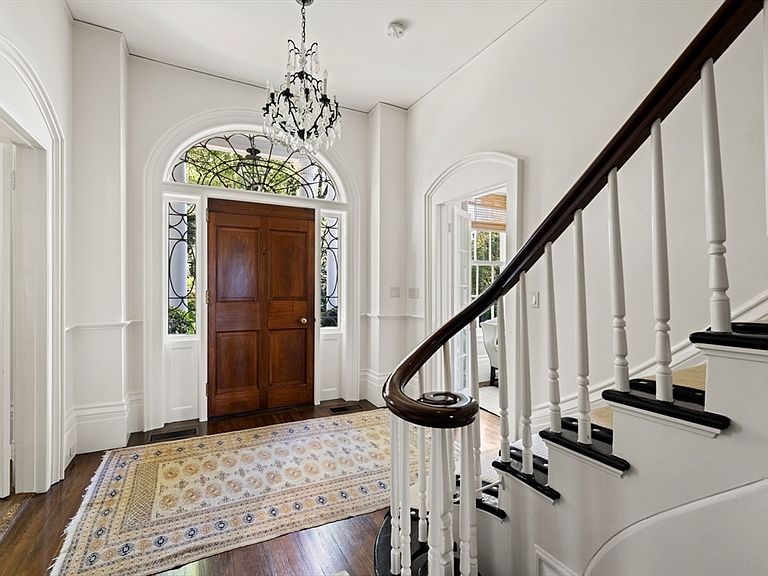
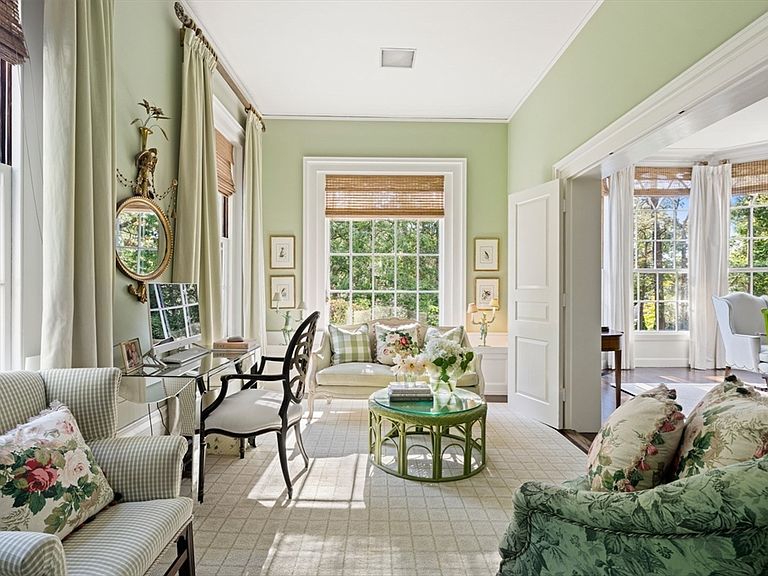
A vessel carries us onward but also holds what matters most. This home has done just that—cradling family, friends, art, and memories while life unfolds with ease and grace. Though its presence is undeniably stately, life here has always been carefree—children and now grandchildren racing trikes down the hall, the family’s black lab in constant pursuit of tennis balls. Tall windows and high ceilings fill the home with light, highlighting significant crown moldings, medallions and arched detail. The renovated kitchen with La Cornue range and butler’s pantry flows into a welcoming family room and the covered porch beyond. A serene owner’s suite with marble bath, radiant heat, steam shower offers the comfort you’d expect. A flexible third-floor great room is home office or kids’ hangout space. The heated pool, pergola, terraces, fenced yard and newly built Accessory Dwelling Unit complete this rare Milton Hill offering—a vessel ready for its next chapter and oh so close to Milton Academy!
Getting Around
 Somewhat Walkable
 Good Transit
 Very Bikeable
Schools
Construction
Condition
- Year built: 1820
Materials
- Foundation: Granite
- Roof: Shingle,Rubber
- Construction materials: Frame,Post & Beam
Type & Style
- Home type: SingleFamily
- Architectural style: Colonial,Federal
- Property subType: Single Family Residence
Interior
Appliances
- Appliances included: Range,Dishwasher,Disposal,Trash Compactor,Microwave,Refrigerator,Washer,Dryer,ENERGY STAR Qualified Washer,Range Hood,Plumbed For Ice Maker
- Laundry features: Electric Dryer Hookup,Washer Hookup
Basement
- Has basement: Yes
- Basement: Full,Walk-Out Access,Interior Entry,Garage Access,Concrete,Unfinished
Bedrooms & Bathrooms
- Bedrooms: 7
- Bathrooms: 7
- Full bathrooms: 5
- 1/2 bathrooms: 2
Features
- Wet Bar
- Door features: French Doors
- Window features: Insulated Windows
- Flooring: Hardwood
- Number of fireplaces: 6
- Fireplace: Yes
- Finished area above ground: 6,424
Heating & Cooling
- Heating features: Forced Air,Radiant,Heat Pump,Natural Gas
- Cooling features: Central Air,Heat Pump
Interior Area
- Total structure area: 6,424
- Total interior livable area: 6,424 sqft
Master Bathroom
- Features: Yes
Property
Details
- Parcel number: M:E B:010 L:9,128726
- Zoning: RB
- Exclusions: Guest Powder Room Mirror,Personal Property
Features
- Private pool: Yes
- Pool features: Pool - Inground Heated
- Patio & porch: Porch,Patio
- Exterior features: Porch,Patio,Pool - Inground Heated,Professional Landscaping,Sprinkler System,Fenced Yard,Guest House
- Fencing: Fenced/Enclosed,Fenced
Lot
- Lot size: 0.94 Acres
- Features: Level
Parking
- Total spaces: 10
- Parking features: Attached,Detached,Garage Door Opener,Paved Drive,Driveway,Paved
- Has garage: Yes
- Attached garage spaces: 4
- Covered spaces: 4
- Has uncovered spaces: Yes
- Uncovered spaces: 6
Climate Risk is Financial Risk
Every home has a financial story beyond the listing price. Below, you’ll see the climate risks that could affect this property — and in Bills & Affordability, how those risks may influence repairs, insurance, utilities, and long-term value.
Biggest Threats for This Home
- Inland Flooding

- Tsunami

How This Home’s Risks Compare
FEMA Declared Disasters Across Massachusetts Counties
Understanding the Costs
Financial advisors generally recommend spending no more than 30% of your gross household income on housing costs. In practice, many households stretch to 35% or beyond — especially in high-cost markets.
Estimated Costs Today
| Monthly | Annual | |
|---|---|---|
| Mortgage | $22,754 | $273,048 |
| Home Insurance * | $1,088 | $13,056 |
| Property Taxes | $4,148 | $49,776 |
| Electricity | $1,266 | $15,201 |
| Total | $29,256 | $351,072 |
Income You'd Need if You Spent...
Massachusetts FAIR Plan Programs



How Costs Could Change Over Time
Climate risk is quickly impacting all of the major home ownership costs. Adjust the growth rates and percentage of income spent on housing below to see how your housing costs could change over the next 10 years — and what income you'd need to keep up.
Comparing Against the Market
Price Per Sq Ft
vs Other Active Listings
Avg $/sqft
vs Homes Sold Last Month
Median $/sqft
Current Market Trends
Median Price Per Square Foot
The median price per square foot of homes sold in this area each month. Compare this to this listing's price per square foot to gauge whether the home is priced in line with recent sales.
Historicals for This Listing
Zestimate History ($/sqft)
Price History
| Date | Event | Price |
|---|---|---|
| 2026-05-05 | Listed for sale | $4,895,000 |
| 2025-11-20 | Listing removed | $5,300,000 |
| 2025-10-29 | Listed for sale | $5,300,000 |
| 2012-02-23 | Sold | $1,300,000 |
| 2011-12-07 | Listed for sale | $1,340,000 |
| 2011-08-04 | Listing removed | $1,550,000 |
| 2011-05-15 | Price change | $1,550,000 |
| 2011-03-16 | Price change | $1,595,000 |
| 2011-01-06 | Listed for sale | $1,795,000 |
| 2001-09-28 | Sold | $1,250,000 |
| 1995-03-03 | Sold | $717,000 |
 View on Zillow