
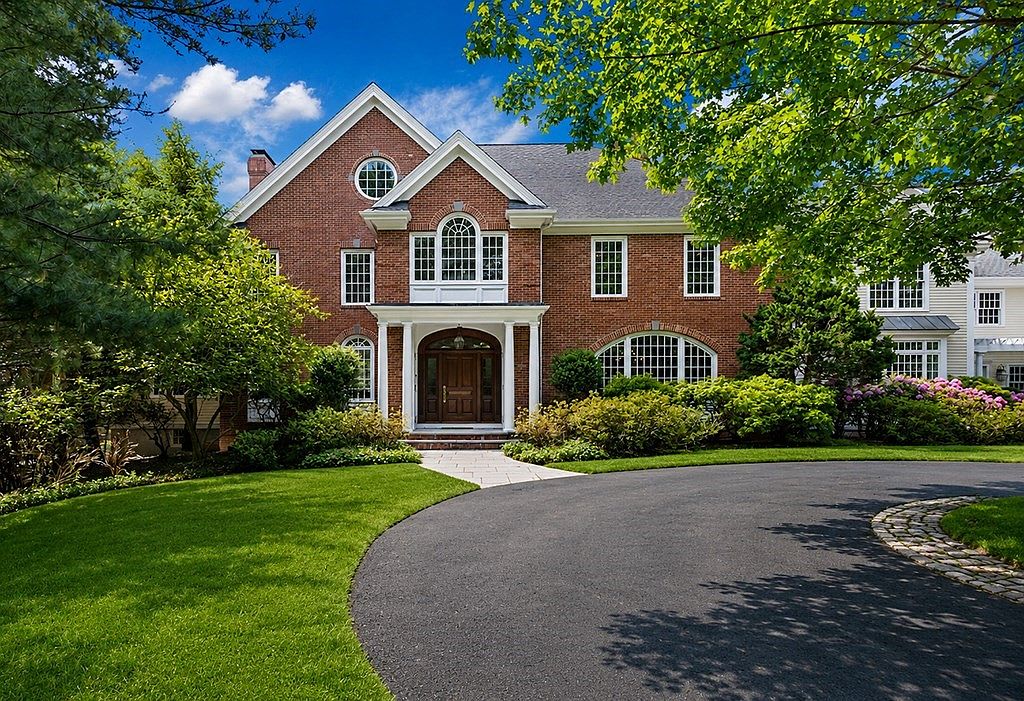
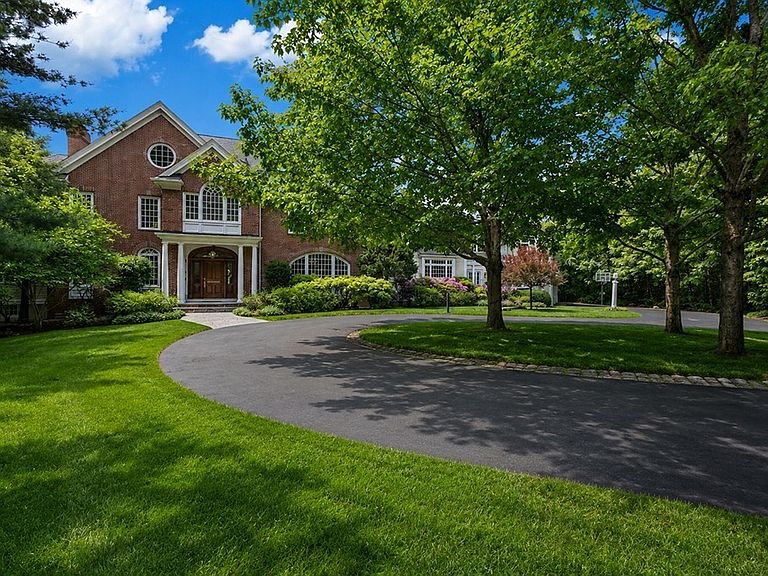

20 Longmeadow Dr, Westwood, MA, 02090
About This Home
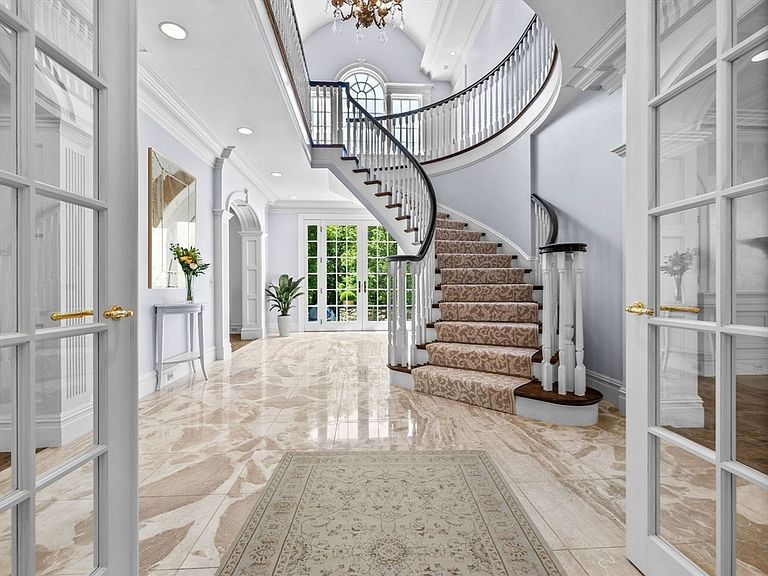
Your family's everything dream home is already built for you with both elegance and warmth as soon as you step in. Light-filled rooms throughout, featuring window seating both in the kitchen's separate eating area and in the hexagonal library. Floor to vaulted ceiling windows that flank the grand stone and brick fireplace in the Great Room and carry you to the gourmet kitchen with quartz countertop island for fabulous entertaining. This leads through a fully equipped butler's pantry to an unmatched dining room with built-in cabinetry, fireplace, and arched windows. Flooring of marble, tile and oak are found throughout, with views front to back. Or choose the magnificent sunroom, which steps out to stone patios for gatherings all across the yard with a level grassy area for endless possibilities. Walk the sidewalks with stately Boston street lamps. Fall asleep at night in luxury with a fireplace, spa bath ensuite, and choose your outfits in the morning from your two walk-in closets.
Getting Around
 Car-Dependent
 Very Limited Transit
 Somewhat Bikeable
Schools
Construction
Condition
- Year built: 1998
Materials
- Foundation: Concrete Perimeter
- Roof: Shingle,Metal
- Construction materials: Frame,Brick
Type & Style
- Home type: SingleFamily
- Architectural style: Colonial
- Property subType: Single Family Residence
Interior
Appliances
- Appliances included: Gas Water Heater,Range,Oven,Dishwasher,Disposal,Trash Compactor,Microwave,Refrigerator,Freezer,Washer,Dryer,Water Treatment,Wine Refrigerator,Vacuum System,Range Hood,Plumbed For Ice Maker
- Laundry features: Flooring - Stone/Ceramic Tile,Gas Dryer Hookup,Recessed Lighting,Washer Hookup,Lighting - Overhead,Sink,Second Floor
Basement
- Has basement: Yes
- Basement: Full,Partially Finished,Walk-Out Access,Interior Entry,Radon Remediation System
Bathroom1
- Features: Bathroom - Full, Bathroom - Double Vanity/Sink, Bathroom - Tiled With Shower Stall, Bathroom - Tiled With Tub, Closet - Linen, Walk-In Closet(s), Flooring - Stone/Ceramic Tile, Countertops - Stone/Granite/Solid, French Doors, Lighting - Overhead, Crown Molding, Soaking Tub
- Level: Second
- Area: 352
Bathroom2
- Features: Bathroom - Half, Flooring - Stone/Ceramic Tile, Crown Molding, Pedestal Sink
- Level: First
- Area: 35
Bathroom3
- Features: Bathroom - Full, Flooring - Stone/Ceramic Tile, Recessed Lighting, Crown Molding
- Level: Second
- Area: 108
Bedroom2
- Features: Bathroom - Full, Flooring - Hardwood, Recessed Lighting, Crown Molding, Closet - Double, Decorative Molding
- Level: Second
- Area: 247
Bedroom3
- Features: Bathroom - Full, Cathedral Ceiling(s), Walk-In Closet(s), Flooring - Hardwood, Window(s) - Picture, Recessed Lighting, Crown Molding
- Level: Second
- Area: 228
Bedroom4
- Features: Bathroom - Full, Walk-In Closet(s), Flooring - Wall to Wall Carpet, Recessed Lighting, Crown Molding
- Level: Second
- Area: 270
Bedroom5
- Features: Bathroom - Full, Recessed Lighting, Closet - Double
- Level: Second
- Area: 168
Bedrooms & Bathrooms
- Bedrooms: 6
- Bathrooms: 7
- Full bathrooms: 6
- 1/2 bathrooms: 1
Dining Room
- Features: Closet/Cabinets - Custom Built, Flooring - Hardwood, Window(s) - Picture, Chair Rail, Recessed Lighting, Lighting - Overhead, Crown Molding, Decorative Molding
- Level: Main,First
- Area: 414
Family Room
- Features: Cathedral Ceiling(s), Ceiling Fan(s), Vaulted Ceiling(s), Closet/Cabinets - Custom Built, Flooring - Hardwood, Balcony - Interior, French Doors, Cable Hookup, Deck - Exterior, Exterior Access, High Speed Internet Hookup, Open Floorplan, Recessed Lighting
- Level: Main,First
- Area: 520
Features
- Ceiling Fan(s),Lighting - Sconce,Bathroom - Full,Bathroom - Tiled With Shower Stall,Bathroom - Tiled With Tub,Cathedral Ceiling(s),Cedar Closet(s),Closet/Cabinets - Custom Built,Recessed Lighting,Lighting - Overhead,Crown Molding,Coffered Ceiling(s),Wet bar,Cabinets - Upgraded,Decorative Molding,Window Seat,Sun Room,Office,Library,Central Vacuum,Wet Bar,Walk-up Attic,Wired for Sound,Internet Available - Broadband,Internet Available - DSL
- Door features: French Doors,Insulated Doors
- Window features: Insulated Windows
- Flooring: Wood,Tile,Carpet,Marble,Hardwood,Stone / Slate,Flooring - Stone/Ceramic Tile,Flooring - Wall to Wall Carpet,Flooring - Hardwood
- Number of fireplaces: 6
- Fireplace features: Dining Room,Family Room,Living Room,Master Bedroom
- Fireplace: Yes
- Finished area below ground: 352
- Finished area above ground: 8,827
Heating & Cooling
- Heating features: Baseboard,Natural Gas,Hydro Air,Fireplace
- Cooling features: Central Air
Interior Area
- Total structure area: 8,827
- Total interior livable area: 8,827 sqft
Kitchen
- Features: Flooring - Stone/Ceramic Tile, Window(s) - Bay/Bow/Box, Dining Area, Pantry, Countertops - Stone/Granite/Solid, Countertops - Upgraded, Kitchen Island, Recessed Lighting, Second Dishwasher, Stainless Steel Appliances, Wine Chiller, Lighting - Pendant, Crown Molding, Decorative Molding
- Level: Main,First
- Area: 195
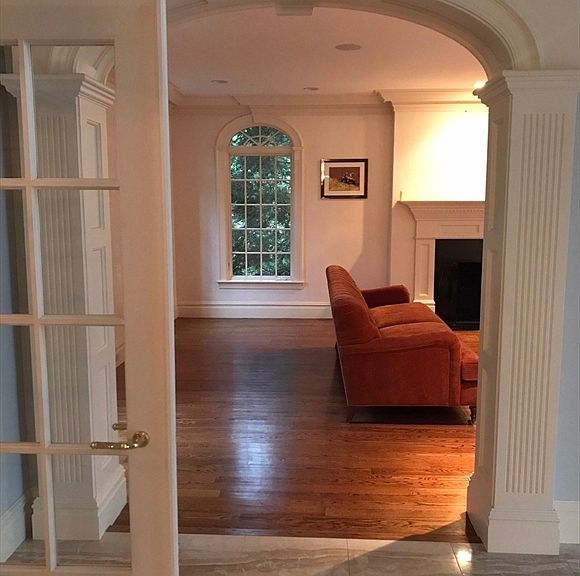
Living Room
- Features: Flooring - Hardwood, Window(s) - Bay/Bow/Box, French Doors, Recessed Lighting, Archway, Crown Molding, Decorative Molding
- Level: Main,First
- Area: 464
Master Bathroom
- Features: Yes
Master Bedroom
- Features: Bathroom - Full, Bathroom - Double Vanity/Sink, Cathedral Ceiling(s), Closet - Linen, Walk-In Closet(s), Closet/Cabinets - Custom Built, Flooring - Hardwood, Flooring - Stone/Ceramic Tile, Hot Tub / Spa, Recessed Lighting, Lighting - Sconce, Crown Molding, Vestibule
- Level: Second
- Area: 320
Office
- Features: Flooring - Wall to Wall Carpet, French Doors
- Level: Second
- Area: 176
Property
Details
- Parcel number: 3543396
- Zoning: Res
Features
- Patio & porch: Porch,Patio,Enclosed
- Exterior features: Porch,Patio,Patio - Enclosed,Rain Gutters,Professional Landscaping,Sprinkler System,Decorative Lighting,ET Irrigation Controller
- Waterfront features: Lake/Pond,1 to 2 Mile To Beach,Beach Ownership(Association)
Lot
- Lot size: 3.02 Acres
- Features: Cul-De-Sac,Wooded
Parking
- Total spaces: 6
- Parking features: Attached,Garage Door Opener,Storage,Insulated,Paved Drive,Off Street,Paved
- Has garage: Yes
- Attached garage spaces: 3
- Covered spaces: 3
- Has uncovered spaces: Yes
- Uncovered spaces: 3
Climate Risk is Financial Risk
Every home has a financial story beyond the listing price. Below, you’ll see the climate risks that could affect this property — and in Bills & Affordability, how those risks may influence repairs, insurance, utilities, and long-term value.
Biggest Threats for This Home
- Hurricane

- Inland Flooding

- Ice Storm

- Tsunami

How This Home’s Risks Compare
FEMA Declared Disasters Across Massachusetts Counties
Understanding the Costs
Financial advisors generally recommend spending no more than 30% of your gross household income on housing costs. In practice, many households stretch to 35% or beyond — especially in high-cost markets.
Estimated Costs Today
| Monthly | Annual | |
|---|---|---|
| Mortgage | $22,729 | $272,748 |
| Home Insurance * | $1,056 | $12,672 |
| Property Taxes | $4,789 | $57,468 |
| Electricity | $1,740 | $20,887 |
| Total | $30,314 | $363,768 |
Income You'd Need if You Spent...
Massachusetts FAIR Plan Programs


How Costs Could Change Over Time
Climate risk is quickly impacting all of the major home ownership costs. Adjust the growth rates and percentage of income spent on housing below to see how your housing costs could change over the next 10 years — and what income you'd need to keep up.
Comparing Against the Market
Price Per Sq Ft
vs Other Active Listings
Avg $/sqft
vs Homes Sold Last Month
Median $/sqft
Current Market Trends
Median Price Per Square Foot
The median price per square foot of homes sold in this area each month. Compare this to this listing's price per square foot to gauge whether the home is priced in line with recent sales.
Historicals for This Listing
Zestimate History ($/sqft)
Price History
| Date | Event | Price |
|---|---|---|
| 2026-06-14 | Listed for sale | $4,495,000 |
| 2025-12-31 | Listing removed | $4,295,000 |
| 2025-08-29 | Listed for sale | $4,295,000 |
| 2025-04-21 | Listing removed | $4,195,000 |
| 2025-02-27 | Listed for sale | $4,195,000 |
| 2025-01-27 | Sold | $4,015,000 |
| 2024-09-26 | Pending sale | $4,195,000 |
| 2024-09-26 | Contingent | $4,195,000 |
| 2024-09-05 | Listed for sale | $4,195,000 |
| 2024-08-14 | Listing removed | $4,250,000 |
| 2024-08-13 | Listed for sale | $4,250,000 |
| 2024-06-24 | Listing removed | $4,250,000 |
| 2024-04-13 | Listed for sale | $4,250,000 |
| 2024-04-03 | Contingent | $4,250,000 |
| 2024-01-17 | Listed for sale | $4,250,000 |
| 1997-03-25 | Sold | $350,000 |
 View on Zillow