



25 Charles Samuel Way, Wrentham, MA, 02093
About This Home
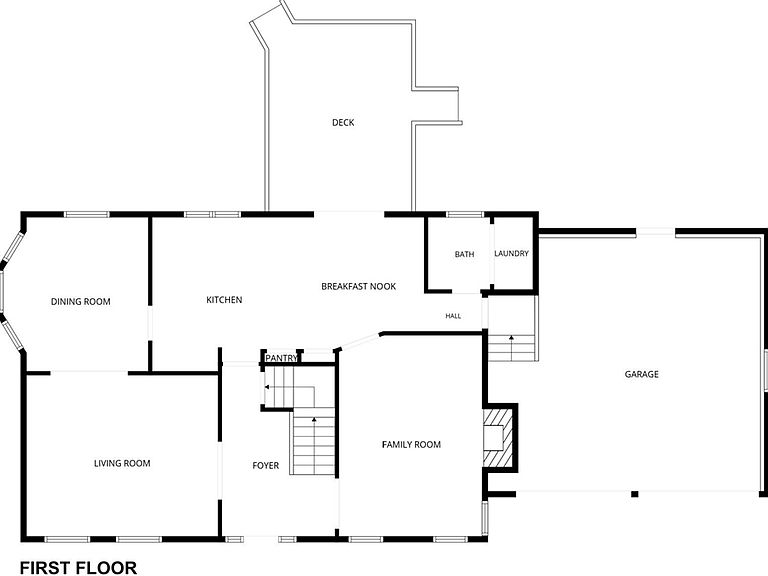
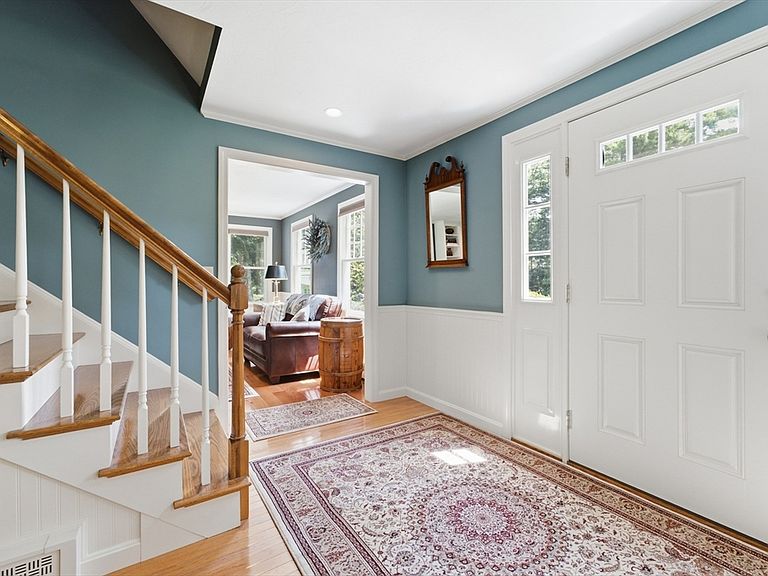
If location is important and charm is desired, then you'll love this well-cared-for Colonial located on a private and usable 1.54 acre lot that's backed up to conservation land and at the end of a beautiful cul-de-sac in an upscale neighborhood with underground utilities. The home is in move-in condition with hardwood floors and recessed lighting throughout much of the first floor. Crown molding and accent details are throughout. Enter the spacious foyer with beadboard wainscot; to the left is the living room and to the right is the family room. The family room is stunning with built-in shelving, cabinets, wainscoting and chair rail accents; it's the perfect place to enjoy reading by the fire on a cool evening, or watching your favorite movie at night and the big game on the weekend! The large open kitchen has everything you need for gourmet meal preparation. Enjoy a casual breakfast at the counter or dining area, or outdoor dining on the deck. There's a pantry, tons of cabinet storage, granite countertops with backsplash, stainless steel appliances, built-in spot for a TV surrounded by custom cabinetry with a buffet, and slider access to a sizable composite deck overlooking the manicured rear yard. Off the side hallway from the kitchen is a half-bath with stacked laundry and broom closet. Entry to the garage is convenient for groceries and additional storage. The sunny and inviting dining room has wainscoting with chair rail and a large walk-in bay with windows. The living room is flex space to extend your holiday entertaining, or alternatively make it a play room or home office area. The primary bedroom suite is a comfortable space featuring a walk-in closet, en-suite bathroom and crown molding accent. Three additional bedrooms are well appointed with large closets and bright spaces. The unfinished basement gives you room to further expand by building additional finished rooms or use it for extra storage. To make the municipal water even better, there is a whole house water softener and dechlorination system, plus an additional reverse osmosis system for the cleanest drinking water. You'll also find an upgraded heating system and hot water tank. The large yard is ideal for outdoor barbecues and summer entertaining, including nights by the firepit. There's even a large shed for a lawn tractor, yard equipment and extra storage. This property is a must-see on your viewing list. Easy to show. See additional information in MLS or by request.
Getting Around
 Car-Dependent
 Very Limited Transit
 Somewhat Bikeable
Schools
Construction
Condition
- Year built: 1996
Materials
- Foundation: Concrete Perimeter
- Roof: Shingle
- Construction materials: Frame
Type & Style
- Home type: SingleFamily
- Architectural style: Colonial
- Property subType: Single Family Residence
Interior
Appliances
- Appliances included: Water Heater,Range,Dishwasher,Disposal,Microwave,Refrigerator,Washer,Dryer,Water Treatment,Range Hood,Water Softener,Plumbed For Ice Maker
- Laundry features: Electric Dryer Hookup,Washer Hookup
Basement
- Has basement: Yes
- Basement: Full,Bulkhead,Concrete,Unfinished
Bathroom1
- Features: Bathroom - Half, Flooring - Stone/Ceramic Tile, Countertops - Stone/Granite/Solid, Dryer Hookup - Electric, Washer Hookup, Closet - Double
- Level: First
Bathroom2
- Features: Bathroom - Full, Bathroom - With Tub & Shower, Closet, Flooring - Stone/Ceramic Tile, Countertops - Stone/Granite/Solid, Crown Molding
- Level: Second
Bathroom3
- Features: Bathroom - Full, Bathroom - With Shower Stall, Closet, Flooring - Stone/Ceramic Tile, Crown Molding
- Level: Second
Bedroom2
- Features: Flooring - Wall to Wall Carpet, Crown Molding, Closet - Double
- Level: Second
Bedroom3
- Features: Flooring - Wall to Wall Carpet, Crown Molding, Closet - Double
- Level: Second
Bedroom4
- Features: Closet, Flooring - Wall to Wall Carpet, Crown Molding
- Level: Second
Bedrooms & Bathrooms
- Bedrooms: 4
- Bathrooms: 3
- Full bathrooms: 2
- 1/2 bathrooms: 1
Dining Room
- Features: Flooring - Hardwood, Window(s) - Bay/Bow/Box, Chair Rail, Wainscoting, Lighting - Overhead, Crown Molding, Decorative Molding
- Level: First
Family Room
- Features: Closet/Cabinets - Custom Built, Flooring - Hardwood, Chair Rail, Recessed Lighting, Wainscoting, Crown Molding
- Level: First
Features
- Chair Rail,Recessed Lighting,Wainscoting,Crown Molding,Entrance Foyer
- Flooring: Wood,Tile,Carpet,Flooring - Hardwood
- Number of fireplaces: 1
- Fireplace features: Family Room
- Fireplace: Yes
- Finished area above ground: 2,348
Heating & Cooling
- Heating features: Baseboard,Oil
- Cooling features: Central Air
Interior Area
- Total structure area: 2,348
- Total interior livable area: 2,348 sqft
Kitchen
- Features: Flooring - Stone/Ceramic Tile, Pantry, Countertops - Stone/Granite/Solid, Cabinets - Upgraded, Deck - Exterior, Exterior Access, Recessed Lighting, Slider, Crown Molding
- Level: First
Living Room
- Features: Flooring - Hardwood, Recessed Lighting, Crown Molding
- Level: First
Master Bathroom
- Features: Yes
Master Bedroom
- Features: Walk-In Closet(s), Flooring - Wall to Wall Carpet, Crown Molding
- Level: Second
Property
Accessibility
- Accessibility features: No
Details
- Parcel number: M:N11 B:0003 L:00190,296809
- Zoning: 02
- Exclusions: All Televisions,Dehumidifier.
Features
- Patio & porch: Deck - Composite
- Exterior features: Deck - Composite,Storage,Professional Landscaping,ET Irrigation Controller
- Has view: Yes
- View description: Scenic View(s)
Lot
- Lot size: 1.54 Acres
- Features: Wooded,Level
Parking
- Total spaces: 6
- Parking features: Attached,Paved Drive,Off Street,Paved
- Has garage: Yes
- Attached garage spaces: 2
- Covered spaces: 2
- Has uncovered spaces: Yes
- Uncovered spaces: 4
Climate Risk is Financial Risk
Every home has a financial story beyond the listing price. Below, you’ll see the climate risks that could affect this property — and in Bills & Affordability, how those risks may influence repairs, insurance, utilities, and long-term value.
Biggest Threats for This Home
- Ice Storm

- Tsunami

How This Home’s Risks Compare
FEMA Declared Disasters Across Massachusetts Counties
Understanding the Costs
Financial advisors generally recommend spending no more than 30% of your gross household income on housing costs. In practice, many households stretch to 35% or beyond — especially in high-cost markets.
Estimated Costs Today
| Monthly | Annual | |
|---|---|---|
| Mortgage | $5,506 | $66,072 |
| Home Insurance * | $277 | $3,324 |
| Property Taxes | $1,041 | $12,492 |
| Electricity | $463 | $5,556 |
| Total | $7,287 | $87,444 |
Income You'd Need if You Spent...
Massachusetts FAIR Plan Programs



How Costs Could Change Over Time
Climate risk is quickly impacting all of the major home ownership costs. Adjust the growth rates and percentage of income spent on housing below to see how your housing costs could change over the next 10 years — and what income you'd need to keep up.
Comparing Against the Market
Price Per Sq Ft
vs Other Active Listings
Avg $/sqft
vs Homes Sold Last Month
Median $/sqft
Current Market Trends
Median Price Per Square Foot
The median price per square foot of homes sold in this area each month. Compare this to this listing's price per square foot to gauge whether the home is priced in line with recent sales.
Historicals for This Listing
Zestimate History ($/sqft)
Price History
| Date | Event | Price |
|---|---|---|
| 2026-08-13 | Price change | $979,000 |
| 2026-07-31 | Listed for sale | $1,089,000 |
| 1996-08-15 | Sold | $280,850 |
| 1996-04-29 | Sold | $100,000 |
 View on Zillow