


130 Emerald St, Gardner, MA, 01440
About This Home
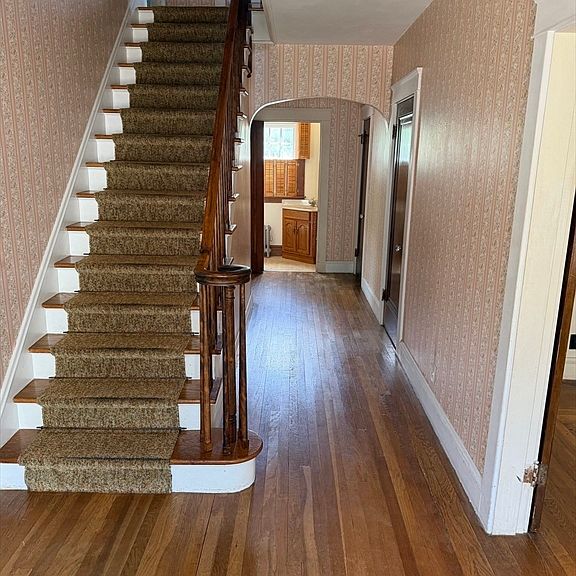
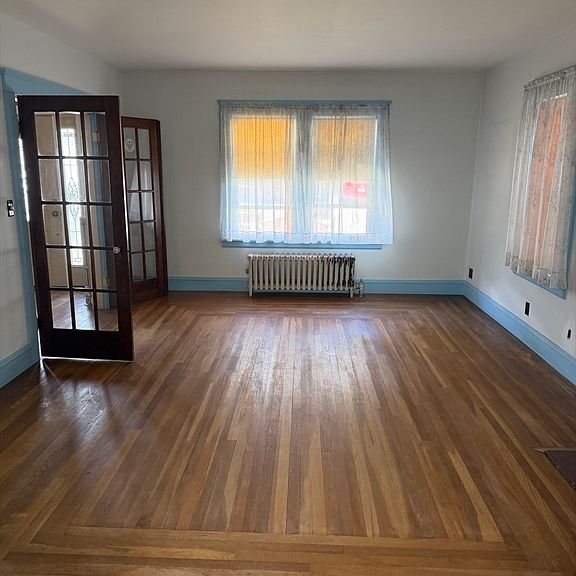
Welcome to this well-loved home, proudly owned and meticulously maintained by the same owners for over 35 years. While the interior reflects its original charm and is ready for your personal updates, this home offers exceptional character, solid construction, and endless potential for the right buyer. Inside, you’ll find beautiful glass French doors that add warmth and elegance, a cozy wood-burning fireplace, and a partially finished basement that provides additional living or recreation space. The upgraded chimney offers added peace of mind for years to come. Step outside to enjoy the partially fenced backyard, offering space for gardening, outdoor entertaining, or simply relaxing in your own backyard retreat. Incredible walkability to groceries, pharmacies, dining, and convenience stores. Whether you’re a first-time homebuyer, someone looking to build equity, or an investor seeking a home with great bones, this property is a fantastic opportunity.
Getting Around
 Somewhat Walkable
 Very Limited Transit
 Somewhat Bikeable
Schools
Construction
Condition
- Year built: 1930
Materials
- Foundation: Concrete Perimeter
- Roof: Shingle
- Construction materials: Frame,Stone
Type & Style
- Home type: SingleFamily
- Architectural style: Colonial
- Property subType: Single Family Residence
Interior
Appliances
- Appliances included: Electric Water Heater,Water Heater,Range,Refrigerator
- Laundry features: In Basement,Electric Dryer Hookup,Washer Hookup
Basement
- Has basement: Yes
- Basement: Full,Partially Finished,Walk-Out Access,Interior Entry,Concrete
Bathroom1
- Features: Bathroom - Half
- Level: First
- Area: 17.374
Bathroom2
- Features: Bathroom - Full, Bathroom - Tiled With Tub & Shower, Flooring - Stone/Ceramic Tile
- Level: Second
- Area: 47.519999999
Bedroom2
- Features: Walk-In Closet(s), Flooring - Hardwood
- Level: Second
- Area: 172.86
Bedroom3
- Features: Walk-In Closet(s), Flooring - Hardwood
- Level: Second
- Area: 135.34
Bedroom4
- Features: Walk-In Closet(s), Flooring - Hardwood
- Level: Second
- Area: 162.274
Bedrooms & Bathrooms
- Bedrooms: 4
- Bathrooms: 2
- Full bathrooms: 1
- 1/2 bathrooms: 1
Dining Room
- Features: Flooring - Hardwood
- Level: First
- Area: 183.579999999
Family Room
- Level: First
Features
- Ceiling Fan(s),Closet,Sun Room,Entry Hall,Center Hall,Walk-up Attic
- Flooring: Vinyl,Hardwood,Flooring - Hardwood
- Number of fireplaces: 1
- Fireplace features: Living Room
- Fireplace: Yes
- Finished area below ground: 660
- Finished area above ground: 2,160
Heating & Cooling
- Heating features: Steam,Oil
- Cooling features: Window Unit(s)
Interior Area
- Total structure area: 2,160
- Total interior livable area: 2,160 sqft
Kitchen
- Features: Flooring - Vinyl, Pantry
- Level: First
- Area: 121.03
Living Room
- Features: Flooring - Hardwood, French Doors
- Level: First
- Area: 245.22
Master Bedroom
- Features: Walk-In Closet(s), Flooring - Hardwood
- Level: Second
- Area: 206.36
Property
Accessibility
- Accessibility features: No
Details
- Parcel number: M:M22 B:25 L:13,3536017
- Zoning: R1
- Exclusions: Back On The Market Through No Fault Of Seller Or Property. Buyer Financing Fell Through. Schedule Yo
Features
- Patio & porch: Porch,Deck - Wood
- Exterior features: Porch,Deck - Wood,Rain Gutters,Fenced Yard
- Fencing: Fenced/Enclosed,Fenced
Lot
- Lot size: 7,570 sqft
- Features: Easements
Parking
- Total spaces: 3
- Parking features: Paved Drive,Off Street,Paved
- Has uncovered spaces: Yes
- Uncovered spaces: 3
Climate Risk is Financial Risk
Every home has a financial story beyond the listing price. Below, you’ll see the climate risks that could affect this property — and in Bills & Affordability, how those risks may influence repairs, insurance, utilities, and long-term value.
Biggest Threats for This Home
- Cold Wave

- Hurricane

- Ice Storm

- Strong Wind

How This Home’s Risks Compare
FEMA Declared Disasters Across Massachusetts Counties
Understanding the Costs
Financial advisors generally recommend spending no more than 30% of your gross household income on housing costs. In practice, many households stretch to 35% or beyond — especially in high-cost markets.
Estimated Costs Today
| Monthly | Annual | |
|---|---|---|
| Mortgage | $2,022 | $24,264 |
| Home Insurance * | $172 | $2,064 |
| Property Taxes | $473 | $5,676 |
| Electricity | $425 | $5,111 |
| Total | $3,092 | $37,104 |
Income You'd Need if You Spent...
Massachusetts FAIR Plan Programs


How Costs Could Change Over Time
Climate risk is quickly impacting all of the major home ownership costs. Adjust the growth rates and percentage of income spent on housing below to see how your housing costs could change over the next 10 years — and what income you'd need to keep up.
Comparing Against the Market
Price Per Sq Ft
vs Other Active Listings
Avg $/sqft
vs Homes Sold Last Month
Median $/sqft
Current Market Trends
Median Price Per Square Foot
The median price per square foot of homes sold in this area each month. Compare this to this listing's price per square foot to gauge whether the home is priced in line with recent sales.
Historicals for This Listing
Zestimate History ($/sqft)
No zestimate history available
Price History
| Date | Event | Price |
|---|---|---|
| 2026-08-09 | Pending sale | $399,999 |
| 2026-07-28 | Listed for sale | $399,999 |
| 2026-07-27 | Contingent | $399,999 |
| 2026-07-13 | Listed for sale | $399,999 |
| 1990-11-30 | Sold | $69,900 |
 View on Zillow