



12 Wyndemere Dr, Southborough, MA, 01772
About This Home
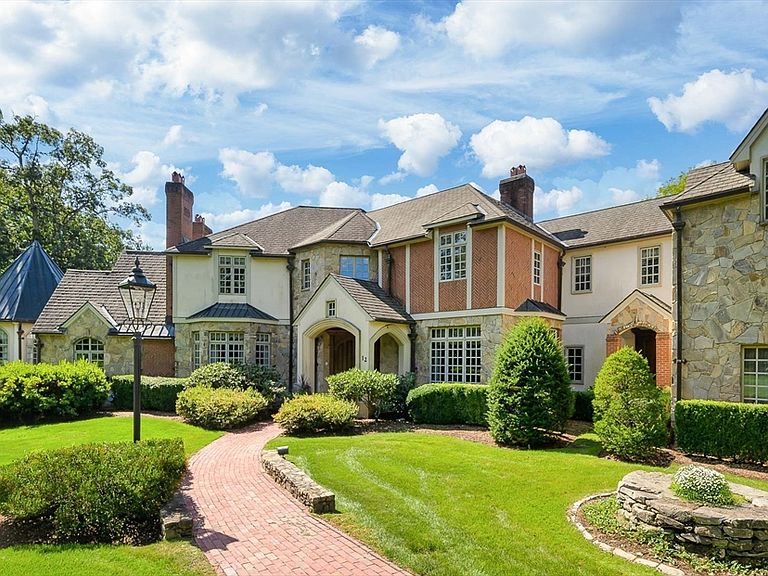
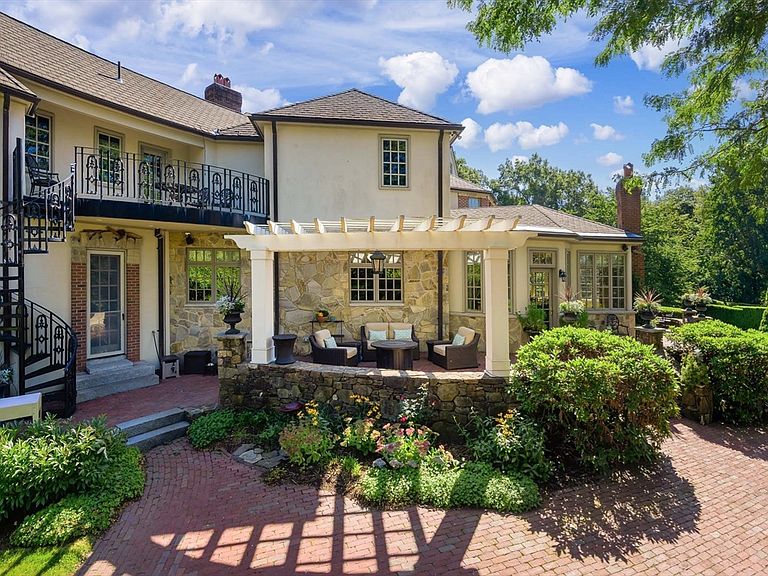
Welcome to 12 Wyndemere, a breathtaking English Country Manor set on 4.5 acres at the crown of Southborough’s most distinguished estate neighborhoods. Surrounded by 180 acres of conservation land, this 9300+ sq ft residence offers exceptional privacy and timeless presence. Grand formal rooms with handcrafted millwork blend seamlessly with inviting spaces designed for everyday living. Seven gas fireplaces add warmth and charm throughout making the home surprisingly cozy for its scale. The upper level features six bedrooms, including a spacious primary suite with dual baths and magnificent sunset views. The estate’s unparalleled grounds are a masterpiece of landscape design with multiple terraces, brick walkways lined by sculpted hedges, perennial blooms, a flourishing apple orchard with working cider press, a smokehouse, heated freeform swimming pool and a formal English garden for reflection. Only 1 mile to Fay & St. Marks schools and 25 miles to downtown Boston.
Getting Around
 Car-Dependent
 Very Limited Transit
 Somewhat Bikeable
Schools
Construction
Condition
- Year built: 1999
Materials
- Foundation: Concrete Perimeter
- Roof: Shingle
- Construction materials: Frame,Brick,Stone
Type & Style
- Home type: SingleFamily
- Architectural style: Colonial,Tudor
- Property subType: Single Family Residence
Interior
Appliances
- Appliances included: Range,Oven,Dishwasher,Trash Compactor,Microwave,Refrigerator,Washer,Dryer,Wine Refrigerator,Vacuum System
- Laundry features: Flooring - Stone/Ceramic Tile,Electric Dryer Hookup,Washer Hookup,Sink,Second Floor
Basement
- Has basement: Yes
- Basement: Full,Finished,Interior Entry,Bulkhead
Bathroom1
- Features: Bathroom - Half, Flooring - Marble
- Level: First
Bathroom2
- Features: Bathroom - Full, Bathroom - With Shower Stall, Flooring - Stone/Ceramic Tile
- Level: First
- Area: 120
Bathroom3
- Features: Bathroom - Full, Bathroom - With Shower Stall, Bathroom - With Tub, Flooring - Marble, Countertops - Upgraded, Jacuzzi / Whirlpool Soaking Tub, Dressing Room, Lighting - Sconce, Decorative Molding, Soaking Tub
- Level: Second
- Area: 168
Bedroom2
- Features: Closet, Flooring - Wall to Wall Carpet, Wainscoting, Lighting - Overhead, Decorative Molding
- Level: Second
- Area: 272
Bedroom3
- Features: Closet, Flooring - Wall to Wall Carpet, Wainscoting, Lighting - Overhead, Decorative Molding
- Level: Second
- Area: 285
Bedroom4
- Features: Closet, Flooring - Wall to Wall Carpet, Wainscoting, Lighting - Overhead, Decorative Molding
- Level: Second
- Area: 204
Bedroom5
- Features: Closet, Flooring - Wall to Wall Carpet, Wainscoting, Lighting - Overhead, Decorative Molding
- Level: Second
- Area: 195
Bedrooms & Bathrooms
- Bedrooms: 6
- Bathrooms: 8
- Full bathrooms: 7
- 1/2 bathrooms: 1
Dining Room
- Features: Flooring - Hardwood, Wainscoting, Lighting - Sconce, Lighting - Pendant, Lighting - Overhead, Crown Molding, Decorative Molding, Tray Ceiling(s)
- Level: Main,First
- Area: 300
Family Room
- Features: Closet/Cabinets - Custom Built, Flooring - Stone/Ceramic Tile, Window(s) - Bay/Bow/Box, Cable Hookup, Open Floorplan, Recessed Lighting, Crown Molding, Decorative Molding
- Level: First
- Area: 529
Features
- Closet,Wainscoting,Lighting - Overhead,Decorative Molding,Cathedral Ceiling(s),Vaulted Ceiling(s),Lighting - Sconce,Lighting - Pendant,Crown Molding,Vestibule,Coffered Ceiling(s),Wet bar,Recessed Lighting,Tray Ceiling(s),Closet/Cabinets - Custom Built,Cable Hookup,Bedroom,Foyer,Great Room,Study,Library,Central Vacuum,Walk-up Attic,Finish - Earthen Plaster,Finish - Sheetrock,Wired for Sound,Internet Available - Broadband,High Speed Internet
- Door features: French Doors,Insulated Doors
- Window features: Bay/Bow/Box,Insulated Windows
- Flooring: Wood,Tile,Carpet,Marble,Hardwood,Stone / Slate,Flooring - Wall to Wall Carpet,Flooring - Marble,Flooring - Hardwood
- Number of fireplaces: 8
- Fireplace features: Dining Room,Family Room,Living Room
- Fireplace: Yes
- Finished area above ground: 9,300
Heating & Cooling
- Heating features: Forced Air,Radiant,Heat Pump,Humidity Control,Oil,Hydronic Floor Heat(Radiant),Fireplace
- Cooling features: Central Air
Interior Area
- Total structure area: 9,300
- Total interior livable area: 9,300 sqft
Kitchen
- Features: Flooring - Hardwood, Pantry, Countertops - Stone/Granite/Solid, Breakfast Bar / Nook, Cabinets - Upgraded, Country Kitchen, Recessed Lighting, Pot Filler Faucet, Lighting - Pendant, Crown Molding, Decorative Molding
- Level: Main,First
- Area: 256
Living Room
- Features: Flooring - Hardwood, Recessed Lighting, Crown Molding, Decorative Molding
- Level: Main,First
- Area: 240
Master Bathroom
- Features: Yes
Master Bedroom
- Features: Vaulted Ceiling(s), Walk-In Closet(s), Closet/Cabinets - Custom Built, Flooring - Wall to Wall Carpet, Dressing Room, Recessed Lighting, Wainscoting, Lighting - Pendant, Lighting - Overhead, Archway, Decorative Molding
- Level: Second
- Area: 432
Property
Details
- Parcel number: M:063.0 B:0000 L:0004.0,1664443
- Zoning: RA
Features
- Private pool: Yes
- Pool features: Pool - Inground Heated
- Patio & porch: Deck,Patio
- Exterior features: Deck,Patio,Balcony,Pool - Inground Heated,Cabana,Rain Gutters,Storage,Professional Landscaping,Sprinkler System,Decorative Lighting,Gazebo,Fruit Trees,Garden,Invisible Fence,Stone Wall,Outdoor Gas Grill Hookup
- Fencing: Invisible
- Has view: Yes
- View description: Scenic View(s)
Lot
- Lot size: 4.53 Acres
- Features: Cul-De-Sac,Farm,Gentle Sloping
Parking
- Total spaces: 14
- Parking features: Attached,Heated Garage,Insulated,Paved Drive,Off Street
- Has garage: Yes
- Attached garage spaces: 4
- Covered spaces: 4
- Has uncovered spaces: Yes
- Uncovered spaces: 10
Climate Risk is Financial Risk
Every home has a financial story beyond the listing price. Below, you’ll see the climate risks that could affect this property — and in Bills & Affordability, how those risks may influence repairs, insurance, utilities, and long-term value.
Biggest Threats for This Home
- Hurricane

- Ice Storm

How This Home’s Risks Compare
FEMA Declared Disasters Across Massachusetts Counties
Understanding the Costs
Financial advisors generally recommend spending no more than 30% of your gross household income on housing costs. In practice, many households stretch to 35% or beyond — especially in high-cost markets.
Estimated Costs Today
| Monthly | Annual | |
|---|---|---|
| Mortgage | $22,754 | $273,048 |
| Home Insurance * | $1,410 | $16,920 |
| Property Taxes | $5,181 | $62,172 |
| Electricity | $1,833 | $22,006 |
| Total | $31,178 | $374,136 |
Income You'd Need if You Spent...
Massachusetts FAIR Plan Programs



How Costs Could Change Over Time
Climate risk is quickly impacting all of the major home ownership costs. Adjust the growth rates and percentage of income spent on housing below to see how your housing costs could change over the next 10 years — and what income you'd need to keep up.
Comparing Against the Market
Price Per Sq Ft
vs Other Active Listings
Avg $/sqft
vs Homes Sold Last Month
Median $/sqft
Current Market Trends
Median Price Per Square Foot
The median price per square foot of homes sold in this area each month. Compare this to this listing's price per square foot to gauge whether the home is priced in line with recent sales.
Historicals for This Listing
Zestimate History ($/sqft)
Price History
| Date | Event | Price |
|---|---|---|
| 2026-03-01 | Listed for sale | $4,500,000 |
| 1997-03-10 | Sold | $640,000 |
 View on Zillow