


63 Pine Hill Rd, Southborough, MA, 01772
About This Home
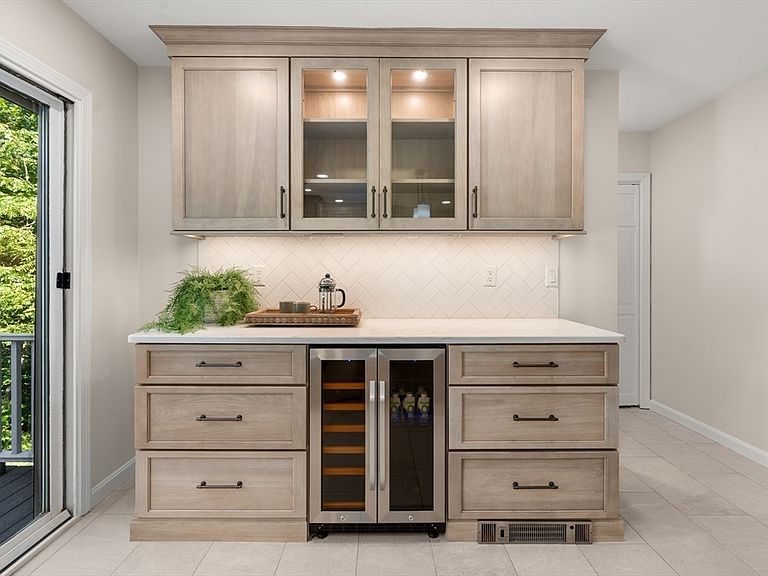
Tucked along scenic Pine Hill Road in Southborough, this stunning colonial sits on a peaceful, park-like acre lot abutting conservation land. Inside, the recently renovated (2025) magazine-quality kitchen steals the show: professionally designed with quartz counters, premium brand stainless appliances, ample cabinetry with custom interior organization, a large island with built-in microwave that seats four, natural gas cooking with vent hood, and a custom beverage center/coffee bar. From the kitchen, step out to the composite deck to take in the tranquil, wooded views. Stylish modern bathrooms, gleaming hardwoods and attractive tile throughout the first floor, and fresh carpets throughout the upper-level complete the polished interior. Four spacious bedrooms include a sprawling primary suite with ensuite bathroom and a large walk-in closet. The flexible floorplan offers a front-to-back family room and a separate front-to-back living room, a large dining room open to the kitchen for hosting and entertaining, a gracious foyer with double closets, an oversized lower-level mudroom, and a flexible finished basement room ideal for a home office, gym, or playroom - spaces for truly every need. The home's location is exceptionally convenient, with easy access to Rt. 9 and the Mass Pike, making it a commuter's dream. Enjoy Callahan State Park just moments away, offering miles of trails and hundreds of acres of parkland, plus additional trails nearby along the Sudbury Reservoir as part of the Bay Circuit Trail. All this, plus access to a welcoming community and highly regarded schools in Southborough. 63 Pine Hill Road has been meticulously maintained and shows extreme pride of ownership; see the extensive list of updates and improvements attached to MLS.
Getting Around
 Car-Dependent
 Very Limited Transit
 Somewhat Bikeable
Schools
Construction
Condition
- Year built: 1986
Materials
- Foundation: Concrete Perimeter
- Roof: Shingle
Type & Style
- Home type: SingleFamily
- Architectural style: Colonial
- Property subType: Single Family Residence
Interior
Appliances
- Appliances included: Range,Dishwasher,Microwave,Refrigerator,Washer,Dryer,Wine Refrigerator,Range Hood
- Laundry features: First Floor
Basement
- Has basement: Yes
- Basement: Full,Partially Finished,Interior Entry,Garage Access
Bathroom1
- Features: Bathroom - Half
- Level: First
Bathroom2
- Features: Bathroom - Full
- Level: Second
Bathroom3
- Features: Bathroom - Full
- Level: Second
Bedroom2
- Level: Second
Bedroom3
- Level: Second
Bedroom4
- Level: Second
Bedrooms & Bathrooms
- Bedrooms: 4
- Bathrooms: 3
- Full bathrooms: 2
- 1/2 bathrooms: 1
Dining Room
- Level: First
Family Room
- Level: First
Features
- Home Office,Mud Room
- Flooring: Wood,Tile,Carpet
- Number of fireplaces: 2
- Fireplace: Yes
- Finished area below ground: 424
- Finished area above ground: 2,716
Heating & Cooling
- Heating features: Baseboard,Natural Gas
- Cooling features: Central Air
Interior Area
- Total structure area: 3,140
- Total interior livable area: 3,140 sqft
Kitchen
- Level: First
Living Room
- Level: First
Master Bathroom
- Features: Yes
Master Bedroom
- Level: Second
Office
- Level: Basement
Property
Accessibility
- Accessibility features: No
Details
- Parcel number: M:088.0 B:0000 L:0013.0,1665029
- Zoning: RA
- Exclusions: All Of Seller's Personal Property And Staging Items Are Excluded. Swingset In Yard Included.
Features
- Patio & porch: Deck - Composite,Patio
- Exterior features: Deck - Composite,Patio,Rain Gutters,Sprinkler System,Stone Wall
- Waterfront features: Stream
Lot
- Lot size: 1.00 Acres
- Features: Wooded,Gentle Sloping
Parking
- Total spaces: 6
- Parking features: Attached,Under,Garage Door Opener,Paved Drive,Off Street,Paved
- Has garage: Yes
- Attached garage spaces: 2
- Covered spaces: 2
- Has uncovered spaces: Yes
- Uncovered spaces: 4
Climate Risk is Financial Risk
Every home has a financial story beyond the listing price. Below, you’ll see the climate risks that could affect this property — and in Bills & Affordability, how those risks may influence repairs, insurance, utilities, and long-term value.
Biggest Threats for This Home
- Hurricane

- Ice Storm

How This Home’s Risks Compare
FEMA Declared Disasters Across Massachusetts Counties
Understanding the Costs
Financial advisors generally recommend spending no more than 30% of your gross household income on housing costs. In practice, many households stretch to 35% or beyond — especially in high-cost markets.
Estimated Costs Today
| Monthly | Annual | |
|---|---|---|
| Mortgage | $5,658 | $67,896 |
| Home Insurance * | $350 | $4,200 |
| Property Taxes | $1,288 | $15,456 |
| Electricity | $619 | $7,430 |
| Total | $7,915 | $94,980 |
Income You'd Need if You Spent...
Massachusetts FAIR Plan Programs



How Costs Could Change Over Time
Climate risk is quickly impacting all of the major home ownership costs. Adjust the growth rates and percentage of income spent on housing below to see how your housing costs could change over the next 10 years — and what income you'd need to keep up.
Comparing Against the Market
Price Per Sq Ft
vs Other Active Listings
Avg $/sqft
vs Homes Sold Last Month
Median $/sqft
Current Market Trends
Median Price Per Square Foot
The median price per square foot of homes sold in this area each month. Compare this to this listing's price per square foot to gauge whether the home is priced in line with recent sales.
Historicals for This Listing
Zestimate History ($/sqft)
Price History
| Date | Event | Price |
|---|---|---|
| 2026-07-31 | Listed for sale | $1,119,000 |
| 2026-07-18 | Contingent | $1,125,000 |
| 2026-06-22 | Price change | $1,125,000 |
| 2026-06-11 | Listed for sale | $1,175,000 |
| 2018-09-05 | Sold | $715,000 |
| 2018-07-02 | Pending sale | $699,900 |
| 2018-06-28 | Listed for sale | $699,900 |
| 2011-06-27 | Sold | $580,000 |
| 2011-06-06 | Pending sale | $586,500 |
| 2011-04-28 | Listed for sale | $586,500 |
| 1991-02-27 | Sold | $282,000 |
 View on Zillow