


52 Elm St, Upton, MA, 01568
About This Home
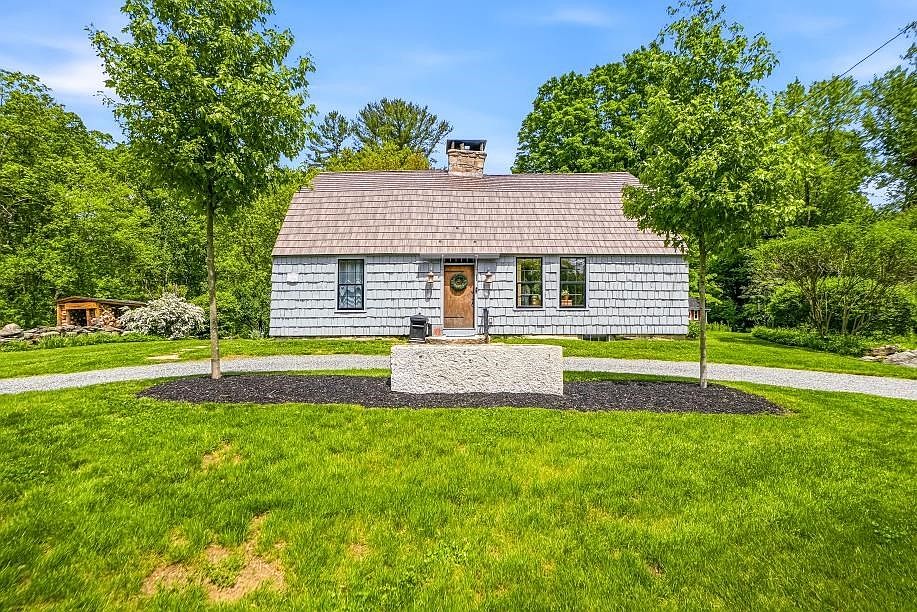
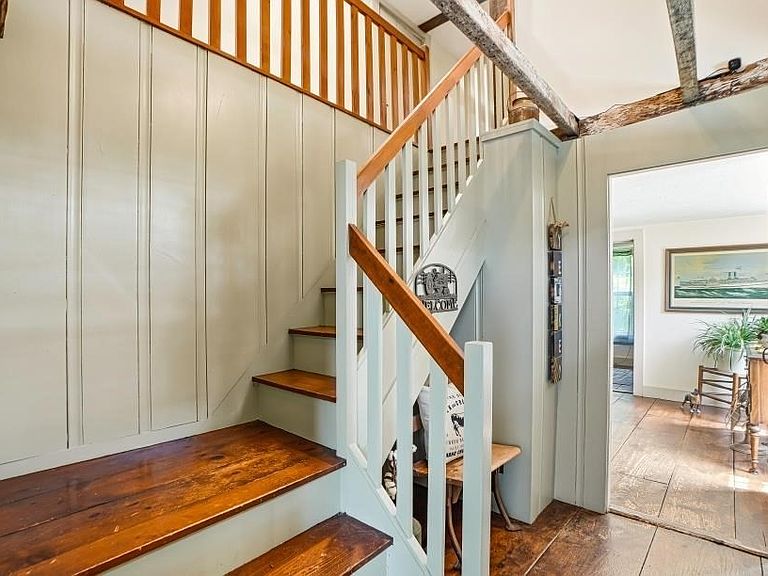
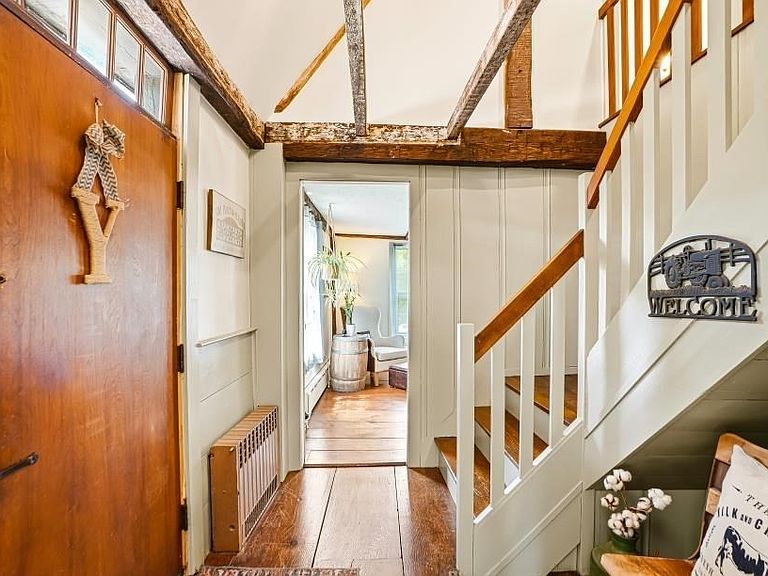
Tucked along a scenic country road, this beautifully preserved early 18th-century Gambrel blends timeless New England character with the comfort and updates today’s buyers seek. Rich with historic charm, the rambling floor plan offers warm, inviting spaces including a stunning 1st-floor primary suite, great room, library/den, front-to-back living room, classic keeping room with stone fireplace, cozy natural wood kitchen, and countless nooks and period details throughout. Three fireplaces add warmth and ambiance. Outside, enjoy a storybook setting with mature trees, flowering shrubs, open lawn, meadow, tranquil pond, and iconic stone walls. Detached 2-car garage with loft and natural light offers endless possibilities. Recent updates include restored mid-1800s windows with storm windows, central air, metal roof, renovated 2nd-floor bath, fresh exterior paint, regraded driveway with cobblestone pavers, and stunning patio with reclaimed brick from Worcester with stone walkway.
Getting Around
 Car-Dependent
 Very Limited Transit
 Somewhat Bikeable
Schools
Construction
Condition
- Year built: 1750
Materials
- Foundation: Stone,Granite
- Roof: Metal
- Construction materials: Post & Beam
Type & Style
- Home type: SingleFamily
- Architectural style: Antique
- Property subType: Single Family Residence
Interior
Appliances
- Appliances included: Electric Water Heater,Range,Refrigerator,Washer,Dryer
- Laundry features: Closet/Cabinets - Custom Built,Flooring - Hardwood,Electric Dryer Hookup,Washer Hookup,First Floor
Basement
- Has basement: Yes
- Basement: Partial,Interior Entry,Concrete
Bathroom1
- Features: Bathroom - Full, Bathroom - With Tub
- Level: First
- Area: 63
Bathroom2
- Features: Bathroom - Full, Bathroom - Tiled With Tub & Shower
- Level: First
- Area: 54
Bathroom3
- Features: Bathroom - Full, Bathroom - With Tub & Shower
- Level: Second
- Area: 66
Bedroom2
- Features: Closet, Flooring - Wood
- Level: Second
- Area: 144
Bedroom3
- Features: Closet, Flooring - Wood
- Level: Second
- Area: 110
Bedroom4
- Features: Flooring - Hardwood
- Level: First
- Area: 84
Bedrooms & Bathrooms
- Bedrooms: 4
- Bathrooms: 3
- Full bathrooms: 3
Dining Room
- Features: Beamed Ceilings, Flooring - Hardwood, Flooring - Wood
- Level: Main,First
- Area: 306
Family Room
- Features: Beamed Ceilings, Flooring - Hardwood, Flooring - Wood
- Level: First
- Area: 204
Features
- Closet/Cabinets - Custom Built,Great Room,Office,Sitting Room
- Window features: Bay/Bow/Box
- Flooring: Wood,Tile,Vinyl,Hardwood,Flooring - Hardwood,Flooring - Wood
- Number of fireplaces: 3
- Fireplace features: Dining Room,Family Room,Living Room
- Fireplace: Yes
- Finished area above ground: 2,835
Heating & Cooling
- Heating features: Baseboard,Oil
- Cooling features: Central Air
Interior Area
- Total structure area: 2,835
- Total interior livable area: 2,835 sqft
Kitchen
- Features: Pantry
- Level: Main,First
- Area: 99
Living Room
- Features: Beamed Ceilings, Flooring - Hardwood, Flooring - Wood
- Level: Main,First
- Area: 160
Master Bathroom
- Features: Yes
Master Bedroom
- Features: Bathroom - Full, Beamed Ceilings, Closet, Flooring - Hardwood, Flooring - Wood
- Level: First
- Area: 176
Office
- Features: Flooring - Hardwood, Exterior Access
- Level: Main
- Area: 120
Property
Details
- Parcel number: M:016 L:034,1716106
- Zoning: 5
- Exclusions: Personal Possessions,Gun Over Fireplace.
Features
- Patio & porch: Patio
- Exterior features: Patio,Storage,Fruit Trees,Garden
- Waterfront features: Lake/Pond,0 to 1/10 Mile To Beach,Beach Ownership(Public)
Lot
- Lot size: 1.96 Acres
- Features: Corner Lot,Wooded,Level
Parking
- Total spaces: 8
- Parking features: Detached,Off Street
- Has garage: Yes
- Attached garage spaces: 2
- Covered spaces: 2
- Uncovered spaces: 6
Climate Risk is Financial Risk
Every home has a financial story beyond the listing price. Below, you’ll see the climate risks that could affect this property — and in Bills & Affordability, how those risks may influence repairs, insurance, utilities, and long-term value.
Biggest Threats for This Home
- Cold Wave

- Hurricane

- Inland Flooding

- Ice Storm

- Strong Wind

How This Home’s Risks Compare
FEMA Declared Disasters Across Massachusetts Counties
Understanding the Costs
Financial advisors generally recommend spending no more than 30% of your gross household income on housing costs. In practice, many households stretch to 35% or beyond — especially in high-cost markets.
Estimated Costs Today
| Monthly | Annual | |
|---|---|---|
| Mortgage | $3,534 | $42,408 |
| Home Insurance * | $198 | $2,376 |
| Property Taxes | $737 | $8,844 |
| Electricity | $559 | $6,708 |
| Total | $5,028 | $60,336 |
Income You'd Need if You Spent...
Massachusetts FAIR Plan Programs


How Costs Could Change Over Time
Climate risk is quickly impacting all of the major home ownership costs. Adjust the growth rates and percentage of income spent on housing below to see how your housing costs could change over the next 10 years — and what income you'd need to keep up.
Comparing Against the Market
Price Per Sq Ft
vs Other Active Listings
Avg $/sqft
vs Homes Sold Last Month
Median $/sqft
Current Market Trends
Median Price Per Square Foot
The median price per square foot of homes sold in this area each month. Compare this to this listing's price per square foot to gauge whether the home is priced in line with recent sales.
Historicals for This Listing
Zestimate History ($/sqft)
No zestimate history available
Price History
| Date | Event | Price |
|---|---|---|
| 2026-08-04 | Pending sale | $699,000 |
| 2026-07-14 | Price change | $699,000 |
| 2026-05-26 | Listed for sale | $715,000 |
| 2019-07-15 | Sold | $395,000 |
| 2018-11-28 | Price change | $400,000 |
| 2018-09-18 | Price change | $415,000 |
| 2018-08-01 | Price change | $430,000 |
| 2018-06-29 | Price change | $445,000 |
| 2018-03-12 | Listed for sale | $460,000 |
| 2017-11-28 | Listing removed | $475,000 |
| 2017-10-01 | Listed for sale | $475,000 |
 View on Zillow