
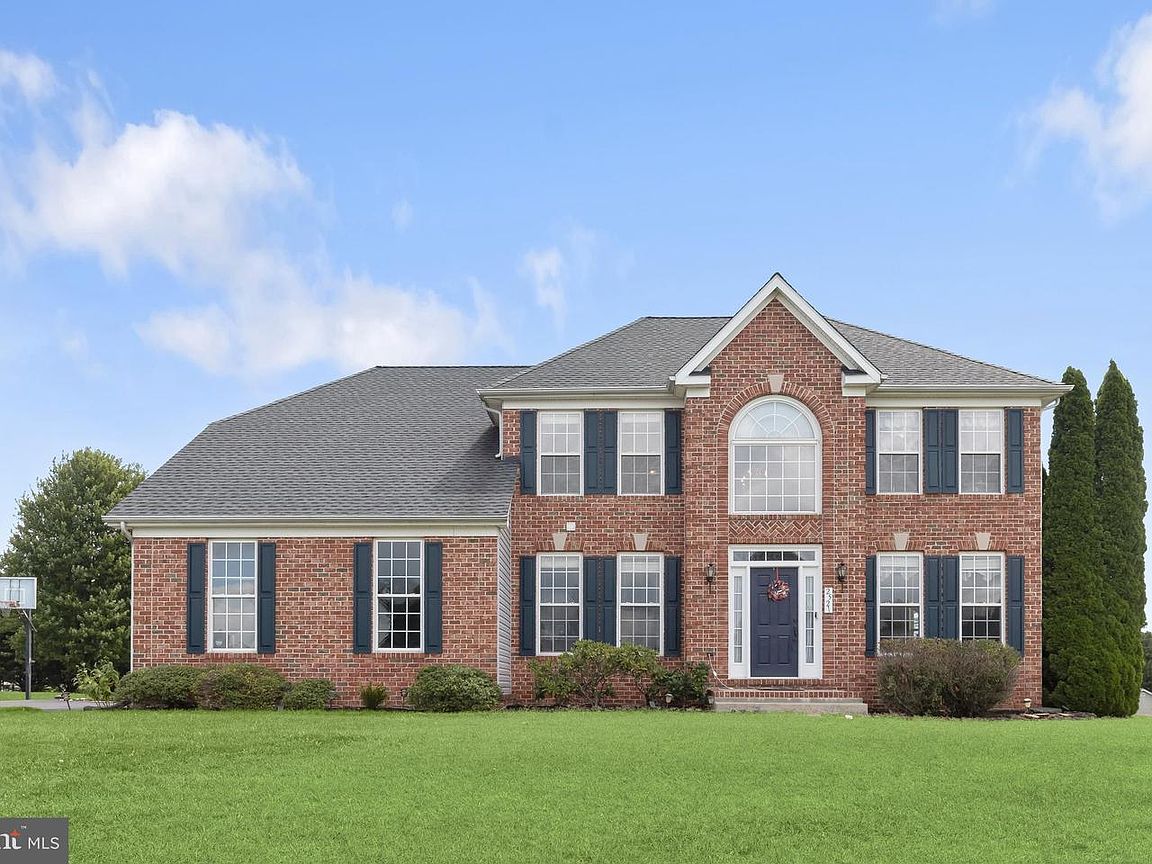
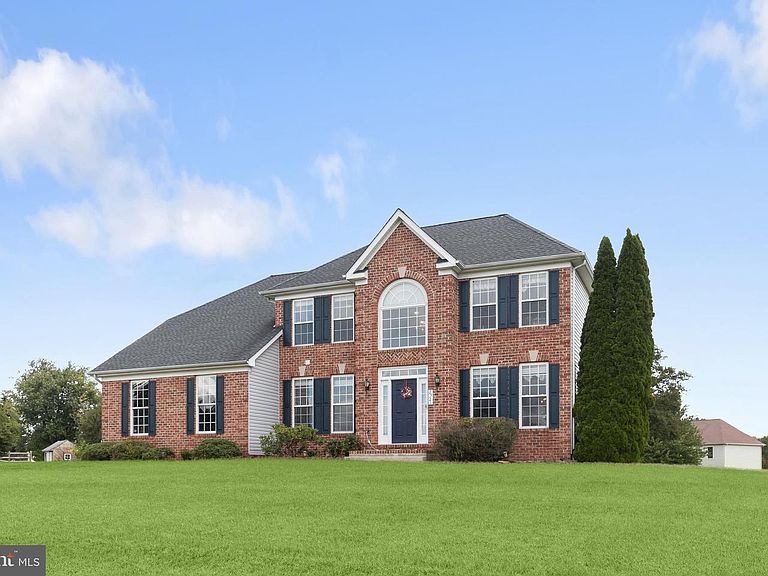


2521 Karen Way, Westminster, MD, 21157
About This Home
Introducing this well-maintained four-bedroom, two-and-a-half-bathroom home set on a spacious 1.12-acre lot. A soaring two-story foyer welcomes you inside, where an abundance of natural light creates an inviting atmosphere throughout. The front living room and formal dining room are accented by classic crown molding and are ideal spaces for both everyday living and entertaining. Prepare your favorite meals in the kitchen that features 42-inch cabinets, a pantry, a center island with seating, and a breakfast nook with sliding glass doors leading to the deck and patio, making it easy to enjoy indoor-outdoor living. Just off the kitchen, the family room offers a warm gathering space with a cozy gas fireplace. A private office behind French doors provides an ideal work-from-home setup. A half bathroom and access to the two-car garage complete the main level. Upstairs, the primary bedroom suite features a cathedral ceiling, walk-in closet, and a private bathroom with a dual-sink vanity, soaking tub, and walk-in shower. Three additional bedrooms, a shared hall bathroom, and a convenient laundry room round out the upper level. Downstairs, the unfinished walk-out lower level offers endless opportunities to customize to your needs and includes a rough-in for a future bathroom. Relax outside and take in the peaceful views in the backyard with ample space for putting in a pool and hosting gatherings and everyone’s outdoor activities. Recent updates completed within the last two years include a new HVAC system, water heater, water pressure tank, exterior siding, and a widened driveway. Fresh paint has been added to the foyer, kitchen, family room, half bathroom, and primary bedroom, along with new carpet in the family room and luxury vinyl plank flooring in the kitchen, foyer, and half bathroom. The washer and dryer were replaced approximately four years ago, and the 50-year roof was installed about ten years ago. Additional highlights include a reverse osmosis water filtration system connected to the kitchen sink and ice maker.
Getting Around
 Car-Dependent
 No Nearby Transit
 Somewhat Bikeable
Schools
Construction
Condition
- Year built: 2002
Materials
- Foundation: Block
- Roof: Shingle
- Construction materials: Brick Front,Vinyl Siding
Type & Style
- Home type: SingleFamily
- Architectural style: Colonial
- Property subType: Single Family Residence
Interior
Appliances
- Appliances included: Microwave,Dishwasher,Disposal,Dryer,Exhaust Fan,Ice Maker,Double Oven,Oven/Range - Gas,Refrigerator,Stainless Steel Appliance(s),Washer,Water Conditioner - Owned,Water Dispenser,Water Heater,Water Treat System
- Laundry features: Upper Level,Laundry Room
Basement
- Features: Basement - Unfinished
- Level: Lower
- Area: 1428
- Dimensions: 28 X 51
Basement
- Has basement: Yes
- Basement: Connecting Stairway,Full,Interior Entry,Exterior Entry,Rear Entrance,Rough Bath Plumb,Space For Rooms,Sump Pump,Unfinished,Walk-Out Access,Windows
Bathroom2
- Features: Bathroom - Tub Shower,Flooring - Ceramic Tile
- Level: Upper
- Area: 84
- Dimensions: 12 X 7
Bedroom2
- Features: Attached Bathroom,Ceiling Fan(s),Flooring - Carpet
- Level: Upper
- Area: 144
- Dimensions: 12 X 12
Bedroom3
- Features: Ceiling Fan(s),Flooring - Carpet
- Level: Upper
- Area: 143
- Dimensions: 11 X 13
Bedroom4
- Features: Ceiling Fan(s),Flooring - Carpet
- Level: Upper
- Area: 132
- Dimensions: 12 X 11
Bedrooms & Bathrooms
- Bedrooms: 4
- Bathrooms: 3
- Full bathrooms: 2
- 1/2 bathrooms: 1
- Main level bathrooms: 1
Breakfast Room
- Features: Flooring - Luxury Vinyl Plank
- Level: Main
- Area: 130
- Dimensions: 13 X 10
Dining Room
- Features: Chair Rail,Crown Molding,Flooring - Carpet
- Level: Main
- Area: 182
- Dimensions: 14 X 13
Family Room
- Features: Fireplace - Gas,Flooring - Carpet,Recessed Lighting
- Level: Main
- Area: 300
- Dimensions: 15 X 20
Features
- Soaking Tub,Bathroom - Tub Shower,Bathroom - Walk-In Shower,Breakfast Area,Ceiling Fan(s),Chair Railings,Crown Molding,Dining Area,Family Room Off Kitchen,Formal/Separate Dining Room,Eat-in Kitchen,Kitchen Island,Kitchen - Table Space,Pantry,Primary Bath(s),Recessed Lighting,Walk-In Closet(s),2 Story Ceilings,Cathedral Ceiling(s),Dry Wall,High Ceilings
- Door features: Double Entry,French Doors,Insulated
- Window features: Bay/Bow,Double Pane Windows,Energy Efficient,Insulated Windows,Palladian,Screens,Transom
- Flooring: Carpet,Ceramic Tile,Luxury Vinyl
- Number of fireplaces: 1
- Fireplace features: Gas/Propane
- Fireplace: Yes
- Finished area below ground: 0
- Finished area above ground: 2,726
Foyer
- Features: Crown Molding,Flooring - Luxury Vinyl Plank
- Level: Main
- Area: 144
- Dimensions: 16 X 9
Half Bath
- Features: Flooring - Luxury Vinyl Plank
- Level: Main
- Area: 40
- Dimensions: 5 X 8
Heating & Cooling
- Heating features: Central,Forced Air,Propane
- Cooling features: Central Air,Electric
Interior Area
- Total structure area: 4,026
- Total interior livable area: 2,726 sqft
Kitchen
- Features: Dining Area,Flooring - Luxury Vinyl Plank,Kitchen Island,Eat-in Kitchen,Kitchen - Propane Cooking,Recessed Lighting,Pantry
- Level: Main
- Area: 165
- Dimensions: 15 X 11
Laundry
- Features: Flooring - Vinyl
- Level: Upper
- Area: 42
- Dimensions: 6 X 7
Living Room
- Features: Crown Molding,Flooring - Carpet,Recessed Lighting
- Level: Main
- Area: 180
- Dimensions: 15 X 12
Office
- Features: Flooring - Luxury Vinyl Plank
- Level: Main
- Area: 99
- Dimensions: 9 X 11
Primary Bathroom
- Features: Soaking Tub,Bathroom - Walk-In Shower,Flooring - Ceramic Tile
- Level: Upper
- Area: 99
- Dimensions: 9 X 11
Primary Bedroom
- Features: Attached Bathroom,Cathedral/Vaulted Ceiling,Ceiling Fan(s),Flooring - Carpet,Walk-In Closet(s)
- Level: Upper
- Area: 240
- Dimensions: 15 X 16
Property
Accessibility
- Accessibility features: None
Details
- Parcel number: 0704076990
- Zoning: R-400
- Special condition: Standard
Features
- Levels: Three
- Stories: 3
- Pool features: None
- Patio & porch: Deck,Patio
- Exterior features: Lighting,Rain Gutters,Storage
- Has view: Yes
- View description: Garden
Lot
- Lot size: 1.12 Acres
- Features: Front Yard,Landscaped,Level,Open Lot,Rear Yard,SideYard(s)
Parking
- Total spaces: 8
- Parking features: Garage Faces Side,Garage Door Opener,Inside Entrance,Asphalt,Attached,Driveway
- Has garage: Yes
- Attached garage spaces: 2
- Covered spaces: 2
- Has uncovered spaces: Yes
- Uncovered spaces: 6
Climate Risk is Financial Risk
Every home has a financial story beyond the listing price. Below, you’ll see the climate risks that could affect this property — and in Bills & Affordability, how those risks may influence repairs, insurance, utilities, and long-term value.
Biggest Threats for This Home
- Strong Wind

- Winter Weather

- Lightning

How This Home’s Risks Compare
FEMA Declared Disasters Across Maryland Counties
Understanding the Costs
Financial advisors generally recommend spending no more than 30% of your gross household income on housing costs. In practice, many households stretch to 35% or beyond — especially in high-cost markets.
Estimated Costs Today
| Monthly | Annual | |
|---|---|---|
| Mortgage | $3,635 | $43,620 |
| Home Insurance * | $222 | $2,664 |
| Property Taxes | $625 | $7,500 |
| Electricity | $347 | $4,167 |
| Total | $4,829 | $57,948 |
Income You'd Need if You Spent...
Maryland FAIR Plan Programs


How Costs Could Change Over Time
Climate risk is quickly impacting all of the major home ownership costs. Adjust the growth rates and percentage of income spent on housing below to see how your housing costs could change over the next 10 years — and what income you'd need to keep up.
Comparing Against the Market
Price Per Sq Ft
vs Other Active Listings
Avg $/sqft
vs Homes Sold Last Month
Median $/sqft
Current Market Trends
Median Price Per Square Foot
The median price per square foot of homes sold in this area each month. Compare this to this listing's price per square foot to gauge whether the home is priced in line with recent sales.
Historicals for This Listing
Zestimate History ($/sqft)
Price History
| Date | Event | Price |
|---|---|---|
| 2026-08-18 | Price change | $699,900 |
| 2026-08-06 | Listed for sale | $719,000 |
| 2026-07-23 | Listing removed | $719,000 |
| 2026-07-06 | Price change | $719,000 |
| 2026-06-24 | Listed for sale | $749,000 |
| 2019-08-08 | Sold | $480,000 |
| 2019-07-27 | Listed for sale | $480,000 |
| 2019-06-11 | Pending sale | $480,000 |
| 2019-06-11 | Price change | $480,000 |
| 2019-06-04 | Listed for sale | $469,999 |
| 2002-06-20 | Sold | $370,454 |
 View on Zillow